Welcome to this three level townhome located in Glendale Estates in Beacon NY with the lowest HOA fees around at $600 per year. Your new home is located 6 Minutes to Main St Beacon, 9 Minutes to MTA Beacon train station, and less than 5 minutes to I-84, making this home the ultimate commuter's dream! Walk into the entry foyer and you will notice the attached one car garage with an abundance of additional space for storing all your belongings. Off the entry foyer you have your private laundry room with even more room for storage. Walk up the hardwood stairs and you are greeted with an open flowing dining room and living room to kick back and relax. The kitchen is is tastefully updated, many cabinets for storage, and also offers a prep/breakfast area. Sliding glass doors off of the dining room that leads to your deck so you can enjoy those beautiful tranquil evenings. On the third floor you have your primary bedroom that has a walk in closet with many organizers and an additional second closet. There are also two additional bedrooms on the third floor, one which includes a sitting area and a big upper wall mounted book case. All bedrooms have ceiling fans and the home also has central air conditioning, keeping you nice and cool on those hot days. This home offers so much at a great price! Book your private showing today, you won't want to miss this one!
Sold for $448,000
$448,000
15 Helen Court, Beacon, NY 12508
3beds
1,202sqft
Single Family Residence, Residential
Built in 1989
2,178 Square Feet Lot
$452,900 Zestimate®
$373/sqft
$3,089 Estimated rent
Home value
$452,900
$417,000 - $489,000
$3,089/mo
Zestimate® history
Owner options
List your home for rent
$3,089/mo
Rent Zestimate®
Find your next renter with Zillow Rental Manager. Plus, with online applications, you can quickly screen prospective tenants – for free.
$3,089/mo
Rent Zestimate®
Refinance and save
$3,708/mo
Est. payment
Refinancing to a lower rate could help reduce your monthly payments and save thousands over the life of the loan.
$3,708/mo
Est. payment
Explore your selling options
Work with a Zillow partner agent
Leverage their expertise and Zillow's premium Showcase listings to get your home seen by more buyers.
Get startedList with your own agent
Get your home in front of millions of buyers by listing it on Zillow.
Learn how to do itSell it yourself
Take full control of how buyers see your home on Zillow by listing For Sale by Owner (FSBO).
List your homeWhat's special
Zillow last checked:
Listing updated:
Listed by:
Christopher Acuti 845-489-4423,
RE/MAX Town & Country 845-765-6128
Bought with:
Kelly Mahoney, 10401385526
Real Broker NY LLC
Source: OneKey® MLS as distributed by MLS GRID,MLS#: 970000
Facts & features
Interior
Bedrooms & bathrooms
- Bedrooms: 3
- Bathrooms: 2
- Full bathrooms: 1
- 1/2 bathrooms: 1
Bedroom 1
- Description: Primary bedroom with walk in closet, second closet, wood floors, and ceiling fan.
- Level: Third
Bedroom 2
- Description: Built in sitting area, built in shelves, wood floors, and ceiling fan.
- Level: Third
Bedroom 3
- Description: Wood floors and ceiling fan.
- Level: Third
Bathroom 1
- Description: Newly updated half bath.
- Level: Second
Bathroom 2
- Description: Full bath on third floor.
- Level: Third
Dining room
- Description: Leads to sliding glass deck door, kitchen, and living room.
- Level: Second
Kitchen
- Description: Tile flooring, prep area/coffee bar.
- Level: Second
Laundry
- Description: Laundry, storage, and mechanical room.
- Level: First
Heating
- Forced Air
Cooling
- Central Air
Appliances
- Included: Dishwasher, Dryer, Gas Range, Microwave, Refrigerator, Washer
- Laundry: In Basement
Features
- Ceiling Fan(s), Storage
- Flooring: Tile, Vinyl, Wood
- Basement: Storage Space,Walk-Out Access
- Attic: Scuttle
- Has fireplace: No
Interior area
- Total structure area: 1,202
- Total interior livable area: 1,202 sqft
Property
Parking
- Total spaces: 1
- Parking features: Attached, Driveway, Garage
- Garage spaces: 1
- Has uncovered spaces: Yes
Features
- Levels: Tri-Level
- Patio & porch: Deck
Lot
- Size: 2,178 Square Feet
Details
- Parcel number: 1302006055047221320000
- Special conditions: None
Construction
Type & style
- Home type: SingleFamily
- Property subtype: Single Family Residence, Residential
- Attached to another structure: Yes
Materials
- Vinyl Siding
Condition
- Year built: 1989
Utilities & green energy
- Sewer: Public Sewer
- Water: Public
- Utilities for property: Natural Gas Connected
Community & HOA
Community
- Subdivision: Glendale Estates
HOA
- Has HOA: Yes
- Services included: Common Area Maintenance
- HOA fee: $600 annually
Location
- Region: Beacon
Financial & listing details
- Price per square foot: $373/sqft
- Tax assessed value: $384,200
- Annual tax amount: $10,686
- Date on market: 3/19/2026
- Cumulative days on market: 14 days
- Listing agreement: Exclusive Right To Sell
Price history
| Date | Event | Price |
|---|---|---|
| 5/19/2026 | Sold | $448,000+5.4%$373/sqft |
Source:  OneKey® MLS as distributed by MLS GRID #970000 Report a problem OneKey® MLS as distributed by MLS GRID #970000 Report a problem | ||
| 4/11/2026 | Pending sale | $424,930$354/sqft |
Source: OneKey® MLS as distributed by MLS GRID #970000 Report a problem | ||
| 4/2/2026 | Listing removed | $424,930$354/sqft |
Source: OneKey® MLS as distributed by MLS GRID #970000 Report a problem | ||
| 3/19/2026 | Listed for sale | $424,930+7.6%$354/sqft |
Source: OneKey® MLS as distributed by MLS GRID #970000 Report a problem | ||
| 9/6/2025 | Listing removed | $2,975$2/sqft |
Source: Zillow Rentals Report a problem | ||
| 8/21/2025 | Listed for rent | $2,975$2/sqft |
Source: Zillow Rentals Report a problem | ||
| 7/21/2025 | Sold | $394,750-1.3%$328/sqft |
Source: OneKey® MLS as distributed by MLS GRID #844688 Report a problem | ||
| 5/23/2025 | Pending sale | $399,900$333/sqft |
Source: BHHS broker feed #844688 Report a problem | ||
| 5/23/2025 | Contingent | $399,900$333/sqft |
Source:  Berkshire Hathaway HomeServices New England Properties #844688 Report a problem Berkshire Hathaway HomeServices New England Properties #844688 Report a problem | ||
| 5/4/2025 | Price change | $399,900-4.8%$333/sqft |
Source: OneKey® MLS as distributed by MLS GRID #844688 Report a problem | ||
| 4/4/2025 | Listed for sale | $419,900+92.6%$349/sqft |
Source: OneKey® MLS as distributed by MLS GRID #844688 Report a problem | ||
| 11/22/2010 | Sold | $218,000-4.4%$181/sqft |
Source:  MHMLS #288213 Report a problem MHMLS #288213 Report a problem | ||
| 9/22/2010 | Price change | $228,000-0.9%$190/sqft |
Source: Prudential Real Estate #3018653 Report a problem | ||
| 8/19/2010 | Price change | $230,000-3%$191/sqft |
Source: Prudential Real Estate #3018653 Report a problem | ||
| 6/28/2010 | Price change | $237,000-1.3%$197/sqft |
Source: Prudential Real Estate #3018653 Report a problem | ||
| 6/3/2010 | Listed for sale | $240,000+39.6%$200/sqft |
Source: PRUDENTIAL SERLS PRIME PROP #288213 Report a problem | ||
| 6/21/2002 | Sold | $171,900$143/sqft |
Source: MHMLS #207960 Report a problem | ||
Public tax history
| Year | Property taxes | Tax assessment |
|---|---|---|
| 2025 | -- | $409,200 +6.5% |
| 2024 | -- | $384,200 +6% |
| 2023 | -- | $362,300 +10% |
| 2022 | -- | $329,400 +16% |
| 2021 | -- | $284,000 +10% |
| 2020 | -- | $258,200 |
| 2019 | -- | $258,200 +10% |
| 2018 | -- | $234,700 +2% |
| 2017 | $5,956 | $230,100 +3% |
| 2016 | -- | $223,400 +2% |
| 2015 | -- | $219,000 |
| 2014 | -- | $219,000 -2% |
| 2012 | -- | $223,500 -4% |
| 2011 | -- | $232,800 -3% |
| 2010 | -- | $240,000 -7.9% |
| 2009 | -- | $260,500 -8.8% |
| 2008 | -- | $285,700 -3% |
| 2007 | -- | $294,500 +303.4% |
| 2006 | -- | $73,000 |
| 2005 | -- | $73,000 |
| 2004 | -- | $73,000 |
| 2003 | -- | $73,000 |
| 2002 | -- | $73,000 |
| 2001 | -- | $73,000 |
| 2000 | -- | $73,000 |
Find assessor info on the county website
Neighborhood: 12508
Nearby homes
- $458,0003 bd2 ba1.2k sqft17 Helen Ct, Beacon, NY 12508Off Market

- $417,4002 bd1 ba1.2k sqft13 Helen Ct, Beacon, NY 12508Off Market
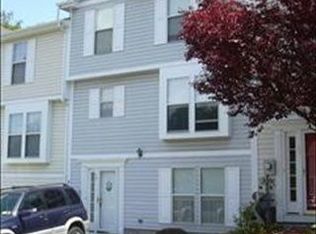
- $477,9003 bd2 ba1.6k sqft11 Helen Ct, Beacon, NY 12508Off Market
- $441,5003 bd1 ba1.2k sqft19 Helen Ct, Beacon, NY 12508Off Market
- $461,7003 bd3 ba1.8k sqft21 Helen Ct, Beacon, NY 12508Off Market
- $466,8003 bd2 ba1.8k sqft23 Helen Ct, Beacon, NY 12508Off Market
- $437,7003 bd1 ba1.2k sqft20 Helen Ct, Beacon, NY 12508Off Market
- $435,0003 bd1 ba1.8k sqft16 Helen Ct, Beacon, NY 12508Off Market
Nearby schools
GreatSchools rating
- 5/10J V Forrestal Elementary SchoolGrades: PK-5Distance: 0.9 mi
- 3/10Rombout Middle SchoolGrades: 6-8Distance: 1.1 mi
- 6/10Beacon High SchoolGrades: 9-12Distance: 1.1 mi
Schools provided by the listing agent
- Elementary: Glenham
- Middle: Rombout Middle School
- High: Beacon
Source: OneKey® MLS as distributed by MLS GRID. This data may not be complete. We recommend contacting the local school district to confirm school assignments for this home.
Get a cash offer in 3 minutes
Find out how much your home could sell for in as little as 3 minutes with a no-obligation cash offer.
Estimated market value
$452,900
Get a cash offer in 3 minutes
Find out how much your home could sell for in as little as 3 minutes with a no-obligation cash offer.
Estimated market value
$452,900
- New York
- Dutchess County
- Beacon
- 12508
- 15 Helen Court
Nearby cities
Nearby zip codes
Other Beacon Topics
