Turn-key living in a FANTASTIC, highly sought-after neighborhood. What more could you ask for? This beautifully updated home offers thoughtfully designed living spaces in a private setting, perfect for today’s busy lifestyles. The show-stopping eat-in kitchen is truly the heart of the home, featuring an expansive island, custom lighting, built in dining area & breakfast bar . The open-concept layout flows seamlessly into the living room with fireplace. A recently updated sunroom provides a cozy, light-filled retreat for every season. The lower level offers exceptional versatility with a spacious family/game room, playroom, bedroom & office, ideal for working, relaxing, & spending time together. A two-car garage & separate bonus workshop add everyday convenience. Step outside to your private backyard retreat complete with a hot tub, perfect for relaxing or stargazing. Spacious, move-in ready & beautifully maintained, this home truly checks all the boxes.Showings begin 05/15/26
Pending
$1,088,000
15 Hemlock Dr, Norwell, MA 02061
4beds
2,802sqft
Single Family Residence
Built in 1973
1 Acres Lot
$1,124,300 Zestimate®
$388/sqft
$-- HOA
What's special
Expansive islandTwo-car garageHot tubOpen-concept layoutBreakfast barPrivate backyard retreatSeparate bonus workshop
- 70 days |
- 929 |
- 32 |
Zillow last checked:
Listing updated:
Listed by:
Cole Austin Real Estate Team 781-264-1673,
Coldwell Banker Realty - Scituate 781-545-1888
Source: MLS PIN,MLS#: 73517976
Facts & features
Interior
Bedrooms & bathrooms
- Bedrooms: 4
- Bathrooms: 3
- Full bathrooms: 3
Primary bedroom
- Features: Bathroom - Full, Closet/Cabinets - Custom Built, Flooring - Hardwood, Recessed Lighting
- Level: First
- Area: 221
- Dimensions: 17 x 13
Bedroom 2
- Features: Closet, Flooring - Hardwood, Recessed Lighting
- Level: First
- Area: 130
- Dimensions: 13 x 10
Bedroom 3
- Features: Closet, Flooring - Hardwood
- Level: First
- Area: 90
- Dimensions: 10 x 9
Bedroom 4
- Features: Flooring - Vinyl, Recessed Lighting
- Level: Basement
- Area: 195
- Dimensions: 15 x 13
Primary bathroom
- Features: Yes
Bathroom 1
- Features: Bathroom - Full, Bathroom - With Shower Stall, Flooring - Stone/Ceramic Tile, Countertops - Upgraded, Cabinets - Upgraded
- Level: First
- Area: 48
- Dimensions: 8 x 6
Bathroom 2
- Features: Bathroom - Full, Bathroom - With Tub & Shower, Skylight, Closet - Linen, Flooring - Stone/Ceramic Tile, Cabinets - Upgraded, Recessed Lighting, Lighting - Pendant
- Level: First
- Area: 56
- Dimensions: 8 x 7
Bathroom 3
- Features: Bathroom - Full, Bathroom - Tiled With Tub & Shower, Closet - Linen, Flooring - Stone/Ceramic Tile, Cabinets - Upgraded, Dryer Hookup - Electric, Recessed Lighting, Washer Hookup
- Level: Basement
- Area: 117
- Dimensions: 13 x 9
Family room
- Features: Closet/Cabinets - Custom Built, Flooring - Vinyl, Recessed Lighting
- Level: Basement
- Area: 729
- Dimensions: 27 x 27
Kitchen
- Features: Skylight, Flooring - Hardwood, Dining Area, Balcony - Interior, Countertops - Upgraded, Kitchen Island, Breakfast Bar / Nook, Cabinets - Upgraded, Open Floorplan, Recessed Lighting, Stainless Steel Appliances, Wine Chiller, Lighting - Pendant
- Level: First
- Area: 322
- Dimensions: 23 x 14
Living room
- Features: Flooring - Hardwood, Recessed Lighting
- Level: First
- Area: 247
- Dimensions: 19 x 13
Office
- Features: Flooring - Vinyl, Recessed Lighting
- Level: Basement
- Area: 91
- Dimensions: 13 x 7
Heating
- Forced Air, Baseboard, Oil, Pellet Stove, Ductless
Cooling
- Central Air, Ductless
Appliances
- Included: Water Heater, Electric Water Heater, Range, Dishwasher, Trash Compactor, Microwave, Refrigerator, Washer, Dryer, Wine Refrigerator, Range Hood
- Laundry: Electric Dryer Hookup, Washer Hookup
Features
- Closet, Recessed Lighting, Cathedral Ceiling(s), Ceiling Fan(s), Slider, Play Room, Office, Sun Room
- Flooring: Tile, Hardwood, Flooring - Vinyl
- Doors: French Doors
- Windows: Skylight, Insulated Windows, Storm Window(s), Screens
- Basement: Full,Finished,Walk-Out Access,Interior Entry,Garage Access
- Number of fireplaces: 2
- Fireplace features: Family Room, Living Room, Wood / Coal / Pellet Stove
Interior area
- Total structure area: 2,802
- Total interior livable area: 2,802 sqft
- Finished area above ground: 1,496
- Finished area below ground: 1,306
Property
Parking
- Total spaces: 6
- Parking features: Attached, Garage Door Opener, Storage, Workshop in Garage, Garage Faces Side, Paved Drive, Off Street
- Attached garage spaces: 2
- Uncovered spaces: 4
Features
- Patio & porch: Porch, Deck, Patio
- Exterior features: Porch, Deck, Patio, Hot Tub/Spa, Storage, Sprinkler System, Screens
- Has spa: Yes
- Spa features: Private
Lot
- Size: 1 Acres
- Features: Wooded, Level
Details
- Additional structures: Workshop
- Parcel number: M:44 L:80,1101057
- Zoning: Res
Construction
Type & style
- Home type: SingleFamily
- Architectural style: Raised Ranch
- Property subtype: Single Family Residence
Materials
- Frame
- Foundation: Concrete Perimeter
- Roof: Shingle
Condition
- Year built: 1973
Utilities & green energy
- Electric: Circuit Breakers, 200+ Amp Service
- Sewer: Private Sewer
- Water: Public
- Utilities for property: for Electric Range, for Electric Oven, for Electric Dryer, Washer Hookup
Green energy
- Energy efficient items: Thermostat
Community & HOA
Community
- Features: Shopping, Walk/Jog Trails, Highway Access, House of Worship, Public School
HOA
- Has HOA: No
Location
- Region: Norwell
Financial & listing details
- Price per square foot: $388/sqft
- Tax assessed value: $878,000
- Annual tax amount: $11,475
- Date on market: 5/13/2026
- Exclusions: Portable Heater In Garage, Office Closet System, Carport, Tvs In Sunroom And Lower Level Family Room
- Road surface type: Paved
Estimated market value
$1,124,300
$1.05M - $1.21M
$4,868/mo
Price history
| Date | Event | Price |
|---|---|---|
| 7/18/2026 | Pending sale | $1,088,000$388/sqft |
Source: MLS PIN #73517976 Report a problem | ||
| 7/8/2026 | Contingent | $1,088,000$388/sqft |
Source: MLS PIN #73517976 Report a problem | ||
| 6/1/2026 | Listed for sale | $1,088,000$388/sqft |
Source: MLS PIN #73517976 Report a problem | ||
| 5/20/2026 | Contingent | $1,088,000$388/sqft |
Source: MLS PIN #73517976 Report a problem | ||
| 5/13/2026 | Listed for sale | $1,088,000+29.1%$388/sqft |
Source: MLS PIN #73517976 Report a problem | ||
| 6/16/2023 | Sold | $843,000-0.8%$301/sqft |
Source: MLS PIN #73106317 Report a problem | ||
| 5/13/2023 | Pending sale | $849,900$303/sqft |
Source:  William Raveis Real Estate, Mortgage & Insurance #73106317 Report a problem William Raveis Real Estate, Mortgage & Insurance #73106317 Report a problem | ||
| 5/13/2023 | Contingent | $849,900$303/sqft |
Source: MLS PIN #73106317 Report a problem | ||
| 5/3/2023 | Listed for sale | $849,9000%$303/sqft |
Source: MLS PIN #73106317 Report a problem | ||
| 11/17/2022 | Listing removed | $850,000$303/sqft |
Source: MLS PIN #73042316 Report a problem | ||
| 9/29/2022 | Listed for sale | $850,000-5.5%$303/sqft |
Source: MLS PIN #73042316 Report a problem | ||
| 9/29/2022 | Listing removed | $899,900$321/sqft |
Source: MLS PIN #73026403 Report a problem | ||
| 8/17/2022 | Listed for sale | $899,900-5.3%$321/sqft |
Source: MLS PIN #73026403 Report a problem | ||
| 8/2/2022 | Listing removed | $950,000$339/sqft |
Source: MLS PIN #73006978 Report a problem | ||
| 7/5/2022 | Listed for sale | $950,000+84.5%$339/sqft |
Source: MLS PIN #73006978 Report a problem | ||
| 6/12/2006 | Sold | $515,000+87.3%$184/sqft |
Source: Public Record Report a problem | ||
| 8/16/1996 | Sold | $275,000$98/sqft |
Source: Public Record Report a problem | ||
Public tax history
| Year | Property taxes | Tax assessment |
|---|---|---|
| 2025 | $11,475 -3.5% | $878,000 -0.6% |
| 2024 | $11,895 +17.2% | $883,700 +33.1% |
| 2023 | $10,150 -1.8% | $663,800 +6.8% |
| 2022 | $10,334 +8.7% | $621,800 +10.8% |
| 2021 | $9,507 -2.1% | $561,200 -3.9% |
| 2020 | $9,714 +1.4% | $584,100 |
| 2019 | $9,579 +8.5% | $584,100 +8.1% |
| 2018 | $8,830 +3.7% | $540,400 +4.3% |
| 2017 | $8,519 +6.1% | $517,900 +6.5% |
| 2016 | $8,026 +9.4% | $486,400 +9.4% |
| 2015 | $7,339 +5.1% | $444,800 +4.3% |
| 2014 | $6,982 -4.1% | $426,500 -5.6% |
| 2013 | $7,277 +13.1% | $452,000 |
| 2012 | $6,436 +14.4% | $452,000 +11.4% |
| 2011 | $5,626 -5.4% | $405,600 -13.1% |
| 2010 | $5,949 -3% | $466,600 -10.6% |
| 2009 | $6,131 +8.6% | $521,800 +2.3% |
| 2008 | $5,647 -4.5% | $510,100 -7.8% |
| 2007 | $5,916 +1.9% | $553,400 +4.2% |
| 2006 | $5,807 +21.4% | $531,300 +17.8% |
| 2005 | $4,783 -2.1% | $451,200 +21.7% |
| 2004 | $4,885 +3.7% | $370,600 +0.1% |
| 2003 | $4,709 +9.8% | $370,200 +33.4% |
| 2001 | $4,289 +25.7% | $277,600 +22.6% |
| 1995 | $3,411 | $226,500 |
Find assessor info on the county website
Monthly payment
Est. payment
Payment breakdown
Explore the cost of this home by adjusting the details. Changes won't be saved.Climate risks
Neighborhood: 02061
Nearby schools
GreatSchools rating
- 8/10William Gould Vinal Elementary SchoolGrades: PK-5Distance: 1 mi
- 8/10Norwell Middle SchoolGrades: 6-8Distance: 0.9 mi
- 10/10Norwell High SchoolGrades: 9-12Distance: 1.6 mi
Schools provided by the listing agent
- Elementary: Vinal
- Middle: Norwell Middle School
- High: Norwell High School
Source: MLS PIN. This data may not be complete. We recommend contacting the local school district to confirm school assignments for this home.
- $940,2003 bd2 ba1.8k sqft23 Hemlock Dr, Norwell, MA 02061Off Market
- $1,041,7003 bd2 ba1.9k sqft3 Hemlock Dr, Norwell, MA 02061Off Market

- $600,0003 bd2 ba1.6k sqft22 Hemlock Dr, Norwell, MA 02061Sold
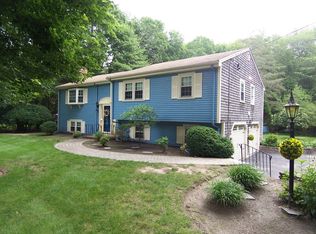
- $1,356,0004 bd3 ba2.8k sqft100 Lincoln St, Norwell, MA 02061Off Market
- $1,003,5003 bd3 ba2.7k sqft29 Hemlock Dr, Norwell, MA 02061Off Market
- $1,183,0003 bd3 ba2.3k sqft141 Hemlock Dr, Norwell, MA 02061Off Market
- $1,129,6004 bd2 ba2.8k sqft108 Lincoln St, Norwell, MA 02061Off Market
- $973,0003 bd2 ba1.7k sqft4 Hemlock Dr, Norwell, MA 02061Off Market
A local agent can set up tours, give advice and negotiate with sellers.
Similar homes
- $1,495,0004 bd3 ba3.7k sqft30 Leonard Ln, Norwell, MA 02061For Sale
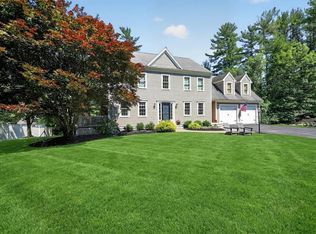 MLS ID #73547608, Melissa McNamara Group, William Raveis R.E. & Home Services. MLS PIN
 - $1,149,0004 bd3 ba2.4k sqft17 Hammer Hook Dr, Hanover, MA 02339For Sale
 MLS ID #73538282, Kevin Lewis, Coldwell Banker Realty - Hingham. MLS PIN
 - $1,149,0004 bd2 ba2.8k sqft114 Longwater Dr, Hanover, MA 02339For Sale
 MLS ID #73536881, Kristen M. Dailey, The Firm. MLS PIN
 - $979,9994 bd3 ba3.1k sqft755 Main St, Hanover, MA 02339For Sale
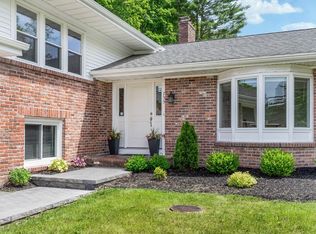 MLS ID #73540453, Linda Glennon, Conway - Hanover. MLS PIN
 - $1,099,0003 bd3 ba1.7k sqft35 Grove St, Scituate, MA 02066For SaleMLS ID #73538266, Megan Edwards, Cameron Real Estate Group. MLS PIN
- $929,0004 bd4 ba3k sqft4 Bruce Rd, Holbrook, MA 02343For SaleMLS ID #73524161, Brian Coffey, Keller Williams Realty. MLS PIN
- $949,5004 bd3 ba3.3k sqft1 Savel Ln, Sharon, MA 02067For SaleMLS ID #73547129, Deborah Piazza, Coldwell Banker Realty - Sharon. MLS PIN
- $1,140,0004 bd2 ba2.2k sqft76 Woodridge Rd, Duxbury, MA 02332For SaleMLS ID #73519722, Ryan Ahern, South Shore Sotheby's International Realty. MLS PIN
- $945,0004 bd3 ba2.4k sqft103 McEachron Dr, Stoughton, MA 02072For SaleMLS ID #73551938, Eric Tam, Compass. MLS PIN
- $1,414,0004 bd3 ba2.7k sqft115 Sohier St, Cohasset, MA 02025For SaleMLS ID #73538987, Michele Sullivan, Coldwell Banker Realty - Cohasset. MLS PIN
- $995,0005 bd3 ba3k sqft6 Gratto Rd, Marshfield, MA 02050For SaleMLS ID #73540832, Tracie Hall, Compass. MLS PIN
- $779,0004 bd2 ba1.8k sqft39 Birchcroft Rd, Canton, MA 02021For SaleMLS ID #73553163, Christine Turano, William Raveis R.E. & Home Services. MLS PIN
- $1,125,0004 bd3 ba3k sqft5 Clarendon Cir, Holbrook, MA 02343For SaleMLS ID #73542368, Kim Curtin, Todd A. Sandler REALTORS®. MLS PIN
- $999,9994 bd3 ba2.9k sqft2 Oldfield Rd, Bridgewater, MA 02324For SaleMLS ID #73545308, Ashley Trapp, The Simply Sold Realty Co.. MLS PIN
- $925,0004 bd3 ba2.7k sqft19 Country Ln, Sharon, MA 02067For SaleMLS ID #73538043, David Gordon, Coldwell Banker Realty - Newton. MLS PIN
- $949,9003 bd3 ba2.4k sqft3 Trinity Cir, Bridgewater, MA 02324For SaleMLS ID #73548561, Matthew Andrade, Equity Management Realty, LLC. MLS PIN
- $1,199,0004 bd4 ba3.8k sqft894 Liberty St Unit 10, Braintree, MA 02184For SaleMLS ID #73525608, Kin Siu Lau, Kathleen Lau Realty, LLC. MLS PIN
- $1,059,0004 bd2 ba1.7k sqft78 Windemere Cir, Braintree, MA 02184For SaleMLS ID #73510846, Bre Norris, Insight Realty Group, Inc.. MLS PIN
- $799,0005 bd2 ba3k sqft83 Union St, Rockland, MA 02370For SaleMLS ID #73533101, Gena Gumbs, Coldwell Banker Realty - Plymouth. MLS PIN
- $949,0003 bd2 ba1.6k sqft221 Central St, Hingham, MA 02043For SaleMLS ID #73528769, Ryan McCormick, Metro Realty Corp.. MLS PIN
