Skip main navigation
Sold for $925,000
  • $925,000

    15 Henley Pl, Pennington, NJ 08534

    4beds
    2,599sqft
    Single Family Residence
    Built in 1998
    0.52 Acres Lot
    $1,017,500 Zestimate®
    $356/sqft
    $5,045 Estimated rent

    Home value

    $1,017,500

    $967,000 - $1.07M

    $5,045/mo

    Zestimate® history
    Loading
    Loading...

    Owner options

    List your home for rent

    $5,045/mo

    Rent Zestimate®

    Find your next renter with Zillow Rental Manager. Plus, with online applications, you can quickly screen prospective tenants – for free.

    Learn more

    $5,045/mo

    Rent Zestimate®

    Refinance and save

    $6,635/mo

    Est. payment

    Refinancing to a lower rate could help reduce your monthly payments and save thousands over the life of the loan.

    See today's rates

    $6,635/mo

    Est. payment

    Explore your selling options

    Work with a Zillow partner agent

    Leverage their expertise and Zillow's premium Showcase listings to get your home seen by more buyers.

    Get started

    List with your own agent

    Get your home in front of millions of buyers by listing it on Zillow.

    Learn how to do it

    Sell it yourself

    Take full control of how buyers see your home on Zillow by listing For Sale by Owner (FSBO).

    List your home

    What's special

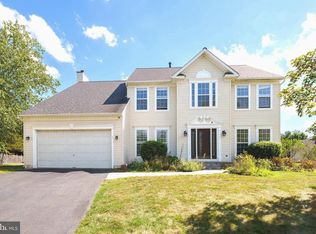
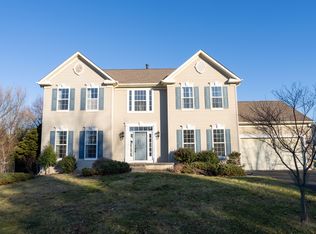
    Exceptional colonial located on a cul-de-sac in Brandon Farms now available! This meticulously maintained and beautifully upgraded home awaits its new owners. Beautiful paver walkway greets you upon arrival. Enter through your two story foyer to find Mirage Brazilian cherry wood floors throughout both levels on the home. The formal and informal living rooms are adorned with recess lighting and transom windows. The formal dining room is a great space to entertain a formal meal. The kitchen is astounding with many upgrades and features. Upgraded double crown molding, two-toned cabinetry, Quartz counter tops, side by side Subzero refrigerator, Wolf 6 burner stove, Miele dishwasher and an industrial range hood. The kitchen also features a reverse osmosis water purifier, stainless steel sink and recessed lighting. The breakfast area opens to a delightful sunroom with sliding glass doors. The primary bedroom features a sitting room, cathedral ceilings, walk in closets with custom built ins and ceiling fans. The primary bath features a stall shower, a jacuzzi tub, two vanities and continuing the cathedral ceilings. The rear yard is fully fenced and features an abundant deck with gas grill connection. The basement is fully finished with a radon system. The park-like yard features beautiful, mature trees such as a date tree, a fig tree, an asian pear, persimmon and more! Award winning school district and an excellent location close to all public transportation.

    Zillow last checked:

    Listing updated:

    Listed by:

    Rocco D'Armiento 267-980-8546,

    BHHS Fox & Roach - Princeton

    Bought with:

    Jane Henderson Kenyon, 8033952

    Callaway Henderson Sotheby's Int'l-Princeton

    Source: Bright MLS,MLS#: NJME2044406MLS Logo

    Facts & features

    Interior

    Bedrooms & bathrooms
    • Bedrooms: 4
    • Bathrooms: 3
    • Full bathrooms: 2
    • 1/2 bathrooms: 1
    • Main level bathrooms: 1
    Basement
    • Area: 0
    Heating
    • Forced Air, Natural Gas
    Cooling
    • Central Air, Electric
    Appliances
    • Included: Microwave, Dishwasher, Dryer, Refrigerator, Six Burner Stove, Stainless Steel Appliance(s), Washer, Water Heater, Gas Water Heater
    Features
    • Breakfast Area, Attic, Family Room Off Kitchen, Open Floorplan, Eat-in Kitchen, Kitchen Island, Walk-In Closet(s)
    • Flooring: Hardwood, Wood
    • Windows: Double Hung, Casement
    • Basement: Full,Finished
    • Has fireplace: No
    Interior area
    • Total structure area: 2,599
    • Total interior livable area: 2,599 sqft
    • Finished area above ground: 2,599
    • Finished area below ground: 0

    Property

    Parking
    • Total spaces: 2
    • Parking features: Garage Faces Front, Attached
    • Attached garage spaces: 2
    Accessibility
    • Accessibility features: None
    Features
    • Levels: Two
    • Stories: 2
    • Patio & porch: Deck
    • Pool features: None
    • Fencing: Other
    Lot
    • Size: 0.52 Acres
    • Features: Cul-De-Sac, Level
    Details
    • Additional structures: Above Grade, Below Grade
    • Parcel number: 0600078 3100053
    • Zoning: R-5
    • Special conditions: Standard

    Construction

    Type & style
    • Home type: SingleFamily
    • Architectural style: Colonial
    • Property subtype: Single Family Residence
    Materials
    • Frame
    • Foundation: Concrete Perimeter
    Condition
    • New construction: No
    • Year built: 1998
    Details
    • Builder name: Ryan Homes

    Utilities & green energy

    • Sewer: Public Sewer
    • Water: Public

    Community & neighborhood

    Security
    • Security features: Exterior Cameras
    Location
    • Region: Pennington
    • Subdivision: Brandon Farms
    • Municipality: HOPEWELL TWP

    HOA & financial

    HOA
    • Has HOA: Yes
    • HOA fee: $126 quarterly

    Other

    Other facts
    • Listing agreement: Exclusive Right To Sell
    • Listing terms: Cash,Conventional
    • Ownership: Fee Simple

    Price history

    DateEventPrice
    8/9/2024Sold$925,000+7.6%$356/sqft
    Source: Bright MLS #NJME2044406 Report a problem
    7/15/2024Pending sale$859,900$331/sqft
    Source: Bright MLS #NJME2044406 Report a problem
    6/14/2024Contingent$859,900$331/sqft
    Source: Bright MLS #NJME2044406 Report a problem
    6/10/2024Listed for sale$859,900+18.6%$331/sqft
    Source: Bright MLS #NJME2044406 Report a problem
    11/10/2021Sold$725,000+5.1%$279/sqft
    Source: Bright MLS #NJME2005108 Report a problem
    9/23/2021Pending sale$690,000$265/sqft
    Source: Berkshire Hathaway HomeServices Fox & Roach, REALTORS #NJME2005108 Report a problem
    9/23/2021Contingent$690,000$265/sqft
    Source: Bright MLS #NJME2005108 Report a problem
    9/16/2021Listed for sale$690,000+150.5%$265/sqft
    Source: Bright MLS #NJME2005108 Report a problem
    7/6/1998Sold$275,450$106/sqft
    Source: Public Record Report a problem

    Public tax history

    YearProperty taxesTax assessment
    2025$17,735 $583,200
    2024$17,735 +4.4%$583,200 +2.8%
    2023$16,982 +2.7%$567,400
    2022$16,531 +2.5%$567,400 +5%
    2021$16,131 +2.5%$540,400
    2020$15,736 +1.9%$540,400
    2019$15,445 +2.8%$540,400
    2018$15,023 +2.5%$540,400
    2017$14,661 +2.2%$540,400
    2016$14,348 +2.1%$540,400
    2015$14,050 +3.3%$540,400
    2014$13,596 +3.8%$540,400
    2013$13,105 +1.3%$540,400
    2012$12,942 -6.9%$540,400 -5.3%
    2011$13,904 +4.8%$570,400 -11.5%
    2010$13,266 -1%$644,300
    2009$13,395 +4.8%$644,300 -4%
    2008$12,785 -0.5%$671,100
    2007$12,845 $671,100 +124.1%
    2006-- $299,400
    2005-- $299,400
    2004$9,102 $299,400
    2003-- $299,400 +8.2%
    2002-- $276,800
    2001-- $276,800

    Find assessor info on the county website

    Neighborhood: 08534

    Nearby schools

    GreatSchools rating
    Schools provided by the listing agent
    • Elementary: Stony Brook
    • District: Hopewell Valley Regional Schools

    Source: Bright MLS. This data may not be complete. We recommend contacting the local school district to confirm school assignments for this home.

    Get a cash offer in 3 minutes
    Find out how much your home could sell for in as little as 3 minutes with a no-obligation cash offer.
    Estimated market value
    $1,017,500
    Get a cash offer in 3 minutes
    Find out how much your home could sell for in as little as 3 minutes with a no-obligation cash offer.
    Estimated market value
    $1,017,500