Completely renovated down to the studs, this home delivers modern systems, clean design, and move-in-ready living. Sunlit spaces are finished in a calming palette of sage and earth tones, with a new fireplace adding warmth and character to the living area. All major systems are new, including plumbing, electrical, HVAC, and a private well with filtration, offering long-term peace of mind and rare water independence. The lower level features a private entrance, a new full bathroom, and professional waterproofing with a full French drain system, providing flexible space for guests, work, or extended living. The kitchen is both functional and stylish with custom cabinetry, quartz countertops, and modern appliances. Outdoor living is elevated with a Trex deck and Old Castle Rio Blend stone patio. Set in the Methacton School District near Arrowhead Elementary, trails, and local favorites, this home blends quality, comfort, and thoughtful renovation.
Sold for $490,000
$490,000
15 Henry Ave, Collegeville, PA 19426
4beds
1,437sqft
Single Family Residence
Built in 1922
0 Square Feet Lot
$491,400 Zestimate®
$341/sqft
$3,233 Estimated rent
Home value
$491,400
$457,000 - $526,000
$3,233/mo
Zestimate® history
Owner options
List your home for rent
$3,233/mo
Rent Zestimate®
Find your next renter with Zillow Rental Manager. Plus, with online applications, you can quickly screen prospective tenants – for free.
$3,233/mo
Rent Zestimate®
Refinance and save
$3,193/mo
Est. payment
Refinancing to a lower rate could help reduce your monthly payments and save thousands over the life of the loan.
$3,193/mo
Est. payment
Explore your selling options
Work with a Zillow partner agent
Leverage their expertise and Zillow's premium Showcase listings to get your home seen by more buyers.
Get startedList with your own agent
Get your home in front of millions of buyers by listing it on Zillow.
Learn how to do itSell it yourself
Take full control of how buyers see your home on Zillow by listing For Sale by Owner (FSBO).
List your homeWhat's special
Quartz countertopsModern systemsModern appliancesCustom cabinetryClean designTrex deckSunlit spaces
Zillow last checked:
Listing updated:
Listed by:
Karen Manzanares 610-213-7471,
Keller Williams Real Estate-Blue Bell,
Co-Listing Agent: Chris Chonta 610-621-9286,
Keller Williams Real Estate-Blue Bell
Bought with:
Joymarie DeFruscio, RS312418
Keller Williams Realty Group
Katie Alvarez, RS355359
Keller Williams Realty Group
Source: Bright MLS,MLS#: PAMC2165598
Facts & features
Interior
Bedrooms & bathrooms
- Bedrooms: 4
- Bathrooms: 3
- Full bathrooms: 3
- Main level bathrooms: 2
- Main level bedrooms: 3
Rooms
- Room types: Bedroom 2, Bedroom 3, Bedroom 1, Bathroom 1, Bathroom 2
Bedroom 1
- Level: Main
Bedroom 1
- Level: Lower
Bedroom 2
- Level: Main
Bedroom 3
- Level: Main
Bathroom 1
- Level: Main
Bathroom 1
- Level: Lower
Bathroom 2
- Level: Main
Heating
- Forced Air, Heat Pump, Electric
Cooling
- Central Air, Electric
Appliances
- Included: Electric Water Heater
Features
- Basement: Partially Finished
- Number of fireplaces: 1
Interior area
- Total structure area: 1,437
- Total interior livable area: 1,437 sqft
- Finished area above ground: 1,437
Property
Parking
- Parking features: Driveway
- Has uncovered spaces: Yes
Accessibility
- Accessibility features: Accessible Entrance
Features
- Levels: One
- Stories: 1
- Patio & porch: Deck, Patio
- Pool features: None
Lot
- Size: 0 Square Feet
Details
- Additional structures: Above Grade
- Parcel number: 43000608807
- Zoning: RES
- Special conditions: Standard
Construction
Type & style
- Home type: SingleFamily
- Architectural style: Bungalow,Ranch/Rambler
- Property subtype: Single Family Residence
Materials
- Stucco
- Foundation: Concrete Perimeter
- Roof: Shingle
Condition
- New construction: No
- Year built: 1922
- Major remodel year: 2025
Utilities & green energy
- Electric: 200+ Amp Service
- Sewer: Public Sewer
- Water: Well
- Utilities for property: Electricity Available
Community & HOA
Community
- Subdivision: None Available
HOA
- Has HOA: No
Location
- Region: Collegeville
- Municipality: LOWER PROVIDENCE TWP
Financial & listing details
- Price per square foot: $341/sqft
- Tax assessed value: $108,530
- Annual tax amount: $4,366
- Date on market: 1/18/2026
- Listing agreement: Exclusive Agency
- Listing terms: Negotiable,Cash,Conventional,FHA,PHFA,VA Loan
- Inclusions: All Appliances
- Exclusions: Tv
- Ownership: Fee Simple
Price history
| Date | Event | Price |
|---|---|---|
| 4/10/2026 | Sold | $490,000+3.2%$341/sqft |
Source:  Bright MLS #PAMC2165598 Report a problem Bright MLS #PAMC2165598 Report a problem | ||
| 3/9/2026 | Contingent | $475,000$331/sqft |
Source: Bright MLS #PAMC2165598 Report a problem | ||
| 1/18/2026 | Listed for sale | $475,000-3.1%$331/sqft |
Source: Bright MLS #PAMC2165598 Report a problem | ||
| 12/13/2025 | Listing removed | $490,000$341/sqft |
Source: Bright MLS #PAMC2144452 Report a problem | ||
| 12/10/2025 | Contingent | $490,000$341/sqft |
Source: Bright MLS #PAMC2144452 Report a problem | ||
| 11/7/2025 | Price change | $490,000-3%$341/sqft |
Source: Bright MLS #PAMC2144452 Report a problem | ||
| 9/6/2025 | Price change | $505,000+1%$351/sqft |
Source: Bright MLS #PAMC2144452 Report a problem | ||
| 7/23/2025 | Listed for sale | $500,000$348/sqft |
Source: Bright MLS #PAMC2144452 Report a problem | ||
| 7/12/2025 | Pending sale | $500,000$348/sqft |
Source: Bright MLS #PAMC2144452 Report a problem | ||
| 6/21/2025 | Listed for sale | $500,000+111%$348/sqft |
Source: Bright MLS #PAMC2144452 Report a problem | ||
| 7/23/2024 | Sold | $237,000-18%$165/sqft |
Source: Bright MLS #PAMC2103422 Report a problem | ||
| 6/21/2024 | Pending sale | $289,000$201/sqft |
Source: Bright MLS #PAMC2103422 Report a problem | ||
| 6/21/2024 | Listed for sale | $289,000-17.4%$201/sqft |
Source: Bright MLS #PAMC2103422 Report a problem | ||
| 5/16/2024 | Contingent | $350,000$244/sqft |
Source: Bright MLS #PAMC2103422 Report a problem | ||
| 5/16/2024 | Listed for sale | $350,000$244/sqft |
Source: Bright MLS #PAMC2103422 Report a problem | ||
Public tax history
| Year | Property taxes | Tax assessment |
|---|---|---|
| 2025 | $4,651 +6.5% | $108,530 |
| 2024 | $4,366 | $108,530 |
| 2023 | $4,366 +5.4% | $108,530 |
| 2022 | $4,142 +3.2% | $108,530 |
| 2021 | $4,012 +1.8% | $108,530 |
| 2020 | $3,941 +0.9% | $108,530 |
| 2019 | $3,905 +2.6% | $108,530 |
| 2018 | $3,806 +3.3% | $108,530 |
| 2017 | $3,686 +2.5% | $108,530 |
| 2016 | $3,595 +1.5% | $108,530 |
| 2015 | $3,543 +2% | $108,530 |
| 2014 | $3,472 +1.6% | $108,530 |
| 2013 | $3,418 +1.6% | $108,530 |
| 2012 | $3,363 +4.1% | $108,530 |
| 2011 | $3,232 +4.7% | $108,530 |
| 2010 | $3,087 +3.3% | $108,530 |
| 2009 | $2,988 +3.3% | $108,530 |
| 2008 | $2,892 +2% | -- |
| 2007 | $2,834 +1.8% | -- |
| 2006 | $2,785 +2.4% | -- |
| 2005 | $2,719 +4.1% | -- |
| 2004 | $2,612 +9.2% | -- |
| 2003 | $2,391 +5.4% | -- |
| 2002 | $2,269 +4% | -- |
| 2000 | $2,182 +2.1% | -- |
| 1999 | $2,137 | -- |
Find assessor info on the county website
Neighborhood: 19426
Nearby homes
- $276,8002 bd1 ba1k sqft3957 Yerkes Rd, Collegeville, PA 19426Off Market
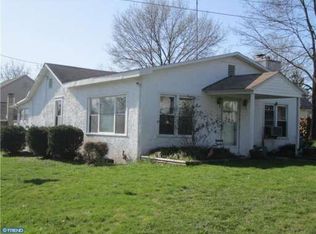
- $303,3003 bd1 ba1.2k sqft14 Henry Ave, Collegeville, PA 19426Off Market
- $637,1004 bd2 ba2.5k sqft3953 Yerkes Rd, Collegeville, PA 19426Off Market

- $40,790-- bd-- ba-- sqft2 Henry Ave, Collegeville, PA 19426Off Market
- $290,1003 bd1 ba1.2k sqft2 Henry Ave, Collegeville, PA 19426Off Market
- $253,2001 bd1 ba884 sqft3961 Yerkes Rd, Collegeville, PA 19426Off Market
- $282,5002 bd1 ba930 sqft13 Henry Ave, Collegeville, PA 19426Off Market
- $157,7001 bd1 ba550 sqft17 Henry Ave, Collegeville, PA 19426Off Market
Nearby schools
GreatSchools rating
- 9/10Arrowhead El SchoolGrades: K-4Distance: 0.6 mi
- 8/10Arcola Intermediate SchoolGrades: 7-8Distance: 2.3 mi
- 9/10Methacton High SchoolGrades: 9-12Distance: 3.1 mi
Schools provided by the listing agent
- Elementary: Arrowhead
- Middle: Arcola
- District: Methacton
Source: Bright MLS. This data may not be complete. We recommend contacting the local school district to confirm school assignments for this home.
Get a cash offer in 3 minutes
Find out how much your home could sell for in as little as 3 minutes with a no-obligation cash offer.
Estimated market value
$491,400
Get a cash offer in 3 minutes
Find out how much your home could sell for in as little as 3 minutes with a no-obligation cash offer.
Estimated market value
$491,400
- Pennsylvania
- Montgomery County
- Collegeville
- 19426
- 15 Henry Ave
Nearby cities
Nearby neighborhoods
Nearby zip codes
Other Collegeville Topics
