Great opportunity to own this charming 3-bedroom ranch, ideally situated in a private cul-de-sac while still being close to everything you need. Enjoy easy access to shopping, restaurants, I-84, and Route 7. The inviting living room features a cozy fireplace, bay window, and beautiful hardwood floors. The updated kitchen offers granite countertops and stainless steel appliances, creating a stylish and functional space for everyday living and entertaining. The finished lower level provides additional living space with a spacious game room, half bath, and separate laundry room. A one-car garage adds convenience and completes the package. A wonderful home in a great location-don't miss this opportunity!
For sale
$499,900
15 Henso Drive, Danbury, CT 06811
3beds
1,644sqft
Single Family Residence
Built in 1959
0.28 Acres Lot
$-- Zestimate®
$304/sqft
$-- HOA
What's special
Cozy fireplacePrivate cul-de-sacOne-car garageSeparate laundry roomSpacious game roomFinished lower levelBay window
- 13 days
- 1,299
- 120
Likely to sell faster than
Zillow last checked:
Listing updated:
Listed by:
The Michael Vartolone Team,
Michael Vartolone (203)733-1104,
William Raveis Real Estate 203-794-9494
Source: Smart MLS,MLS#: 24206694
Facts & features
Interior
Bedrooms & bathrooms
- Bedrooms: 3
- Bathrooms: 2
- Full bathrooms: 1
- 1/2 bathrooms: 1
Primary bedroom
- Features: Hardwood Floor
- Level: Main
- Area: 169 Square Feet
- Dimensions: 13 x 13
Bedroom
- Features: Hardwood Floor
- Level: Main
- Area: 110.25 Square Feet
- Dimensions: 10.5 x 10.5
Bedroom
- Features: Built-in Features, Hardwood Floor
- Level: Main
- Area: 120 Square Feet
- Dimensions: 10 x 12
Kitchen
- Features: Granite Counters, Tile Floor
- Level: Main
- Area: 176 Square Feet
- Dimensions: 11 x 16
Living room
- Features: Bay/Bow Window, Fireplace, Hardwood Floor
- Level: Main
- Area: 234 Square Feet
- Dimensions: 13 x 18
Rec play room
- Features: Dry Bar, Laminate Floor
- Level: Lower
- Area: 504 Square Feet
- Dimensions: 21 x 24
Heating
- Baseboard, Hot Water, Oil
Cooling
- None
Appliances
- Included: Electric Range, Microwave, Refrigerator, Dishwasher, Water Heater
- Laundry: Lower Level
Features
- Basement: Full,Garage Access,Partially Finished
- Attic: Pull Down Stairs
- Number of fireplaces: 1
Interior area
- Total structure area: 1,644
- Total interior livable area: 1,644 sqft
- Finished area above ground: 1,144
- Finished area below ground: 500
Property
Parking
- Total spaces: 1
- Parking features: Attached
- Attached garage spaces: 1
Features
- Patio & porch: Deck
Lot
- Size: 0.28 Acres
- Features: Rolling Slope
Details
- Parcel number: 68423
- Zoning: RA40
Construction
Type & style
- Home type: SingleFamily
- Architectural style: Ranch
- Property subtype: Single Family Residence
Materials
- Vinyl Siding
- Foundation: Concrete Perimeter
- Roof: Asphalt
Condition
- New construction: No
- Year built: 1959
Utilities & green energy
- Sewer: Septic Tank
- Water: Public
Green energy
- Energy generation: Solar
Community & HOA
Community
- Subdivision: King St.
HOA
- Has HOA: No
Location
- Region: Danbury
Financial & listing details
- Price per square foot: $304/sqft
- Tax assessed value: $208,390
- Annual tax amount: $5,258
- Date on market: 9/15/2026
Estimated market value
Not available
Estimated sales range
Not available
Not available
Price history
| Date | Event | Price |
|---|---|---|
| 9/15/2026 | Listed for sale | $499,900+61.3%$304/sqft |
Source:  Smart MLS #24206694 Report a problem Smart MLS #24206694 Report a problem | ||
| 1/22/2021 | Sold | $310,000$189/sqft |
Source: Smart MLS #170342713 Report a problem | ||
| 12/16/2020 | Listing removed | $310,000$189/sqft |
Source: Dream House Realty #170342713 Report a problem | ||
| 11/17/2020 | Pending sale | $310,000$189/sqft |
Source: Dream House Realty #170342713 Report a problem | ||
| 11/9/2020 | Listed for sale | $310,000+34.8%$189/sqft |
Source: Dream House Realty #170342713 Report a problem | ||
| 1/13/2012 | Sold | $230,000$140/sqft |
Source: Smart MLS #98520401 Report a problem | ||
| 11/16/2011 | Listed for sale | $230,000$140/sqft |
Source: CENTURY 21 Home Services Scalzo Group #98520401 Report a problem | ||
Public tax history
| Year | Property taxes | Tax assessment |
|---|---|---|
| 2025 | $5,208 +2.3% | $208,390 |
| 2024 | $5,093 +4.8% | $208,390 |
| 2023 | $4,862 +16% | $208,390 +40.3% |
| 2022 | $4,191 +2.2% | $148,500 |
| 2021 | $4,099 | $148,500 |
| 2020 | $4,099 | $148,500 |
| 2019 | $4,099 | $148,500 |
| 2018 | $4,099 +7.3% | $148,500 +12.6% |
| 2017 | $3,819 +1% | $131,900 |
| 2016 | $3,783 +1.5% | $131,900 |
| 2015 | $3,727 +21.1% | $131,900 -5.5% |
| 2006 | $3,078 -11.3% | $139,600 |
| 2004 | $3,470 +2.3% | $139,600 |
| 2003 | $3,391 +43.3% | $139,600 +43.3% |
| 2001 | $2,367 +16.9% | $97,400 |
| 2000 | $2,024 -8.2% | $97,400 -8.2% |
| 1999 | $2,205 | $106,100 |
Find assessor info on the county website
Monthly payment
Est. payment
Payment breakdown
Explore the cost of this home by adjusting the details. Changes won't be saved.Climate risks
Neighborhood: 06811
Nearby schools
Schools provided by the listing agent
- Elementary: King Street
- Middle: Broadview
- High: Danbury
Source: Smart MLS. This data may not be complete. We recommend contacting the local school district to confirm school assignments for this home.
Similar homes
- $469,0004 bd3 ba1.5k sqft244 Middle River Road, Danbury, CT 06811For Sale

 MLS ID #24194214, Laura J. Testa, Kiwi Homes. Smart MLS
 - $515,0003 bd2 ba2.1k sqft32 Taagan Point Drive, Danbury, CT 06811For Sale
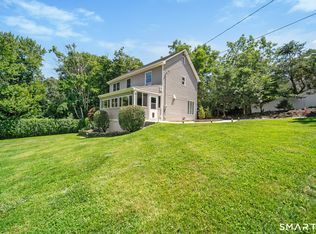 MLS ID #24188846, Bianca Harlacher, Coldwell Banker Realty. Smart MLS
 - $549,9003 bd2 ba2.3k sqft4 Ezra Road, Danbury, CT 06811For Sale
 MLS ID #24187335, Carolyn Ridenour, Berkshire Hathaway NE Prop.. Smart MLS
 - $499,9003 bd2 ba1.3k sqft41 Elbow Hill Road, Brookfield, CT 06804For Sale
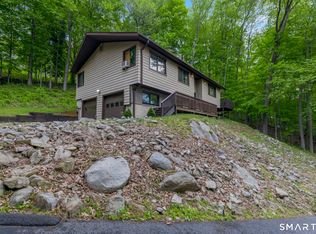 MLS ID #24198844, Thais Godinho, Keller Williams Realty. Smart MLS
 - $549,0003 bd3 ba1.8k sqft8 Old Bridge Road West, New Fairfield, CT 06812For SaleMLS ID #24194908, Jean Flynn, Luks Realty. Smart MLS
- $679,0003 bd2 ba2.1k sqft4 Hillside Road, Danbury, CT 06811For SaleMLS ID #24159775, Mary Ellen Barnett, William Pitt Sotheby's Int'l. Smart MLS
- $474,9992 bd1 ba1.1k sqft47 Parmalee Hill Road, Newtown, CT 06470For SaleMLS ID #24199209, JC Martel, Fathom Realty CT LLC. Smart MLS
- $479,0004 bd2 ba1.1k sqft40 Hakim St Extension, Danbury, CT 06810For SaleMLS ID #24171831, David H. Pina, Coldwell Banker Realty. Smart MLS
- $390,0002 bd1 ba936 sqft14 Wilkes Road, Danbury, CT 06811For SaleMLS ID #24188088, Dave Jones, Dave Jones Realty, LLC. Smart MLS
- $500,0004 bd3 ba2.1k sqft6 Henry Street, Bethel, CT 06801For SaleMLS ID #24207278, Nick Gallagher, RE/MAX Town & Country. Smart MLS
- $550,0004 bd2 ba1.9k sqft49 Old Middle Road, Brookfield, CT 06804For SaleMLS ID #24206097, Ummad Farooq, eXp Realty. Smart MLS
- $549,0003 bd2 ba2k sqft64 Gates Drive, Patterson, NY 12563For Sale
 MLS ID #1034688, Marcie Nolletti, Listing by: Coldwell Banker Realty. OneKey® MLS as distributed by MLS GRID
 - $499,9503 bd2 ba1.8k sqft36 Bronson Road, Poughquag, NY 12570For SaleMLS ID #1051437, Ronald C. Green, Listing by: KW MidHudson. OneKey® MLS as distributed by MLS GRID
- $589,9004 bd3 ba2.1k sqft4 Clement Road, New Fairfield, CT 06812For SaleMLS ID #24200276, Pamela Dostilio, Coldwell Banker Realty. Smart MLS
- $499,9003 bd2 ba1.2k sqft29 Poverty Hollow Road, Newtown, CT 06470For SaleMLS ID #24197944, Gregg Leonard, William Raveis Real Estate. Smart MLS
- $499,9003 bd2 ba1.5k sqft8 Meadow Drive, Oxford, CT 06478For SaleMLS ID #24200636, Chelsea Stinson, Lake Homes Realty, LLC. Smart MLS
- $535,0003 bd2 ba1.7k sqft48 Putnam Park Road, Bethel, CT 06801For SaleMLS ID #24200986, Courtney Ciscato, RE/MAX One. Smart MLS
- $499,9953 bd3 ba1.6k sqft25 E Croton Drive, Carmel, NY 10512For SaleMLS ID #1041299, Khuzama Y. DaCosta, Listing by: Christie's Int. Real Estate. OneKey® MLS as distributed by MLS GRID
- $559,0003 bd2 ba1.6k sqft9 Chimney Drive, Bethel, CT 06801For SaleMLS ID #24201222, Kim Gifford, Coldwell Banker Realty. Smart MLS
- $540,5003 bd2 ba1.2k sqft78 Arrowhead Road, Brookfield, CT 06804For SaleMLS ID #24197068, Debra Tricarico, Houlihan Lawrence. Smart MLS
