Welcome home to 15 Herbst Drive—where comfort, style, and serenity come together at the end of a quiet cul-de-sac in Orchard Lake Park. Step into a sun-filled living room highlighted by a large picture window, vinyl plank flooring, and a brick hearth with an electric stove. The eat-in kitchen is both beautiful and functional, featuring custom ceramic tile floors with radiant heat, modern lighting, quartz countertops, beautiful cabinetry with seeded glass, practical details like toe-kick drawers, and a bright dining area framed by another oversized picture window. Just off the kitchen, the 3-season sunroom is a perfect spot to start your morning with coffee or unwind at sunset with your favorite drink, surrounded by peaceful views. This thoughtfully designed ranch includes two bedrooms, a full bath, and a versatile bonus room with a closet—currently used as a home office, but easily adaptable to suit your needs. Downstairs, the partially finished basement adds approximately 375 square feet of additional living space (bringing the total to about 1,250 square feet). Here you’ll find a spacious laundry room, ample storage, and another bonus room with vinyl flooring, birch wall paneling and a hand-made exterior door with direct access to the backyard—ideal for a media room, home gym, studio, or crafting area. Outside, the back and side yards provide room to relax and play, complete with a charming stone wall, storage shed, swing set, and picnic table—ready for summer gatherings and weekend fun. Located just 3 miles from Blooming Hill Farms, where you can shop for organic produce, dine farm-to-table, or join their CSA, and only 50 miles from the George Washington Bridge, this home offers the perfect balance of country charm and city accessibility. Whether you’re seeking a weekend retreat or a full-time residence, 15 Herbst Drive is ready to welcome you home.
Sold for $339,000
$339,000
15 Herbst Drive, Monroe, NY 10950
2beds
876sqft
Single Family Residence, Residential
Built in 1962
0.31 Acres Lot
$340,900 Zestimate®
$387/sqft
$2,275 Estimated rent
Home value
$340,900
$293,000 - $395,000
$2,275/mo
Zestimate® history
Owner options
List your home for rent
$2,275/mo
Rent Zestimate®
Find your next renter with Zillow Rental Manager. Plus, with online applications, you can quickly screen prospective tenants – for free.
$2,275/mo
Rent Zestimate®
Refinance and save
$2,359/mo
Est. payment
Refinancing to a lower rate could help reduce your monthly payments and save thousands over the life of the loan.
$2,359/mo
Est. payment
Explore your selling options
Work with a Zillow partner agent
Leverage their expertise and Zillow's premium Showcase listings to get your home seen by more buyers.
Get startedList with your own agent
Get your home in front of millions of buyers by listing it on Zillow.
Learn how to do itSell it yourself
Take full control of how buyers see your home on Zillow by listing For Sale by Owner (FSBO).
List your homeWhat's special
Zillow last checked:
Listing updated:
Listed by:
Steven E. Wing 914-420-3480,
Howard Hanna Rand Realty 845-986-4848
Bought with:
Linda A Clark, 10311209875
Hudson Valley Griffith
Source: OneKey® MLS as distributed by MLS GRID,MLS#: 960651
Facts & features
Interior
Bedrooms & bathrooms
- Bedrooms: 2
- Bathrooms: 1
- Full bathrooms: 1
Primary bedroom
- Description: vinyl plank flooring, ceiling fan
- Level: First
Bedroom 2
- Description: vinyl plank flooring
- Level: First
Bathroom 1
- Description: with tub/shower
- Level: First
Bonus room
- Description: vinyl plank flooring, versatile room easily adaptable to suit your needs
- Level: First
Bonus room
- Description: vinyl flooring, birch wall paneling, and a hand-made exterior door with direct access to the backyard. Ideal for a media room, home gym, studio, or crafting area
- Level: Lower
Dining room
- Description: custom ceramic tile floors with radiant heat, chandelier, large picture window
- Level: First
Kitchen
- Description: custom ceramic tile floors with radiant heat, modern lighting, quartz countertops, beautiful cabinetry with seeded glass, and toe-kick drawers
- Level: First
Laundry
- Description: large room with vinyl flooring and birch wall paneling
- Level: Lower
Living room
- Description: large picture window, vinyl plank flooring, and a brick hearth with an electric stove
- Level: First
Heating
- Electric, Forced Air, Oil
Cooling
- Central Air
Appliances
- Included: Dishwasher, Dryer, Gas Range, Refrigerator, Washer, Gas Water Heater
- Laundry: Gas Dryer Hookup, In Basement, Laundry Room
Features
- First Floor Bedroom, First Floor Full Bath, Ceiling Fan(s), Chandelier, Eat-in Kitchen, Open Floorplan, Open Kitchen, Recessed Lighting
- Flooring: Tile, Vinyl
- Windows: Casement, Double Pane Windows, Oversized Windows
- Basement: Full,Partially Finished,Storage Space,Walk-Out Access
- Attic: Pull Stairs
- Has fireplace: No
Interior area
- Total structure area: 1,752
- Total interior livable area: 876 sqft
Property
Parking
- Total spaces: 3
- Parking features: Driveway
- Has uncovered spaces: Yes
Features
- Levels: Two
- Patio & porch: Covered, Porch, Screened
- Fencing: None
- Has view: Yes
- View description: Trees/Woods
Lot
- Size: 0.31 Acres
- Features: Sloped, Stone/Brick Wall
Details
- Parcel number: 3320890210000002003.0000000
- Special conditions: None
Construction
Type & style
- Home type: SingleFamily
- Architectural style: Ranch
- Property subtype: Single Family Residence, Residential
- Attached to another structure: Yes
Materials
- Vinyl Siding
- Foundation: Concrete Perimeter
Condition
- Updated/Remodeled
- Year built: 1962
Utilities & green energy
- Sewer: Septic Tank
- Water: Private
- Utilities for property: Cable Available, Electricity Connected, Phone Available, Water Connected
Community & HOA
Community
- Security: Smoke Detector(s)
- Subdivision: Orchard Lake Park
HOA
- Has HOA: No
Location
- Region: Monroe
Financial & listing details
- Price per square foot: $387/sqft
- Tax assessed value: $26,200
- Annual tax amount: $7,171
- Date on market: 2/27/2026
- Cumulative days on market: 34 days
- Listing agreement: Exclusive Right To Sell
- Electric utility on property: Yes
Price history
| Date | Event | Price |
|---|---|---|
| 4/28/2026 | Sold | $339,000+6.3%$387/sqft |
Source:  OneKey® MLS as distributed by MLS GRID #960651 Report a problem OneKey® MLS as distributed by MLS GRID #960651 Report a problem | ||
| 4/7/2026 | Pending sale | $319,000$364/sqft |
Source: OneKey® MLS as distributed by MLS GRID #960651 Report a problem | ||
| 2/27/2026 | Listed for sale | $319,000+28.2%$364/sqft |
Source: OneKey® MLS as distributed by MLS GRID #960651 Report a problem | ||
| 8/13/2007 | Sold | $248,900+59.6%$284/sqft |
Source: Public Record Report a problem | ||
| 1/3/2007 | Sold | $156,000$178/sqft |
Source: Public Record Report a problem | ||
Public tax history
| Year | Property taxes | Tax assessment |
|---|---|---|
| 2025 | -- | $26,200 |
| 2024 | -- | $26,200 |
| 2023 | -- | $26,200 |
| 2022 | -- | $26,200 |
| 2021 | -- | $26,200 |
| 2020 | -- | $26,200 |
| 2019 | -- | $26,200 |
| 2018 | -- | $26,200 |
| 2017 | $4,631 | $26,200 |
| 2016 | -- | $26,200 |
| 2015 | -- | $26,200 +6.1% |
| 2014 | -- | $24,700 |
| 2013 | -- | $24,700 |
| 2012 | -- | $24,700 |
| 2011 | -- | $24,700 |
| 2010 | -- | $24,700 |
| 2009 | -- | $24,700 |
| 2007 | -- | $24,700 |
| 2006 | -- | $24,700 |
| 2005 | -- | $24,700 |
| 2004 | -- | $24,700 |
| 2002 | -- | $24,700 |
| 2001 | -- | $24,700 |
| 2000 | -- | $24,700 |
Find assessor info on the county website
Neighborhood: Mountain Lodge
Nearby homes
- $368,0004 bd2 ba2.1k sqft13 Herbst Dr, Monroe, NY 10950Sold
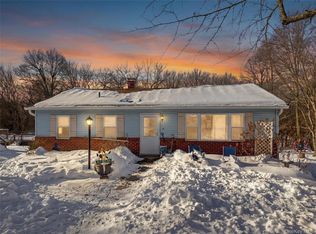
- $348,1002 bd1 ba1.1k sqft11 Herbst Dr, Monroe, NY 10950Off Market
- $2,9003 bd1 ba1.1k sqft16 Herbst Dr, Monroe, NY 10950For Rent

- $328,3002 bd1 ba780 sqft14 Herbst Dr, Monroe, NY 10950Off Market
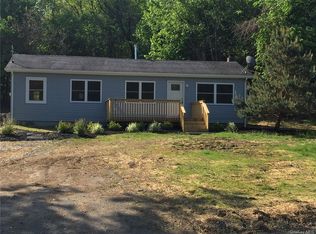
- $389,2003 bd2 ba1.1k sqft9 Herbst Dr, Monroe, NY 10950Off Market
- $394,0003 bd2 ba1.3k sqft12 Herbst Dr, Monroe, NY 10950Off Market
- $333,4002 bd1 ba1k sqft10 Herbst Dr, Monroe, NY 10950Off Market
- $341,6003 bd1 ba-- sqft7 Herbst Dr, Monroe, NY 10950Off Market
Nearby schools
GreatSchools rating
- 4/10Round Hill Elementary SchoolGrades: PK-5Distance: 1.5 mi
- 6/10Washingtonville Middle SchoolGrades: 6-8Distance: 2.7 mi
- 7/10Washingtonville Senior High SchoolGrades: 9-12Distance: 2.7 mi
Schools provided by the listing agent
- Elementary: Round Hill Elementary School
- Middle: Washingtonville Middle School
- High: Washingtonville Senior High School
Source: OneKey® MLS as distributed by MLS GRID. This data may not be complete. We recommend contacting the local school district to confirm school assignments for this home.
Get a cash offer in 3 minutes
Find out how much your home could sell for in as little as 3 minutes with a no-obligation cash offer.
Estimated market value
$340,900
Get a cash offer in 3 minutes
Find out how much your home could sell for in as little as 3 minutes with a no-obligation cash offer.
Estimated market value
$340,900
- New York
- Orange County
- Monroe
- 10950
- Mountain Lodge
- 15 Herbst Drive
Nearby cities
Nearby neighborhoods
Nearby zip codes
Other Monroe Topics
