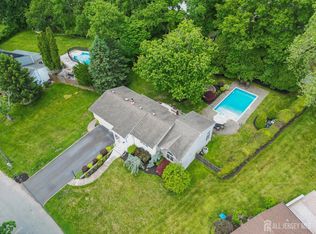
Expansive ranch on a private cul de sac in one of Scotch Plains' most sought after neighborhoods. This stunning 3 bed, 3 full and 2 half bath home offers over 2,600 sqft of beautifully appointed living space and is truly made for entertaining. Step inside to a marble entry that leads to the living room with soaring beamed cathedral ceilings. The spacious formal dining room, eat in kitchen, and living room are perfect for hosting holiday gatherings and entertaining. A sun filled family room with gas fireplace completes the main level, with four sliders opening to nearly one acre of fully fenced professionally landscaped grounds featuring a large patio and built in grill. The large primary suite includes a private en-suite bath. The fourth bedroom was converted to a wonderful California Closet room attached to the primary and can easily be converted back. An additional bedroom also enjoys its own full bath. The fully finished lower level offers incredible bonus space to organize however you see fit, whether that is a recreation room, home office, or extra storage, complete with a cedar closet and half bath. Additional highlights include a whole home generator, a 3 year old roof and an EV charger. All of this in the heart of Scotch Plains, home to a well regarded school system, a charming downtown with shops & restaurants, & convenient access to major highways and NJ Transit for an easy commute.
Under contract
$985,000
15 Heritage Ln, Scotch Plains, NJ 07076
3beds
2,675sqft
Single Family Residence
Built in 1967
0.92 Acres Lot
$-- Zestimate®
$368/sqft
$-- HOA
What's special
- 48 days |
- 225 |
- 2 |
Likely to sell faster than
Zillow last checked:
Listing updated:
Listed by:
JULIA QUINONES,
KELLER WILLIAMS REALTY 908-233-8502
Source: All Jersey MLS,MLS#: 2616864R
Facts & features
Interior
Bedrooms & bathrooms
- Bedrooms: 3
- Bathrooms: 5
- Full bathrooms: 3
- 1/2 bathrooms: 2
Primary bedroom
- Features: 1st Floor, Dressing Room, Two Sinks, Full Bath, Walk-In Closet(s)
- Level: First
Bathroom
- Features: Tub Shower
Dining room
- Features: Formal Dining Room
Kitchen
- Features: Granite/Corian Countertops, Breakfast Bar, Kitchen Exhaust Fan, Pantry, Eat-in Kitchen
Basement
- Area: 0
Heating
- Zoned, Forced Air
Cooling
- Central Air, Zoned
Appliances
- Included: Dishwasher, Dryer, Exhaust Fan, Refrigerator, See Remarks, Range, Oven, Washer, Kitchen Exhaust Fan
Features
- Cedar Closet(s), High Ceilings, Skylight, 3 Bedrooms, Kitchen, Laundry Room, Bath Half, Living Room, Bath Full, Bath Main, Bath Other, Dining Room, Family Room, None
- Flooring: Ceramic Tile, Wood
- Windows: Skylight(s)
- Basement: Full, Finished, Bath Half, Other Room(s), Recreation Room, Storage Space, Interior Entry, Utility Room, Workshop
- Number of fireplaces: 1
- Fireplace features: Gas
Interior area
- Total structure area: 2,675
- Total interior livable area: 2,675 sqft
Video & virtual tour
Property
Parking
- Total spaces: 2
- Parking features: Asphalt, Circular Driveway, Garage, Attached, Oversized
- Attached garage spaces: 2
- Has uncovered spaces: Yes
Features
- Levels: One
- Stories: 1
- Patio & porch: Patio
- Exterior features: Lawn Sprinklers, Patio, Fencing/Wall, Storage Shed
- Pool features: None
- Fencing: Fencing/Wall
Lot
- Size: 0.92 Acres
- Dimensions: 192.00 x 215.00
- Features: Cul-De-Sac
Details
- Additional structures: Shed(s)
- Parcel number: 2916149010000000390000
Construction
Type & style
- Home type: SingleFamily
- Architectural style: Ranch
- Property subtype: Single Family Residence
Materials
- Roof: Asphalt
Condition
- Year built: 1967
Utilities & green energy
- Gas: Natural Gas
- Sewer: Public Sewer
- Water: Public
- Utilities for property: Underground Utilities
Community & HOA
Location
- Region: Scotch Plains
Financial & listing details
- Price per square foot: $368/sqft
- Tax assessed value: $185,000
- Annual tax amount: $22,847
- Date on market: 6/5/2026
- Ownership: Fee Simple
Estimated market value
Not available
Estimated sales range
Not available
$6,450/mo
Price history
| Date | Event | Price |
|---|---|---|
| 6/15/2026 | Contingent | $985,000$368/sqft |
Source:  All Jersey MLS #2616864R Report a problem All Jersey MLS #2616864R Report a problem | ||
| 6/15/2026 | Pending sale | $985,000$368/sqft |
Source:  GSMLS #4031674 Report a problem GSMLS #4031674 Report a problem | ||
| 6/5/2026 | Listed for sale | $985,000+15.9%$368/sqft |
Source: All Jersey MLS #2616864R Report a problem | ||
| 8/30/2022 | Sold | $850,000-1%$318/sqft |
Source: GSMLS #3792776 Report a problem | ||
| 7/19/2022 | Price change | $859,000-3.4%$321/sqft |
Source: GSMLS #3792776 Report a problem | ||
| 6/29/2022 | Listed for sale | $889,000$332/sqft |
Source: GSMLS #3792776 Report a problem | ||
Public tax history
| Year | Property taxes | Tax assessment |
|---|---|---|
| 2024 | $21,771 -9.2% | $185,000 -11.9% |
| 2023 | $23,984 +1.2% | $210,000 |
| 2022 | $23,699 +0.2% | $210,000 |
| 2021 | $23,659 +1.2% | $210,000 |
| 2020 | $23,371 +34.6% | $210,000 |
| 2019 | $17,361 | $210,000 |
| 2018 | $17,361 -20.3% | $210,000 |
| 2017 | $21,785 +1.7% | $210,000 |
| 2016 | $21,424 +3.4% | $210,000 |
| 2015 | $20,710 +3.4% | $210,000 |
| 2014 | $20,028 +2.2% | $210,000 |
| 2013 | $19,595 -17.2% | $210,000 |
| 2012 | $23,658 +2.3% | $210,000 -19.1% |
| 2011 | $23,115 +4.3% | $259,700 |
| 2010 | $22,167 +1.9% | $259,700 |
| 2009 | $21,757 | $259,700 +1.1% |
| 2008 | -- | $256,900 |
| 2007 | $20,639 | $256,900 |
| 2006 | -- | $256,900 |
| 2005 | -- | $256,900 |
| 2004 | -- | $256,900 |
| 2003 | -- | $256,900 |
| 2002 | -- | $256,900 |
| 2001 | -- | $256,900 |
Find assessor info on the county website
Monthly payment
Est. payment
Payment breakdown
Explore the cost of this home by adjusting the details. Changes won't be saved.Climate risks
Neighborhood: 07076
Nearby schools
GreatSchools rating
- 7/10Terrill Middle SchoolGrades: 5-8Distance: 0.2 mi
- 7/10Scotch Plains Fanwood High SchoolGrades: 9-12Distance: 2.1 mi
- 9/10J. Ackerman Coles Elementary SchoolGrades: PK-4Distance: 0.2 mi
- $1,246,000-- bd-- ba3.1k sqft11 Heritage Ln, Scotch Plains, NJ 07076Off Market
- $1,586,8004 bd4 ba4k sqft17 Heritage Ln, Scotch Plains, NJ 07076Off Market
- $1,379,400-- bd-- ba3.6k sqft14 Heritage Ln, Scotch Plains, NJ 07076Off Market
- $1,436,7004 bd4 ba2.5k sqft16 Heritage Ln, Scotch Plains, NJ 07076Off Market
- $1,651,1005 bd4 ba2.9k sqft12 Heritage Ln, Scotch Plains, NJ 07076Off Market
- $1,280,2004 bd3 ba2.5k sqft19 Heritage Ln, Scotch Plains, NJ 07076Off Market
- $1,273,7004 bd3 ba2.8k sqft9 Heritage Ln, Scotch Plains, NJ 07076Off Market
- $871,000-- bd-- ba1.8k sqft1310 Terrill Rd, Scotch Plains, NJ 07076Off Market
A local agent can set up tours, give advice and negotiate with sellers.
A local lender can help you make sure your offer is ready when you are.
Similar homes
- $1,150,0005 bd5 ba2.9k sqft1680 Raritan Rd, Scotch Plains, NJ 07076For Sale

 MLS ID #2617350R, PETER BOUTROS. All Jersey MLS
 - $989,0004 bd2 ba2.3k sqft18 Mary Ellen Dr, Edison, NJ 08820For Sale
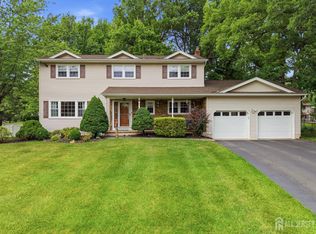
 MLS ID #2616760R, FRANK G. CONTURSO. All Jersey MLS
 - $995,0004 bd4 ba2.6k sqft4 Woodruff Rd, Edison, NJ 08820For Sale
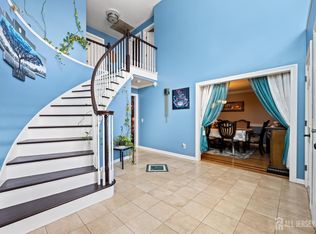
 MLS ID #2700224R, ALKA ANEJA. All Jersey MLS
 - $949,0004 bd4 ba2.9k sqft2121 Audubon Ave, South Plainfield, NJ 07080For Sale
 MLS ID #2615181R, AZHAR JAVED. All Jersey MLS
 - $749,0004 bd2 ba1.8k sqft2402 Hamlette Pl, Scotch Plains, NJ 07076For SaleMLS ID #2700167R, VARINDER S. SANDHU. All Jersey MLS
- $1,080,0004 bd4 ba3.4k sqft932 Beatrice Pkwy, Edison, NJ 08820For SaleMLS ID #2613621R, LUIS E. CALVACHE. All Jersey MLS
- $999,9994 bd3 ba2.7k sqft628 New Dover Rd, Colonia, NJ 07067For SaleMLS ID #2616002R, KLAUDIA PIOTROWICZ. All Jersey MLS
- $735,0003 bd2 ba2.1k sqft29 Rutgers Rd, Clark, NJ 07066For SaleMLS ID #2618062R, ROBERT DEKANSKI. All Jersey MLS
- $1,199,0006 bd3 ba3.2k sqft3811 Park Ave, Edison, NJ 08820For SaleMLS ID #2700084R, JACQUELINE A. ELLIOTT. All Jersey MLS
- $799,0005 bd3 ba2.1k sqft13 Fishel Rd, Edison, NJ 08820For SaleMLS ID #2615107R, PALLAVI MASIH. All Jersey MLS
- $865,0003 bd3 ba1.5k sqft5 McKinley St, Edison, NJ 08820For SaleMLS ID #2616951R, HEMANT PATEL. All Jersey MLS
- $599,0003 bd2 ba1.4k sqft1775-81 Watchung Ave, Plainfield, NJ 07060For SaleMLS ID #2700026R, ROBERT DEKANSKI. All Jersey MLS
- $789,0003 bd2 ba1.6k sqft10 Falcon Dr, Edison, NJ 08820For SaleMLS ID #2615982R, MAI CHUNG. All Jersey MLS
- $999,9004 bd6 ba2.5k sqft173 Butler Rd, Princeton, NJ 08540For Sale
 MLS ID #NJSO2005536, Haci Kose, RE/MAX Of Cherry Hill. Bright MLS
 - $639,0003 bd3 ba1.8k sqft958 Leland Ave #62, Plainfield, NJ 07062For SaleMLS ID #2700407R, ELENA NICOLAS. All Jersey MLS
- $899,0006 bd3 ba2.5k sqft7 Vauxhall Rd, East Brunswick, NJ 08816For SaleMLS ID #2617238R, ALYSON KELLY. All Jersey MLS
- $965,0004 bd3 ba2.5k sqft1 Sussex Rd, East Brunswick, NJ 08816For SaleMLS ID #2614393R, ANNE SANTULLI. All Jersey MLS
- $729,9004 bd3 ba2.2k sqft17 Meredith Rd, Edison, NJ 08817For SaleMLS ID #2700478R, JACOB KHODAKOV. All Jersey MLS
- $990,0004 bd4 ba3.7k sqft8 Crommelin Ct, East Brunswick, NJ 08816For SaleMLS ID #2614111R, BRUCE PARKER. All Jersey MLS
- $899,0005 bd3 ba2.5k sqft36 Aylin St, Metuchen, NJ 08840For SaleMLS ID #2616291R, GEORGE ZORBAS. All Jersey MLS
