Pure elegance in this Traditional-style home nestled in a private Wading River community of Wading River Acres, backing to a scenic preserve. This beautifully maintained 4-bedroom, 2.5-bath residence features a newly renovated chef's kitchen with Sub-Zero refrigerator, Wolf 6-burner range, quartz countertops, wine refrigerator, pot filler, undermount lighting, pull-out drawers, and InstaHot. Enjoy cozy evenings by the fireplace in the Den or entertain in the formal living room featuring pocket doors. Highlights include custom woodwork, beautiful plantation shutters throughout, CAC, a young roof, and all-new stone walkways and driveway. Outdoors offers a bocce court, outdoor bar, stone patio areas, gorgeous In-ground with new pool liner & solid Loop-Loc cover, Fire Pit, great space for outdoor cooking, Shed & Custom built coops! No Peconic Bay tax!
Sold for $1,150,000
$1,150,000
15 Hermitage Street, Wading River, NY 11792
4beds
2,548sqft
Single Family Residence, Residential
Built in 1989
0.95 Acres Lot
$1,184,500 Zestimate®
$451/sqft
$5,745 Estimated rent
Home value
$1,184,500
$1.07M - $1.31M
$5,745/mo
Zestimate® history
Owner options
List your home for rent
$5,745/mo
Rent Zestimate®
Find your next renter with Zillow Rental Manager. Plus, with online applications, you can quickly screen prospective tenants – for free.
$5,745/mo
Rent Zestimate®
Refinance and save
$7,953/mo
Est. payment
Refinancing to a lower rate could help reduce your monthly payments and save thousands over the life of the loan.
$7,953/mo
Est. payment
Explore your selling options
Work with a Zillow partner agent
Leverage their expertise and Zillow's premium Showcase listings to get your home seen by more buyers.
Get startedList with your own agent
Get your home in front of millions of buyers by listing it on Zillow.
Learn how to do itSell it yourself
Take full control of how buyers see your home on Zillow by listing For Sale by Owner (FSBO).
List your homeWhat's special
Outdoor barYoung roofStone patio areasFire pitCustom built coopsCustom woodworkWine refrigerator
Zillow last checked:
Listing updated:
Listed by:
Donna Neyland CBR SRS 631-835-8056,
Coldwell Banker M&D Good Life 631-929-3700,
Carolyn Vanderhyde 631-576-7872,
Coldwell Banker M&D Good Life
Bought with:
Donna Neyland CBR SRS, 10301209661
Coldwell Banker M&D Good Life
Carolyn Vanderhyde, 10401354213
Coldwell Banker M&D Good Life
Source: OneKey® MLS as distributed by MLS GRID,MLS#: 876028
Facts & features
Interior
Bedrooms & bathrooms
- Bedrooms: 4
- Bathrooms: 3
- Full bathrooms: 2
- 1/2 bathrooms: 1
Other
- Description: Entry, FLR, FDR, Kitchen, Breakfast area, Den, Laundry, Powder Room
- Level: First
Other
- Description: Primary BR with WIC & Full Bath, 3-Bedrooms, Full Bath
- Level: Second
Basement
- Description: Full Basement- Office, Storage, Workout Room
- Level: Basement
Heating
- Baseboard, Hot Water, Oil
Cooling
- Central Air
Appliances
- Included: Convection Oven, Dishwasher, Dryer, Exhaust Fan, Gas Oven, Gas Range, Microwave, Refrigerator, Stainless Steel Appliance(s), Washer, Wine Refrigerator
- Laundry: Washer/Dryer Hookup, Laundry Room
Features
- Bidet, Cathedral Ceiling(s), Chandelier, Chefs Kitchen, Crown Molding, Double Vanity, Dry Bar, Eat-in Kitchen, Entrance Foyer, Formal Dining, Kitchen Island, Primary Bathroom, Open Kitchen, Pantry, Quartz/Quartzite Counters, Recessed Lighting, Smart Thermostat, Speakers, Storage
- Flooring: Hardwood, Laminate
- Basement: Finished,Full
- Attic: Pull Stairs,Scuttle
- Number of fireplaces: 1
- Fireplace features: Family Room
Interior area
- Total structure area: 2,548
- Total interior livable area: 2,548 sqft
Property
Parking
- Total spaces: 2
- Parking features: Driveway, Garage
- Garage spaces: 2
- Has uncovered spaces: Yes
Features
- Patio & porch: Patio, Porch
- Exterior features: Fire Pit, Garden, Mailbox, Other, Speakers
- Has private pool: Yes
- Pool features: In Ground
- Fencing: Back Yard,Chain Link,Vinyl
Lot
- Size: 0.95 Acres
- Dimensions: 154 x 273
- Features: Back Yard, Front Yard, Landscaped, Level, See Remarks, Sprinklers In Front, Sprinklers In Rear
Details
- Parcel number: 0200128000300006000
- Special conditions: None
Construction
Type & style
- Home type: SingleFamily
- Architectural style: Traditional
- Property subtype: Single Family Residence, Residential
Materials
- Cedar
- Foundation: Concrete Perimeter
Condition
- Actual
- Year built: 1989
Utilities & green energy
- Sewer: Cesspool, Septic Tank
- Water: Public
- Utilities for property: Electricity Connected, Propane, Trash Collection Public, Underground Utilities, Water Connected
Community & HOA
Community
- Security: Security System
- Subdivision: Wading River Acres
HOA
- Has HOA: No
Location
- Region: Wading River
Financial & listing details
- Price per square foot: $451/sqft
- Tax assessed value: $3,850
- Annual tax amount: $15,550
- Date on market: 6/18/2025
- Cumulative days on market: 23 days
- Listing agreement: Exclusive Right To Sell
- Electric utility on property: Yes
Price history
| Date | Event | Price |
|---|---|---|
| 12/29/2025 | Sold | $1,150,000$451/sqft |
Source: Public Record Report a problem | ||
| 10/16/2025 | Sold | $1,150,000$451/sqft |
Source:  OneKey® MLS as distributed by MLS GRID #876028 Report a problem OneKey® MLS as distributed by MLS GRID #876028 Report a problem | ||
| 7/11/2025 | Pending sale | $1,150,000$451/sqft |
Source: OneKey® MLS as distributed by MLS GRID #876028 Report a problem | ||
| 6/19/2025 | Listed for sale | $1,150,000+119%$451/sqft |
Source: OneKey® MLS as distributed by MLS GRID #876028 Report a problem | ||
| 7/15/2003 | Sold | $525,000$206/sqft |
Source: Public Record Report a problem | ||
Public tax history
| Year | Property taxes | Tax assessment |
|---|---|---|
| 2025 | -- | $3,850 |
| 2024 | -- | $3,850 |
| 2023 | -- | $3,850 |
| 2022 | -- | $3,850 |
| 2021 | -- | $3,850 |
| 2020 | -- | $3,850 |
| 2019 | -- | $3,850 |
| 2018 | -- | $3,850 |
| 2017 | $13,346 | $3,850 |
| 2016 | -- | $3,850 |
| 2015 | -- | $3,850 |
| 2014 | -- | $3,850 |
| 2013 | -- | $3,850 |
| 2012 | -- | $3,850 |
| 2011 | -- | $3,850 |
| 2010 | -- | $3,850 -16.3% |
| 2009 | -- | $4,600 |
| 2008 | -- | $4,600 -23.3% |
| 2007 | $13,868 +8.6% | $6,000 |
| 2005 | $12,767 +3.8% | $6,000 |
| 2004 | $12,297 +4.8% | $6,000 |
| 2003 | $11,731 +4.6% | $6,000 |
| 2002 | $11,217 +13.5% | $6,000 |
| 2001 | $9,882 +12.6% | $6,000 |
| 2000 | $8,775 | $6,000 |
Find assessor info on the county website
Neighborhood: 11792
Nearby homes
- $949,0004 bd3 ba2.8k sqft17 Hermitage St, Wading River, NY 11792Off Market
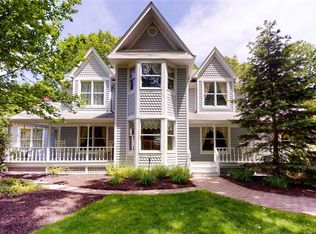
- $1,033,1004 bd3 ba3.1k sqft11 Hermitage St, Wading River, NY 11792Off Market
- $850,5004 bd3 ba2.5k sqft8 Hermitage St, Wading River, NY 11792Off Market

- $939,1003 bd3 ba3.2k sqft19 Hermitage St, Wading River, NY 11792Off Market
- $1,023,400-- bd-- ba-- sqft14 Hermitage St, Wading River, NY 11792Off Market
- $861,200-- bd-- ba-- sqft7 Hermitage St, Wading River, NY 11792Off Market
- $914,9004 bd4 ba-- sqft18 Hermitage St, Wading River, NY 11792Off Market
- $970,800-- bd-- ba-- sqft21 Hermitage St, Wading River, NY 11792Off Market
Nearby schools
GreatSchools rating
- 5/10Wading River SchoolGrades: 3-5Distance: 0.8 mi
- 7/10Albert G Prodell Middle SchoolGrades: 6-8Distance: 2.4 mi
- 10/10Shoreham Wading River High SchoolGrades: 9-12Distance: 0.6 mi
Schools provided by the listing agent
- Elementary: Miller Avenue School
- Middle: Albert G Prodell Middle School
- High: Shoreham-Wading River High School
Source: OneKey® MLS as distributed by MLS GRID. This data may not be complete. We recommend contacting the local school district to confirm school assignments for this home.
Get a cash offer in 3 minutes
Find out how much your home could sell for in as little as 3 minutes with a no-obligation cash offer.
Estimated market value
$1,184,500
Get a cash offer in 3 minutes
Find out how much your home could sell for in as little as 3 minutes with a no-obligation cash offer.
Estimated market value
$1,184,500
- New York
- Suffolk County
- Wading River
- 11792
- 15 Hermitage Street
Nearby cities
Nearby zip codes
Other Wading River Topics
