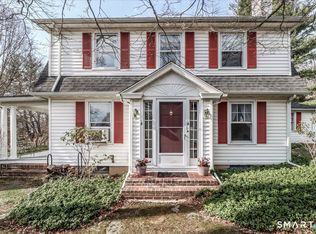
Tucked away on a street with just a few homes, but walking distance to town, this charmer has been loved by its current owner for 35 years. The gracious foyer opens to a bright living room with a fireplace and plenty of south and west facing windows. Past the hallway and dining room, separated by glass doors, is a sun room surrounded by windows and with 2 skylights, perfect for your plants and a good book. The kitchen is spacious with a separate breakfast nook, just off the attached 1 car garage. A powder room (completely redone in 2013) completes this floor. Upstairs are 3 bedrooms with a full renovated bath, and an outdoor roof deck that extends over part of the living room below. There is hardwood under the carpeting. The finished lower level is so cozy, with one room being used as a bedroom and en-suite renovated bath with a glass shower, a sitting room/library, and a small office with a little kitchenette. The washer is located on this level in a room with the boiler (there's no dryer but there's wiring and space for one). This home has wonderful potential as a multi-generational property, as it's very easy to share. Outside are beautiful trees, plantings and wisteria over a stone patio. Plus it's right next door to Canterbury School. The peace, quiet and privacy here will surprise and delight!
Sold for $510,000
$510,000
15 Hickory Hearth Lane, New Milford, CT 06776
3beds
2,963sqft
Single Family Residence
Built in 1935
0.29 Acres Lot
$548,700 Zestimate®
$172/sqft
$3,548 Estimated rent
Home value
$548,700
$466,000 - $642,000
$3,548/mo
Zestimate® history
Owner options
List your home for rent
$3,548/mo
Rent Zestimate®
Find your next renter with Zillow Rental Manager. Plus, with online applications, you can quickly screen prospective tenants – for free.
$3,548/mo
Rent Zestimate®
Refinance and save
$3,549/mo
Est. payment
Refinancing to a lower rate could help reduce your monthly payments and save thousands over the life of the loan.
$3,549/mo
Est. payment
Explore your selling options
Work with a Zillow partner agent
Leverage their expertise and Zillow's premium Showcase listings to get your home seen by more buyers.
Get startedList with your own agent
Get your home in front of millions of buyers by listing it on Zillow.
Learn how to do itSell it yourself
Take full control of how buyers see your home on Zillow by listing For Sale by Owner (FSBO).
List your homeWhat's special
Sun roomBeautiful treesGracious foyerBreakfast nookFinished lower levelRenovated bathOutdoor roof deck
Zillow last checked:
Listing updated:
Listed by:
Pat Catchpole 860-488-7749,
William Raveis Real Estate 860-354-3906
Bought with:
Michelle Gentile, RES.0827191
William Raveis Real Estate
Source: Smart MLS,MLS#: 24072806
Facts & features
Interior
Bedrooms & bathrooms
- Bedrooms: 3
- Bathrooms: 3
- Full bathrooms: 2
- 1/2 bathrooms: 1
Primary bedroom
- Features: Wall/Wall Carpet
- Level: Upper
Bedroom
- Features: Wall/Wall Carpet
- Level: Upper
Bedroom
- Features: Wall/Wall Carpet
- Level: Upper
Dining room
- Features: Hardwood Floor
- Level: Main
Family room
- Features: Wall/Wall Carpet
- Level: Lower
Kitchen
- Features: Hardwood Floor
- Level: Main
Living room
- Features: Bay/Bow Window, Fireplace, Hardwood Floor
- Level: Main
Study
- Features: Wall/Wall Carpet
- Level: Lower
Sun room
- Features: Skylight, Hardwood Floor
- Level: Main
Heating
- Baseboard, Radiator, Oil
Cooling
- Attic Fan
Appliances
- Included: Gas Range, Refrigerator, Dishwasher, Washer, Water Heater
- Laundry: Lower Level
Features
- Doors: Storm Door(s)
- Windows: Storm Window(s), Thermopane Windows
- Basement: Full,Heated,Storage Space,Finished,Interior Entry,Liveable Space
- Attic: Access Via Hatch
- Number of fireplaces: 1
Interior area
- Total structure area: 2,963
- Total interior livable area: 2,963 sqft
- Finished area above ground: 1,592
- Finished area below ground: 1,371
Property
Parking
- Total spaces: 1
- Parking features: Attached, Garage Door Opener
- Attached garage spaces: 1
Features
- Patio & porch: Porch
Lot
- Size: 0.29 Acres
- Features: Sloped, Cleared
Details
- Parcel number: 1869993
- Zoning: R40
Construction
Type & style
- Home type: SingleFamily
- Architectural style: Cape Cod
- Property subtype: Single Family Residence
Materials
- Vinyl Siding
- Foundation: Block
- Roof: Asphalt
Condition
- New construction: No
- Year built: 1935
Utilities & green energy
- Sewer: Public Sewer
- Water: Public
Green energy
- Energy efficient items: Thermostat, Doors, Windows
Community & HOA
Community
- Subdivision: Aspetuck District
HOA
- Has HOA: No
Location
- Region: New Milford
Financial & listing details
- Price per square foot: $172/sqft
- Tax assessed value: $204,120
- Annual tax amount: $6,077
- Date on market: 2/10/2025
Price history
| Date | Event | Price |
|---|---|---|
| 4/22/2025 | Sold | $510,000+9.7%$172/sqft |
Source:  Smart MLS #24072806 Report a problem Smart MLS #24072806 Report a problem | ||
| 3/14/2025 | Pending sale | $465,000$157/sqft |
Source: Smart MLS #24072806 Report a problem | ||
| 3/14/2025 | Listed for sale | $465,000$157/sqft |
Source:  William Raveis Real Estate, Mortgage & Insurance #24072806 Report a problem William Raveis Real Estate, Mortgage & Insurance #24072806 Report a problem | ||
| 2/19/2025 | Pending sale | $465,000$157/sqft |
Source: William Raveis Real Estate, Mortgage & Insurance #24072806 Report a problem | ||
| 2/10/2025 | Listed for sale | $465,000$157/sqft |
Source: Smart MLS #24072806 Report a problem | ||
Public tax history
| Year | Property taxes | Tax assessment |
|---|---|---|
| 2025 | $6,192 +1.9% | $195,510 -4.2% |
| 2024 | $6,077 +2.7% | $204,120 |
| 2023 | $5,915 +2.2% | $204,120 |
| 2022 | $5,787 +1.4% | $204,120 |
| 2021 | $5,709 +1.8% | $204,120 +4.4% |
| 2020 | $5,607 -0.1% | $195,510 |
| 2019 | $5,611 +1.9% | $195,510 |
| 2018 | $5,508 +3.4% | $195,510 |
| 2017 | $5,328 +1.8% | $195,510 |
| 2016 | $5,234 +20.4% | $195,510 +20.3% |
| 2015 | $4,348 | $162,540 |
Find assessor info on the county website
Neighborhood: 06776
Nearby homes
- $419,2003 bd2 ba1.2k sqft40 Terrace Place Ext, New Milford, CT 06776Off Market
- $557,5004 bd3 ba2.4k sqft35 Terrace Place Ext, New Milford, CT 06776Sold
- $502,0003 bd2 ba2.3k sqft7 Hickory Hearth Ln, New Milford, CT 06776Off Market
- $456,2003 bd2 ba1.6k sqft37 Terrace Place Ext, New Milford, CT 06776Off Market
- $725,0003 bd3 ba3.5k sqft25 Hickory Hearth Ln, New Milford, CT 06776Sold
- $401,9002 bd2 ba2.4k sqft39 Terrace Place Ext, New Milford, CT 06776Off Market
- $422,5004 bd1 ba1.5k sqft33 Terrace Place Ext, New Milford, CT 06776Off Market
- $734,7004 bd3 ba3.3k sqft18 Hickory Hearth Ln, New Milford, CT 06776Off Market
Nearby schools
GreatSchools rating
- 6/10Sarah Noble Intermediate SchoolGrades: 3-5Distance: 1.4 mi
- 5/10Schaghticoke Middle SchoolGrades: 6-8Distance: 2.8 mi
- 6/10New Milford High SchoolGrades: 9-12Distance: 4 mi


Get pre-qualified for a loan
At Zillow Home Loans, we can pre-qualify you in as little as 5 minutes with no impact to your credit score.An equal housing lender. NMLS #10287.
Sell for more on Zillow
Get a Zillow Showcase℠ listing at no additional cost and you could sell for .
$548,700
2% more
+$10,974
With Zillow Showcase(estimated)
$559,674
- Connecticut
- Litchfield County
- New Milford
- 06776
- 15 Hickory Hearth Lane
Nearby cities
Nearby neighborhoods
Nearby zip codes
Other New Milford Topics
