Skip main navigation
Sold for $1,705,000
  • $1,705,000

    15 Hickory Lane, Weston, CT 06883

    4beds
    5,221sqft
    Single Family Residence
    Built in 1957
    2 Acres Lot
    $2,269,400 Zestimate®
    $327/sqft
    $7,444 Estimated rent

    Home value

    $2,269,400

    $2.09M - $2.50M

    $7,444/mo

    Zestimate® history
    Loading
    Loading...

    Owner options

    List your home for rent

    $7,444/mo

    Rent Zestimate®

    Find your next renter with Zillow Rental Manager. Plus, with online applications, you can quickly screen prospective tenants – for free.

    Learn more

    $7,444/mo

    Rent Zestimate®

    Refinance and save

    $9,609/mo

    Est. payment

    Refinancing to a lower rate could help reduce your monthly payments and save thousands over the life of the loan.

    See today's rates

    $9,609/mo

    Est. payment

    Explore your selling options

    Work with a Zillow partner agent

    Leverage their expertise and Zillow's premium Showcase listings to get your home seen by more buyers.

    Get started

    List with your own agent

    Get your home in front of millions of buyers by listing it on Zillow.

    Learn how to do it

    Sell it yourself

    Take full control of how buyers see your home on Zillow by listing For Sale by Owner (FSBO).

    List your home

    What's special

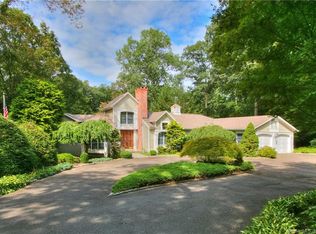
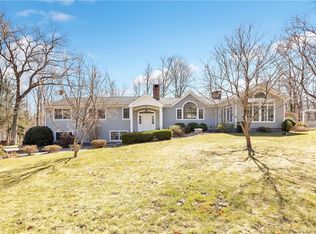
    This gorgeous Cotswold ivy-covered stone & shingle home with pool & spa resides on a quiet cul de sac in very lower Weston. The main floor features stone and brick interior, mahogany trim, extensive millwork and reclaimed wide walnut barnwood floors. The outside has copper gutters and a cedar roof. The dining room incorporates a Japanese hand-painted gold leaf mural imported from Paris, while the sun room has a vaulted ceiling, glass cupola and walls of windows. The kitchen is a chef’s dream with high-end appliances, large island & rotunda breakfast room with dual access to both mahogany deck & bluestone patio for outdoor dining. Upstairs the primary bedroom has a vaulted ceiling, a 3rd fireplace and sitting area with built-in bookshelves. The luxurious ensuite bathroom has both soaking tub & shower, plus there's a walk-in closet. Three other bedrooms are on this floor along with 2 full bathrooms, plus plenty of storage. The lower level has even more storage, plus space to exercise or play. Smart home technology controls the Sonos stereo system inside & out, plus lights & temperature. Outside is an oasis with incredible plantings of dozens of roses & hydrangeas, creating a summer full of rolling color, all framing a top-of-the-line Wagner pool with waterfall spa and wisteria-covered pergola, set on 2 acres of lush privacy. Lastly, a full house Generac generator. Please call for a showing now.

    Zillow last checked:

    Listing updated:

    Listed by:

    Amy Swanson 203-451-6807,

    William Raveis Real Estate 203-227-4343

    Bought with:

    Carolyn Brook, RES.0754661

    William Pitt Sotheby's Int'l

    Source: Smart MLS,MLS#: 170567115MLS Logo

    Facts & features

    Interior

    Bedrooms & bathrooms
    • Bedrooms: 4
    • Bathrooms: 4
    • Full bathrooms: 3
    • 1/2 bathrooms: 1
    Primary bedroom
    • Features: Double-Sink, Fireplace, Granite Counters, Hardwood Floor, Stall Shower, Walk-In Closet(s)
    • Level: Upper
    Bedroom
    • Features: Hardwood Floor, Palladian Window(s)
    • Level: Upper
    Bedroom
    • Features: Hardwood Floor
    • Level: Upper
    Bedroom
    • Features: Hardwood Floor, Skylight
    • Level: Upper
    Bathroom
    • Features: Stone Floor
    • Level: Main
    Bathroom
    • Features: Skylight, Tile Floor, Tub w/Shower
    • Level: Upper
    Bathroom
    • Features: Skylight, Stall Shower, Tile Floor
    • Level: Upper
    Dining room
    • Features: Bay/Bow Window, French Doors, Hardwood Floor
    • Level: Main
    Family room
    • Features: Built-in Features, Fireplace, French Doors, Hardwood Floor, Skylight, Sliders
    • Level: Main
    Kitchen
    • Features: Breakfast Nook, Granite Counters, Kitchen Island, Skylight, Sliders, Stone Floor
    • Level: Main
    Living room
    • Features: Bay/Bow Window, Fireplace, French Doors, Hardwood Floor, Sunken
    • Level: Main
    Rec play room
    • Features: Built-in Features, L-Shaped, Tile Floor
    • Level: Lower
    Sun room
    • Features: Beamed Ceilings, Built-in Features, Hardwood Floor, Palladian Window(s), Skylight, Vaulted Ceiling(s)
    • Level: Main
    Heating
    • Forced Air, Zoned, Oil
    Cooling
    • Central Air, Zoned
    Appliances
    • Included: Gas Cooktop, Oven, Microwave, Range Hood, Refrigerator, Freezer, Dishwasher, Instant Hot Water, Washer, Dryer, Wine Cooler, Water Heater
    • Laundry: Main Level, Mud Room
    Features
    • Sound System, Wired for Data, Entrance Foyer, Smart Thermostat
    • Doors: French Doors
    • Basement: Full,Heated,Storage Space
    • Attic: Access Via Hatch,Crawl Space
    • Number of fireplaces: 3
    Interior area
    • Total structure area: 5,221
    • Total interior livable area: 5,221 sqft
    • Finished area above ground: 4,139
    • Finished area below ground: 1,082

    Property

    Parking
    • Total spaces: 2
    • Parking features: Attached, Garage Door Opener, Private, Paved, Asphalt
    • Attached garage spaces: 2
    • Has uncovered spaces: Yes
    Features
    • Patio & porch: Deck, Patio
    • Exterior features: Rain Gutters, Lighting, Stone Wall, Underground Sprinkler
    • Has private pool: Yes
    • Pool features: In Ground, Pool/Spa Combo, Heated, Gunite
    • Spa features: Heated
    • Fencing: Stone,Wood
    • Waterfront features: Water Community, Beach Access
    Lot
    • Size: 2 Acres
    • Features: Cul-De-Sac, Sloped, Landscaped
    Details
    • Parcel number: 406737
    • Zoning: R
    • Other equipment: Generator

    Construction

    Type & style
    • Home type: SingleFamily
    • Architectural style: Colonial
    • Property subtype: Single Family Residence
    Materials
    • Stone, Wood Siding
    • Foundation: Concrete Perimeter
    • Roof: Wood
    Condition
    • New construction: No
    • Year built: 1957

    Utilities & green energy

    • Sewer: Septic Tank
    • Water: Well
    Green energy
    • Energy efficient items: Thermostat

    Community & neighborhood

    Security
    • Security features: Security System
    Community
    • Community features: Golf, Library, Medical Facilities, Park, Playground, Near Public Transport, Shopping/Mall, Tennis Court(s)
    Location
    • Region: Weston
    • Subdivision: Lower Weston

    Price history

    DateEventPrice
    8/2/2023Sold$1,705,000+10%$327/sqft
    Source: Smart MLS #170567115 Report a problem
    6/21/2023Listed for sale$1,550,000$297/sqft
    Source: William Raveis Real Estate, Mortgage & Insurance #170567115 Report a problem
    6/21/2023Pending sale$1,550,000$297/sqft
    Source: Smart MLS #170567115 Report a problem
    6/20/2023Contingent$1,550,000$297/sqft
    Source: Smart MLS #170567115 Report a problem
    6/13/2023Pending sale$1,550,000$297/sqft
    Source: William Raveis Real Estate, Mortgage & Insurance #170567115 Report a problem
    6/8/2023Listed for sale$1,550,000+20.6%$297/sqft
    Source: Smart MLS #170567115 Report a problem
    9/9/2020Sold$1,285,500-1.1%$246/sqft
    Source: Smart MLS #170309281 Report a problem
    6/28/2020Pending sale$1,300,000$249/sqft
    Source: The Riverside Realty Group #170309281 Report a problem
    6/24/2020Listed for sale$1,300,000$249/sqft
    Source: The Riverside Realty Group #170309281 Report a problem

    Public tax history

    YearProperty taxesTax assessment
    2025$27,387 +1.8%$1,145,900
    2024$26,894 +4.3%$1,145,900 +46.9%
    2023$25,783 +0.3%$779,890
    2022$25,713 +0.2%$779,890
    2021$25,674 +1.7%$779,890
    2020$25,245 $779,890
    2019$25,245 +0.9%$779,890 -8.4%
    2018$25,026 +1.7%$851,500
    2017$24,617 +1.2%$851,500
    2016$24,319 -0.4%$851,500
    2015$24,413 +1.5%$851,500
    2014$24,046 +7.5%$851,500 -9.1%
    2013$22,375 -0.5%$936,600
    2012$22,497 +10.5%$936,600 +10.1%
    2011$20,363 +0.3%$850,600
    2010$20,295 +1.1%$850,600
    2009$20,083 +8.3%$850,600 +10.3%
    2008$18,540 +2.8%$770,910
    2007$18,032 +17.2%$770,910 +14%
    2006$15,387 +3.2%$676,340
    2005$14,913 +8.9%$676,340
    2004$13,696 +14.3%$676,340 +41.2%
    2003$11,979 +15.9%$479,150 +3.9%
    2001$10,339 +5.6%$461,160 0%
    2000$9,791 +27.8%$461,200 +44.8%
    1997$7,662 $318,590

    Find assessor info on the county website

    Neighborhood: 06883

    Nearby schools

    GreatSchools rating
    Schools provided by the listing agent
    • Elementary: Hurlbutt
    • Middle: Weston
    • High: Weston

    Source: Smart MLS. This data may not be complete. We recommend contacting the local school district to confirm school assignments for this home.

    Get pre-qualified for a loan
    At Zillow Home Loans, we can pre-qualify you in as little as 5 minutes with no impact to your credit score.

    An equal housing lender. NMLS #10287.

    Sell for more on Zillow
    Get a Zillow Showcase℠ listing at no additional cost and you could sell for .
    $2,269,400
    2% more
    +$45,388
    With Zillow Showcase(estimated)
    $2,314,788