Skip main navigation
For sale
  • Price cut: $26K (7/8)
    $899,000

    15 High Oaks Court, Huntington, NY 11743

    2beds
    1,753sqft
    Loading
    Condominium, Residential
    Built in 1978
    -- sqft lot
    $-- Zestimate®
    $513/sqft
    $500/mo HOA

    What's special

    Finished lower levelFinished storage roomOpen layoutSpacious primary suiteWood-burning fireplaceUpdated kitchenSun-filled interior
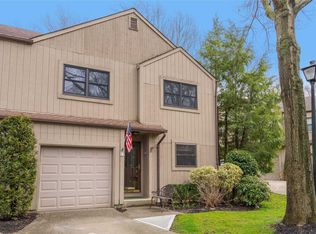
    Beautifully updated and move-in ready, this High Oaks Village Townhome in Huntington offers the perfect blend of comfort, style, and convenience. The sun-filled interior features an open layout, updated kitchen, spacious primary suite, and a finished lower level with a wood-burning fireplace and access to a private outdoor setting. A finished storage room provides valuable additional space. Recent improvements and ongoing community enhancements add to the appeal, while the location places you just moments from Huntington Village's renowned restaurants, shopping, parks, and entertainment. Enjoy the ease of low-maintenance living in one of Huntington's most desirable townhome communities.
    27 days
    |
    1,380
    |
    42
    |

    Zillow last checked:

    Listing updated:

    Listed by:

    Douglas Elliman Real Estate 516-759-0400,

    Kerri L. Kelly CBR PSA SRS 516-633-1613,

    Lorna J. Mann CBR 516-633-4075,

    Douglas Elliman Real Estate

    Source: OneKey® MLS as distributed by MLS GRID,MLS#: 1011279MLS Logo

    Loading...

      Facts & features

      Interior

      Bedrooms & bathrooms
      • Bedrooms: 2
      • Bathrooms: 3
      • Full bathrooms: 2
      • 1/2 bathrooms: 1
      Other
      • Description: Entryway, Spacious Updated Kitchen, Formal Dining Room, Living Room, Half Bath, Plenty of Closets, Garage
      • Level: First
      Other
      • Description: Primary Suite with Primary Bathroom, Bedroom, Full Bathroom, Extra Storage
      • Level: Second
      Other
      • Description: Den with Fireplace, Office, Laundry, Sliding Doors to Patio, Plenty of Storage, Ultilities
      • Level: Lower
      Heating
      • Forced Air, Natural Gas
      Cooling
      • Central Air
      Appliances
      • Included: Dishwasher, Dryer, Gas Range, Microwave, Refrigerator, Stainless Steel Appliance(s), Washer, Water Purifier Owned
      • Laundry: Laundry Room
      Features
      • Chandelier, Chefs Kitchen, Crown Molding, Entrance Foyer, Formal Dining, His and Hers Closets, Open Floorplan, Primary Bathroom, Recessed Lighting, Smart Thermostat, Storage, Walk-In Closet(s)
      • Flooring: Ceramic Tile, Hardwood
      • Basement: Walk-Out Access
      • Attic: Partial
      • Number of fireplaces: 1
      • Fireplace features: Wood Burning
      • Common walls with other units/homes: 2+ Common Walls
      Interior area
      • Total structure area: 1,753
      • Total interior livable area: 1,753 sqft

      Property

      Parking
      • Total spaces: 1
      • Parking features: Driveway, Garage, On Street
      • Garage spaces: 1
      • Has uncovered spaces: Yes
      Features
      • Patio & porch: Patio
      Lot
      • Size: 1,742 Square Feet
      • Features: Back Yard, Front Yard, Garden, Landscaped, Near Public Transit, Near School, Near Shops
      Details
      • Additional structures: Shed(s)
      • Parcel number: 0400092010100015000
      • Special conditions: None

      Construction

      Type & style
      • Home type: Condo
      • Property subtype: Condominium, Residential
      • Attached to another structure: Yes
      Materials
      • Frame
      Condition
      • Updated/Remodeled
      • Year built: 1978

      Utilities & green energy

      • Sewer: Public Sewer
      • Water: Public
      • Utilities for property: Natural Gas Connected, Sewer Connected

      Community & HOA

      HOA
      • Has HOA: Yes
      • Amenities included: Maintenance Grounds, Snow Removal, Trash
      • Services included: Common Area Maintenance, Maintenance Structure, Maintenance Grounds, Sewer, Snow Removal, Trash, Water
      • HOA fee: $500 monthly
      • HOA name: High Oaks Village Homeowners
      Location
      • Region: Huntington

      Financial & listing details

      • Price per square foot: $513/sqft
      • Tax assessed value: $3,375
      • Annual tax amount: $15,013
      • Date on market: 6/19/2026
      • Cumulative days on market: 27 days
      • Listing agreement: Exclusive Right To Sell

        Estimated market value

        Not available

        Estimated sales range

        Not available

        Not available

        Price history

        DateEventPrice
        7/8/2026Price change$899,000-2.8%$513/sqft
        Source: OneKey® MLS as distributed by MLS GRID #1011279 Report a problem
        6/19/2026Listed for sale$925,000+10.1%$528/sqft
        Source: OneKey® MLS as distributed by MLS GRID #1011279 Report a problem
        4/14/2025Sold$840,000-1.2%$479/sqft
        Source: OneKey® MLS as distributed by MLS GRID #816885 Report a problem
        2/19/2025Pending sale$849,999$485/sqft
        Source: OneKey® MLS as distributed by MLS GRID #816885 Report a problem
        1/30/2025Listed for sale$849,999+41.9%$485/sqft
        Source: OneKey® MLS as distributed by MLS GRID #816885 Report a problem
        4/2/2020Listing removed$599,000$342/sqft
        Source: Signature Premier Properties #3192080 Report a problem
        3/25/2020Listed for sale$599,000$342/sqft
        Source: Signature Premier Properties #3192080 Report a problem
        3/25/2020Pending sale$599,000$342/sqft
        Source: Signature Premier Properties #3192080 Report a problem
        3/18/2020Sold$599,000$342/sqft
        Source: OneKey® MLS as distributed by MLS GRID #L3192080 Report a problem
        2/12/2020Listed for sale$599,000$342/sqft
        Source: Signature Premier Properties #3192080 Report a problem
        1/21/2020Pending sale$599,000$342/sqft
        Source: Signature Premier Properties #3192080 Report a problem
        1/15/2020Price change$599,000-3.2%$342/sqft
        Source: Signature Premier Properties #3192080 Report a problem
        1/9/2020Pending sale$619,000$353/sqft
        Source: Signature Premier Properties #3192080 Report a problem
        12/20/2019Listed for sale$619,000+23.8%$353/sqft
        Source: Signature Premier Properties #3192080 Report a problem
        6/1/2018Sold$500,000-4.8%$285/sqft
        Source: OneKey® MLS as distributed by MLS GRID #L2991751 Report a problem
        2/20/2018Pending sale$525,000$299/sqft
        Source: Douglas Elliman #2991751 Report a problem
        2/6/2018Listed for sale$525,000-8.3%$299/sqft
        Source: Douglas Elliman #2991751 Report a problem
        8/24/2005Sold$572,500+154.4%$327/sqft
        Source: Public Record Report a problem
        10/8/1998Sold$225,000$128/sqft
        Source: Public Record Report a problem

        Public tax history

        YearProperty taxesTax assessment
        2025-- $3,375
        2024-- $3,375
        2023-- $3,375
        2022-- $3,375
        2021-- $3,375
        2020-- $3,375
        2019-- $3,375
        2018-- $3,375
        2017$13,678 $3,375
        2016-- $3,375
        2015-- $3,375
        2014-- $3,375
        2013-- $3,375
        2012-- $3,375
        2011-- $3,375 -3.6%
        2010-- $3,500
        2009-- $3,500
        2008-- $3,500
        2007$9,612 +11.7%$3,500
        2005$8,608 +7.5%$3,500
        2004$8,009 +6.1%$3,500
        2003$7,546 +6.1%$3,500
        2002$7,113 +3.7%$3,500
        2001$6,862 -14.5%$3,500
        2000$8,028 $3,500
        Find assessor info on the county website

        Monthly payment

        Estimated monthly payment$1,822
        All calculations are estimates and provided by Zillow, Inc. for informational purposes only. Actual amounts may vary.
        HOA fees may include property taxes on listings classified as Co-Ops. Contact the listing agent and/or owner for fee details.
        Mortgage interest rates are dependent on a number of factors, including credit score, down payment, and repayment length. Interest rate data provided by Zillow Group Marketplace, Inc. as of 1/1/1970 from various mortgage lenders with which we have lead or other similar arrangements; the Estimated Payment is an average of those rates.
        See how much you could borrow to make a competitive offer.

        Climate risks

        Neighborhood: 11743

        Getting around

        87 / 100
        Very Walkable
        33 / 100
        Some Transit
        33 / 100
        Somewhat Bikeable

        Nearby schools

        GreatSchools rating
        Schools provided by the listing agent
        • Elementary: Jefferson
        • Middle: J Taylor Finley Middle School
        • High: Huntington High School

        Source: OneKey® MLS as distributed by MLS GRID. This data may not be complete. We recommend contacting the local school district to confirm school assignments for this home.

        A local agent can set up tours, give advice and negotiate with sellers.

        Browse local experts

        Similar homes