Skip main navigation
Sold for $765,000
  • $765,000

    15 High Street, Tarrytown, NY 10591

    3beds
    1,350sqft
    Single Family Residence, Residential
    Built in 1927
    4,792 Square Feet Lot
    $-- Zestimate®
    $567/sqft
    $4,224 Estimated rent

    Home value

    Not available

    Estimated sales range

    Not available

    $4,224/mo

    Zestimate® history
    Loading
    Loading...

    Owner options

    List your home for rent

    $4,224/mo

    Rent Zestimate®

    Find your next renter with Zillow Rental Manager. Plus, with online applications, you can quickly screen prospective tenants – for free.

    Learn more

    $4,224/mo

    Rent Zestimate®

    Refinance and save

    $5,077/mo

    Est. payment

    Refinancing to a lower rate could help reduce your monthly payments and save thousands over the life of the loan.

    See today's rates

    $5,077/mo

    Est. payment

    Explore your selling options

    Work with a Zillow partner agent

    Leverage their expertise and Zillow's premium Showcase listings to get your home seen by more buyers.

    Get started

    List with your own agent

    Get your home in front of millions of buyers by listing it on Zillow.

    Learn how to do it

    Sell it yourself

    Take full control of how buyers see your home on Zillow by listing For Sale by Owner (FSBO).

    List your home

    What's special

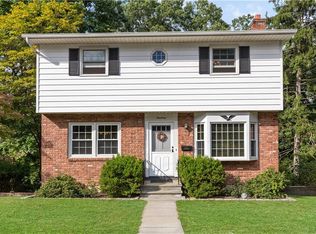
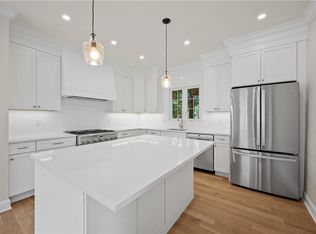
    Charming 3-bedroom side hall Colonial located in Tarrytown’s quaint Pennybridge neighborhood and within the highly sought-after Irvington School District. Lovingly maintained by the same family for 50 years, this well-cared-for home offers timeless character and a functional layout with well-proportioned rooms, including a spacious eat-in kitchen with abundant storage, a formal dining room with access to a three-season room, and a large living room filled with natural light from south-facing windows... Simply remove existing carpeting to uncover original hardwood floors throughout the house! A full unfinished walk-out basement (~625 SqFt) with high ceilings provides excellent storage and potential for a recreation room, studio, gym, or workshop. The home also features a long private driveway, and a full-width deck overlooking the backyard space ideal for outdoor entertaining. Updates over the years include central A/C, windows and siding, a new roof (2023), and a new hot water heater (2026). Enjoy the convenience of Tarrytown village amenities and all that both historic villages have to offer, including their vibrant Main Streets lined with restaurants and shops, farmers markets, street fairs, waterfront parks and trails, plus Taxter Ridge Park Preserve access (in the neighborhood). Perfect for commuters, just minutes to major highways/parkways, as well as the Tarrytown Metro-North Train Station offering quick and scenic express service into NYC… Taxes listed do not include STAR savings of $1,521.

    Zillow last checked:

    Listing updated:

    Listed by:

    John Bucci 914-420-8497,

    Coldwell Banker Realty 914-372-1070

    Bought with:

    Roy Mathew, 10401345848

    Houlihan Lawrence Inc.

    Source: OneKey® MLS as distributed by MLS GRID,MLS#: 973407MLS Logo

    Facts & features

    Interior

    Bedrooms & bathrooms
    • Bedrooms: 3
    • Bathrooms: 1
    • Full bathrooms: 1
    Other
    • Description: Entrance, Living Room, Formal Dining Room, 3-Season Room, Eat-in Kitchen, Side Entrance to Deck/Driveway
    • Level: First
    Other
    • Description: Bedroom 1, Bedroom 2, Bedroom 3 w/ Access to Porch, Full Bathroom
    • Level: Second
    Other
    • Description: Walkout Basement w/ High Ceilings, Laundry Area, Access to Backyard
    • Level: Lower
    Heating
    • Hot Water, Natural Gas
    Cooling
    • Central Air
    Appliances
    • Included: Dishwasher, Dryer, Gas Range, Microwave, Refrigerator, Washer
    • Laundry: In Basement
    Features
    • Built-in Features, Eat-in Kitchen
    • Flooring: Carpet, Hardwood
    • Windows: Double Pane Windows
    • Basement: Full,Storage Space,Unfinished,Walk-Out Access
    • Attic: Scuttle
    Interior area
    • Total structure area: 1,448
    • Total interior livable area: 1,350 sqft

    Property

    Parking
    • Parking features: Driveway, Off Street
    • Has uncovered spaces: Yes
    Features
    • Levels: Two
    • Patio & porch: Deck, Porch
    Lot
    • Size: 4,792 sqft
    • Features: Back Yard, Near Public Transit, Near School, Near Shops, Private
    Details
    • Parcel number: 2611001190001160000011
    • Special conditions: None

    Construction

    Type & style
    • Home type: SingleFamily
    • Architectural style: Colonial
    • Property subtype: Single Family Residence, Residential
    Materials
    • Frame, Vinyl Siding
    • Foundation: Block
    Condition
    • Year built: 1927

    Utilities & green energy

    • Sewer: Public Sewer
    • Water: Public
    • Utilities for property: Electricity Connected, Natural Gas Connected, Sewer Connected, Trash Collection Public, Water Connected

    Community & neighborhood

    Location
    • Region: Tarrytown

    Other

    Other facts
    • Listing agreement: Exclusive Right To Sell

    Price history

    DateEventPrice
    7/10/2026Sold$765,000+10.1%$567/sqft
    Source: OneKey® MLS as distributed by MLS GRID #973407 Report a problem
    4/21/2026Pending sale$695,000$515/sqft
    Source: OneKey® MLS as distributed by MLS GRID #973407 Report a problem
    3/26/2026Listed for sale$695,000$515/sqft
    Source: OneKey® MLS as distributed by MLS GRID #973407 Report a problem

    Public tax history

    YearProperty taxesTax assessment
    2025-- $619,700 +10%
    2024-- $563,400 -8.3%
    2023-- $614,500 +6%
    2022-- $579,700
    2021-- $579,700 +17%
    2020-- $495,300
    2019-- $495,300 +1.9%
    2018-- $486,100 +1.9%
    2017-- $477,000 +4%
    2016-- $458,600 +4352.4%
    2015$5,524 $10,300
    2014$5,524 $10,300
    2013$5,524 $10,300
    2012-- $10,300
    2011-- $10,300
    2010-- $10,300

    Find assessor info on the county website

    Neighborhood: 10591

    Nearby schools

    GreatSchools rating
    Schools provided by the listing agent
    • Elementary: Dows Lane (K-3) School
    • Middle: Irvington Middle School
    • High: Irvington High School

    Source: OneKey® MLS as distributed by MLS GRID. This data may not be complete. We recommend contacting the local school district to confirm school assignments for this home.