Skip main navigation
Sold for $675,000
  • $675,000

    15 Highland Dr, Parlin, NJ 08859

    4beds
    --sqft
    Single Family Residence
    Built in 1987
    7,500 Square Feet Lot
    $768,500 Zestimate®
    $--/sqft
    $4,089 Estimated rent

    Home value

    $768,500

    $730,000 - $807,000

    $4,089/mo

    Zestimate® history
    Loading
    Loading...

    Owner options

    List your home for rent

    $4,089/mo

    Rent Zestimate®

    Find your next renter with Zillow Rental Manager. Plus, with online applications, you can quickly screen prospective tenants – for free.

    Learn more

    $4,089/mo

    Rent Zestimate®

    Refinance and save

    $4,626/mo

    Est. payment

    Refinancing to a lower rate could help reduce your monthly payments and save thousands over the life of the loan.

    See today's rates

    $4,626/mo

    Est. payment

    Explore your selling options

    Work with a Zillow partner agent

    Leverage their expertise and Zillow's premium Showcase listings to get your home seen by more buyers.

    Get started

    List with your own agent

    Get your home in front of millions of buyers by listing it on Zillow.

    Learn how to do it

    Sell it yourself

    Take full control of how buyers see your home on Zillow by listing For Sale by Owner (FSBO).

    List your home

    What's special

    Private balconyColonial homeAmple parkingCar liftDouble sinksPrivate sanctuaryLarge marble shower stall
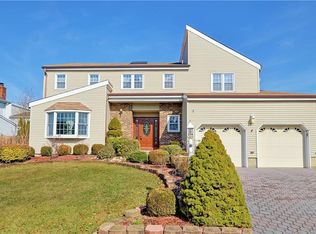
    Welcome to this colonial home nestled in the prestigious Whit(e) Oaks subdivision at 15 Highland Drive, Parlin, NJ. This residence is a perfect blend of classic design and modern amenities, offering a warm and inviting atmosphere for families and entertainers alike. As you step into the two-story foyer, you are greeted by hardwood floors that flow seamlessly throughout the home. To the left, an expansive living room unfolds, leading gracefully toward the formal dining room. This open and airy space is ideal for hosting gatherings and creating cherished memories. The heart of the home is the beautifully updated kitchen, boasting a spacious pantry, luxurious granite countertops, and a suite of updated stainless steel appliances. Adjacent to the kitchen, the family room offers a cozy retreat, featuring a newly installed wood-burning stove that not only adds charm but also significantly reduces heating costs. Ascending to the upper level, you'll find all four generously sized bedrooms, each offering ample space. The master suite is a true haven, complete with a wal(k)-in closet, a private balcony overlooking the foyer, and a newly updated master bathroom. This spa-like en-suite bath features double sinks and a large marble shower stall, providing a serene escape from the day's stresses. For those seeking versatility, the large unfinished basement presents endless possibilities, from additional living space to a home fitness area. Outdoors, the wood deck offers a private sanctuary, enclosed by a fence, and includes a shed for extra storage. Noteworthy features of this home include first floor laundry, a full security system for peace of mind, a car lift in the 2-car garage for automotive enthusiasts, and an expansive driveway for ample parking. In addition, an outdoor gas generator ensures readiness for any emergency power outages. Located in a prime area, this home is conveniently close to routes 9, 18, the Garden State Parkway, and the New Jersey Turnpike, making commutes to the city effortless. This remarkable property combines the best of suburban living with easy access to urban conveniences, embodying the perfect setting for your next chapter. Discover the blend of tradition and modernity at 15 Highland Drive, where your dream home awaits.

    Zillow last checked:

    Listing updated:

    Listed by:

    MATTHEW TULLY,

    RE/MAX CENTRAL 732-972-1000

    Source: All Jersey MLS,MLS#: 2408669RMLS Logo

    Facts & features

    Interior

    Bedrooms & bathrooms
    • Bedrooms: 4
    • Bathrooms: 3
    • Full bathrooms: 2
    • 1/2 bathrooms: 1
    Primary bedroom
    • Features: Sitting Area, Two Sinks, Full Bath, Walk-In Closet(s)
    Bathroom
    • Features: Stall Shower, Two Sinks
    Dining room
    • Features: Formal Dining Room
    Kitchen
    • Features: Granite/Corian Countertops, Pantry, Eat-in Kitchen, Separate Dining Area
    Basement
    • Area: 0
    Heating
    • Baseboard Hotwater, See Remarks
    Cooling
    • See Remarks
    Appliances
    • Included: Dishwasher, Dryer, Gas Range/Oven, Microwave, Refrigerator, See Remarks, Washer, Gas Water Heater
    Features
    • Blinds, Drapes-See Remarks, Security System, Entrance Foyer, Kitchen, Laundry Room, Bath Half, Living Room, Dining Room, Family Room, 4 Bedrooms, Bath Full, Bath Main, None
    • Flooring: Ceramic Tile, Wood, Laminate
    • Windows: Blinds, Drapes
    • Basement: Full, Recreation Room, Storage Space
    • Number of fireplaces: 1
    • Fireplace features: Wood Burning Stove
    Interior area
    • Total structure area: 0

    Property

    Parking
    • Total spaces: 2
    • Parking features: 2 Car Width, Asphalt, Garage, Attached, See Remarks, Garage Door Opener, Driveway, On Street
    • Attached garage spaces: 2
    • Has uncovered spaces: Yes
    Features
    • Levels: Three Or More
    • Stories: 2
    • Patio & porch: Deck
    • Exterior features: Barbecue, Curbs, Deck, Sidewalk, Storage Shed, Yard
    Lot
    • Size: 7,500 sqft
    • Dimensions: 100.00 x 75.00
    • Features: Level
    Details
    • Additional structures: Shed(s)
    • Parcel number: 19002110400012

    Construction

    Type & style
    • Home type: SingleFamily
    • Architectural style: Colonial
    • Property subtype: Single Family Residence
    Materials
    • Roof: Asphalt
    Condition
    • Year built: 1987

    Utilities & green energy

    • Gas: Natural Gas
    • Sewer: Public Sewer
    • Water: Public
    • Utilities for property: Cable Connected, Electricity Connected, Natural Gas Connected

    Community & neighborhood

    Security
    • Security features: Security System
    Community
    • Community features: Curbs, Sidewalks
    Location
    • Region: Parlin

    Other

    Other facts
    • Ownership: Fee Simple

    Price history

    DateEventPrice
    6/24/2024Sold$675,000+1.5%
    Source: All Jersey MLS #2408669R Report a problem
    4/5/2024Contingent$665,000
    Source: All Jersey MLS #2408669R Report a problem
    4/5/2024Pending sale$665,000
    Source: MoreMLS #22405289 Report a problem
    2/27/2024Listed for sale$665,000
    Source: MoreMLS #22405289 Report a problem

    Public tax history

    YearProperty taxesTax assessment
    2025$13,309 +0.2%$218,000 +0.2%
    2024$13,278 +2.8%$217,500
    2023$12,911 +7.1%$217,500
    2022$12,060 +1.1%$217,500
    2021$11,928 +2.6%$217,500
    2020$11,625 +4%$217,500
    2019$11,177 $217,500
    2018$11,177 +5.2%$217,500
    2017$10,627 +2.3%$217,500
    2016$10,386 +2.8%$217,500
    2015$10,107 +1.2%$217,500
    2014$9,985 +2.1%$217,500
    2013$9,779 +2.2%$217,500
    2012$9,570 +3.6%$217,500
    2011$9,242 +1.3%$217,500
    2010$9,126 +5.1%$217,500
    2009$8,683 $217,500
    2008-- $217,500
    2007-- $217,500
    2006-- $217,500
    2005-- $217,500
    2004$7,156 $217,500
    2003-- $217,500
    2002-- $217,500
    2001-- $217,500

    Find assessor info on the county website

    Neighborhood: 08859

    Nearby schools

    GreatSchools rating
    Get a cash offer in 3 minutes
    Find out how much your home could sell for in as little as 3 minutes with a no-obligation cash offer.
    Estimated market value
    $768,500
    Get a cash offer in 3 minutes
    Find out how much your home could sell for in as little as 3 minutes with a no-obligation cash offer.
    Estimated market value
    $768,500