Welcome to 15 Highland Drive! This new construction home offers a customizable and a thoughtful design constructed by Builder/Developer Pacciuco, LLC. Highlighting a first-floor primary bedroom with large ensuite bathroom including a soaking tub, stand up glass shower, and 60-inch double vanity. Step inside to a large open concept living area with electric fireplace, custom kitchen with stainless steel appliances, large center island, laundry room off the kitchen and finished versatile partial basement for additional living room, office or playroom. Upstairs features three spacious bedrooms (office/flex space), a large full bath off 2nd primary and plenty of natural light. Outside offers a large deck off the kitchen/living area perfect for outdoor entertaining and cooking. This home highlights a very welcoming bright well- planned atmosphere.here is still time to make this home your own by choosing your flooring, kitchen cabinets, flooring and paint. This home is 8 mi from the Niantic Boardwalk, downtown shopping and restaurants, minutes from Mystic, Pfizer, Electric Boat, & Groton Subbase. Come see all this home has to offer! Estimated completion date: Mid-June. This Builder/Developer is also working on two similar new upcoming construction builds in Waterford with back yard water views of Twin Lakes, inquire now!
Sold for $520,000
$520,000
15 Highland Drive, Waterford, CT 06385
4beds
2,139sqft
Single Family Residence
Built in 2024
10,018 Square Feet Lot
$643,000 Zestimate®
$243/sqft
$4,568 Estimated rent
Home value
$643,000
$611,000 - $682,000
$4,568/mo
Zestimate® history
Owner options
List your home for rent
$4,568/mo
Rent Zestimate®
Find your next renter with Zillow Rental Manager. Plus, with online applications, you can quickly screen prospective tenants – for free.
$4,568/mo
Rent Zestimate®
Refinance and save
$3,573/mo
Est. payment
Refinancing to a lower rate could help reduce your monthly payments and save thousands over the life of the loan.
$3,573/mo
Est. payment
Explore your selling options
Work with a Zillow partner agent
Leverage their expertise and Zillow's premium Showcase listings to get your home seen by more buyers.
Get startedList with your own agent
Get your home in front of millions of buyers by listing it on Zillow.
Learn how to do itSell it yourself
Take full control of how buyers see your home on Zillow by listing For Sale by Owner (FSBO).
List your homeWhat's special
Zillow last checked:
Listing updated:
Listed by:
Cardinal Team At Berkshire Hathaway Home Services New England Properties,
Kristin A Davis 860-281-4666,
Berkshire Hathaway NE Prop. 860-633-3674
Bought with:
Ingrid Lin, RES.0796767
Wayne Realty
Source: Smart MLS,MLS#: 24005417
Facts & features
Interior
Bedrooms & bathrooms
- Bedrooms: 4
- Bathrooms: 3
- Full bathrooms: 2
- 1/2 bathrooms: 1
Rooms
- Room types: Bonus Room
Primary bedroom
- Features: Bedroom Suite, Full Bath, Engineered Wood Floor
- Level: Main
- Area: 120 Square Feet
- Dimensions: 12 x 10
Primary bedroom
- Features: Bedroom Suite, Full Bath
- Level: Upper
- Area: 132 Square Feet
- Dimensions: 12 x 11
Bedroom
- Level: Upper
- Area: 110 Square Feet
- Dimensions: 11 x 10
Bedroom
- Level: Upper
- Area: 110 Square Feet
- Dimensions: 11 x 10
Family room
- Level: Lower
- Area: 192 Square Feet
- Dimensions: 16 x 12
Kitchen
- Features: Quartz Counters, Dining Area, Half Bath, Kitchen Island, Engineered Wood Floor
- Level: Main
- Area: 408 Square Feet
- Dimensions: 24 x 17
Living room
- Features: Fireplace, Engineered Wood Floor
- Level: Main
- Area: 308 Square Feet
- Dimensions: 14 x 22
Heating
- Gas on Gas
Cooling
- Central Air, Ductless
Appliances
- Included: Electric Cooktop, Microwave, Refrigerator, Dishwasher, Washer, Dryer, Water Heater, Tankless Water Heater
- Laundry: Main Level
Features
- Doors: Storm Door(s)
- Windows: Storm Window(s), Thermopane Windows
- Basement: Full
- Attic: Pull Down Stairs
- Number of fireplaces: 1
Interior area
- Total structure area: 2,139
- Total interior livable area: 2,139 sqft
- Finished area above ground: 1,873
- Finished area below ground: 266
Property
Parking
- Total spaces: 4
- Parking features: None, Driveway
- Has uncovered spaces: Yes
Features
- Patio & porch: Deck
Lot
- Size: 10,018 Square Feet
- Features: Cleared
Details
- Parcel number: 1587904
- Zoning: R-40
Construction
Type & style
- Home type: SingleFamily
- Architectural style: Colonial
- Property subtype: Single Family Residence
Materials
- Vinyl Siding
- Foundation: Concrete Perimeter
- Roof: Asphalt
Condition
- Torn Down & Rebuilt
- New construction: Yes
- Year built: 2024
Details
- Warranty included: Yes
Utilities & green energy
- Sewer: Public Sewer
- Water: Public
Green energy
- Energy efficient items: Thermostat, Ridge Vents, Doors, Windows
Community & HOA
Community
- Features: Golf, Health Club, Library, Medical Facilities, Park
HOA
- Has HOA: No
Location
- Region: Waterford
Financial & listing details
- Price per square foot: $243/sqft
- Tax assessed value: $151,090
- Annual tax amount: $3,369
- Date on market: 3/22/2024
Price history
| Date | Event | Price |
|---|---|---|
| 8/21/2024 | Sold | $520,000-1.9%$243/sqft |
Source:  Smart MLS #24005417 Report a problem Smart MLS #24005417 Report a problem | ||
| 6/6/2024 | Contingent | $529,999$248/sqft |
Source:  Berkshire Hathaway HomeServices New England Properties #24005417 Report a problem Berkshire Hathaway HomeServices New England Properties #24005417 Report a problem | ||
| 3/22/2024 | Listed for sale | $529,999+430%$248/sqft |
Source: Smart MLS #24005417 Report a problem | ||
| 4/26/2023 | Sold | $100,000$47/sqft |
Source: Public Record Report a problem | ||
Public tax history
| Year | Property taxes | Tax assessment |
|---|---|---|
| 2025 | $6,619 +96.5% | $283,330 +87.5% |
| 2024 | $3,369 +5.2% | $151,090 |
| 2023 | $3,203 +0% | $151,090 +30.1% |
| 2022 | $3,202 -0.3% | $116,170 |
| 2021 | $3,211 -0.8% | $116,170 |
| 2020 | $3,238 -0.4% | $116,170 |
| 2019 | $3,250 +2% | $116,170 |
| 2018 | $3,185 -0.3% | $116,170 -1.8% |
| 2017 | $3,196 +4.6% | $118,240 |
| 2015 | $3,054 +4.2% | $118,240 |
| 2014 | $2,932 -11% | $118,240 -29.1% |
| 2012 | $3,295 +5.2% | $166,690 |
| 2011 | $3,132 +4.2% | $166,690 |
| 2010 | $3,007 +7% | $166,690 |
| 2009 | $2,810 +46.7% | -- |
| 2008 | $1,916 -20% | $113,650 |
| 2007 | $2,395 +6% | $113,650 |
| 2006 | $2,260 +5.6% | $113,650 |
| 2005 | $2,141 +10.9% | $113,650 0% |
| 2003 | $1,931 +50.4% | $113,700 +49.6% |
| 2001 | $1,284 +13.2% | $76,000 +0% |
| 1997 | $1,134 | $75,980 |
Find assessor info on the county website
Neighborhood: 06385
Nearby homes
- $328,0002 bd1 ba1.2k sqft14 Highland Dr, Waterford, CT 06385Off Market
- $297,0003 bd1 ba1.3k sqft13 Highland Dr, Waterford, CT 06385Sold
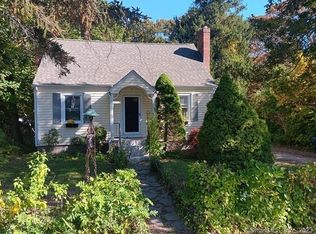
- $338,9004 bd1 ba1.2k sqft11 Maple Ter, Waterford, CT 06385Off Market
- $330,0003 bd1 ba1.3k sqft8 Maple Ter, Waterford, CT 06385Sold
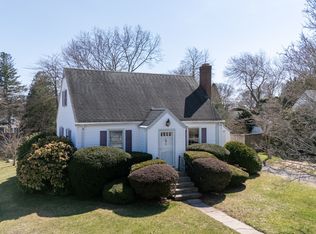
- $318,1002 bd1 ba978 sqft13 Maple Ter, Waterford, CT 06385Off Market
- $414,2003 bd2 ba1.5k sqft12 Highland Dr, Waterford, CT 06385Off Market
- $420,6004 bd2 ba1.1k sqft14 Maple Ter, Waterford, CT 06385Off Market
- $375,1004 bd2 ba1.3k sqft9 Maple Ter, Waterford, CT 06385Off Market
Nearby schools
GreatSchools rating
- 6/10Oswegatchie Elementary SchoolGrades: PK-5Distance: 2.1 mi
- 6/10Clark Lane Middle SchoolGrades: 6-8Distance: 1.6 mi
- 8/10Waterford High SchoolGrades: 9-12Distance: 1.2 mi


Get pre-qualified for a loan
At Zillow Home Loans, we can pre-qualify you in as little as 5 minutes with no impact to your credit score.An equal housing lender. NMLS #10287.
Sell for more on Zillow
Get a Zillow Showcase℠ listing at no additional cost and you could sell for .
$643,000
2% more
+$12,860
With Zillow Showcase(estimated)
$655,860
- Connecticut
- New London County
- Waterford
- 06385
- 15 Highland Drive
Nearby cities
Nearby zip codes
Other Waterford Topics
