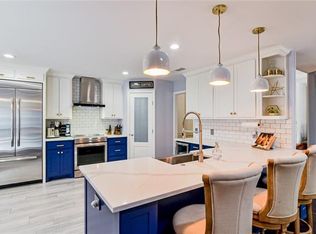
Nestled on a .25-acre lot in the highly sought-after Northwest ISD, this stunning, rare find offers modern updates plus a serene oasis with a rock waterfall pool & huge covered patio! The open kitchen is a chef’s dream, featuring Jennair appliances, subway tile backsplash, & built-in wine cooler. Elegant, real wood oak floors run through the home. The formal dining room could be converted to another bedroom or study. The updated bathrooms boast beautifully modern fixtures & finishes. The primary suite offers custom closets, a jetted tub, & dual vanities for a luxurious retreat. With 2 living rooms, one featuring a fireplace, wainscoting, built-ins, & gorgeous views of the private pool, there is ample space for everyone! The backyard includes a separate fenced area for pets or play. Additionally the home is equipped with a whole-home generator for peace of mind during storm or snow seasons. Trophy Club combines a small-town vibe with easy access to highways, making it an ideal location!
Sold
Price Unknown
15 Hillcrest Ct S, Roanoke, TX 76262
3beds
2,468sqft
Single Family Residence
Built in 1983
0.29 Acres Lot
$679,200 Zestimate®
$--/sqft
$3,521 Estimated rent
Home value
$679,200
$632,000 - $734,000
$3,521/mo
Zestimate® history
Owner options
List your home for rent
$3,521/mo
Rent Zestimate®
Find your next renter with Zillow Rental Manager. Plus, with online applications, you can quickly screen prospective tenants – for free.
$3,521/mo
Rent Zestimate®
Refinance and save
Refinancing to a lower rate could help reduce your monthly payments and save thousands over the life of the loan.
Explore your selling options
Work with a Zillow partner agent
Leverage their expertise and Zillow's premium Showcase listings to get your home seen by more buyers.
Get startedList with your own agent
Get your home in front of millions of buyers by listing it on Zillow.
Learn how to do itSell it yourself
Take full control of how buyers see your home on Zillow by listing For Sale by Owner (FSBO).
List your homeWhat's special
Zillow last checked:
Listing updated:
Listed by:
Jordan Davis 0632691 682-800-3631,
Keller Williams Lonestar DFW 817-795-2500
Bought with:
Lauren Swanson
Post Oak Realty, LLC
Source: NTREIS,MLS#: 20688493
Facts & features
Interior
Bedrooms & bathrooms
- Bedrooms: 3
- Bathrooms: 3
- Full bathrooms: 2
- 1/2 bathrooms: 1
Primary bedroom
- Features: Dual Sinks, Double Vanity, Garden Tub/Roman Tub, Separate Shower, Walk-In Closet(s)
- Level: First
- Dimensions: 16 x 13
Bedroom
- Level: First
- Dimensions: 12 x 11
Bedroom
- Level: First
- Dimensions: 11 x 11
Breakfast room nook
- Level: First
- Dimensions: 12 x 8
Dining room
- Level: First
- Dimensions: 12 x 11
Kitchen
- Features: Breakfast Bar, Built-in Features, Eat-in Kitchen
- Level: First
- Dimensions: 12 x 8
Living room
- Features: Fireplace
- Level: First
- Dimensions: 22 x 16
Living room
- Level: First
- Dimensions: 19 x 17
Sunroom
- Level: First
- Dimensions: 15 x 15
Utility room
- Features: Built-in Features, Utility Room
- Level: First
- Dimensions: 7 x 6
Heating
- Central, Electric
Cooling
- Central Air, Ceiling Fan(s), Electric
Appliances
- Included: Dishwasher, Electric Cooktop, Electric Oven, Disposal, Microwave, Water Softener, Tankless Water Heater, Vented Exhaust Fan, Wine Cooler
- Laundry: Washer Hookup, Electric Dryer Hookup
Features
- Decorative/Designer Lighting Fixtures, Eat-in Kitchen, High Speed Internet, Cable TV, Walk-In Closet(s)
- Flooring: Hardwood
- Has basement: No
- Number of fireplaces: 1
- Fireplace features: Masonry, Wood Burning
Interior area
- Total interior livable area: 2,468 sqft
Property
Parking
- Total spaces: 2
- Parking features: Garage, Garage Door Opener, Garage Faces Side
- Attached garage spaces: 2
Features
- Levels: One
- Stories: 1
- Patio & porch: Deck, Covered
- Exterior features: Lighting, Rain Gutters
- Pool features: Gunite, In Ground, Pool, Water Feature
- Fencing: Wood,Wrought Iron
Lot
- Size: 0.29 Acres
- Features: Interior Lot, Landscaped, Subdivision, Sprinkler System
Details
- Parcel number: 40758737
Construction
Type & style
- Home type: SingleFamily
- Architectural style: Traditional,Detached
- Property subtype: Single Family Residence
Materials
- Brick
- Foundation: Slab
- Roof: Composition
Condition
- Year built: 1983
Utilities & green energy
- Utilities for property: Municipal Utilities, Sewer Available, Water Available, Cable Available
Green energy
- Energy efficient items: Appliances, Insulation
Community & HOA
Community
- Security: Security System Owned, Carbon Monoxide Detector(s), Smoke Detector(s)
- Subdivision: Trophy Club # 9
HOA
- Has HOA: No
Location
- Region: Roanoke
Financial & listing details
- Annual tax amount: $10,145
- Date on market: 8/2/2024
- Cumulative days on market: 36 days
- Listing terms: Cash,Conventional,FHA,VA Loan
Price history
| Date | Event | Price |
|---|---|---|
| 10/25/2024 | Sold | -- |
Source: NTREIS #20688493 Report a problem | ||
| 9/30/2024 | Pending sale | $647,000$262/sqft |
Source: NTREIS #20688493 Report a problem | ||
| 9/16/2024 | Listing removed | $647,000$262/sqft |
Source: NTREIS #20688493 Report a problem | ||
| 9/9/2024 | Contingent | $647,000$262/sqft |
Source: NTREIS #20688493 Report a problem | ||
| 8/21/2024 | Price change | $647,000-0.5%$262/sqft |
Source: NTREIS #20688493 Report a problem | ||
| 8/2/2024 | Listed for sale | $650,000$263/sqft |
Source: NTREIS #20688493 Report a problem | ||
Public tax history
Tax history is unavailable.
Neighborhood: 76262
Nearby homes
- $629,2003 bd3 ba2.4k sqft15 Hillcrest Ct, Trophy Club, TX 76262Off Market
- $441,5744 bd2 ba2.3k sqft14 Hillcrest Ct, Roanoke, TX 76262Off Market
- $---- bd-- ba-- sqft14 Hillcrest Ct S, Roanoke, TX 76262Off Market
- $743,3004 bd3 ba3.8k sqft16 Hillcrest Ct, Trophy Club, TX 76262Off Market
- $527,2003 bd2 ba2.3k sqft13 Hillcrest Ct, Trophy Club, TX 76262Off Market
- $573,0003 bd2 ba2.7k sqft23 Hillcrest Ct S, Trophy Club, TX 76262Off Market
- $662,2004 bd3 ba3.3k sqft22 Hillcrest Ct, Trophy Club, TX 76262Off Market
- $617,4005 bd3 ba2.9k sqft318 Inverness Dr, Trophy Club, TX 76262Off Market
Nearby schools
GreatSchools rating
- 10/10Samuel Beck Elementary SchoolGrades: PK-5Distance: 2.5 mi
- 9/10Medlin Middle SchoolGrades: 6-8Distance: 2.6 mi
- 8/10Byron Nelson High SchoolGrades: 9-12Distance: 2.8 mi
Schools provided by the listing agent
- Elementary: Lakeview
- Middle: Medlin
- High: Byron Nelson
- District: Northwest ISD
Source: NTREIS. This data may not be complete. We recommend contacting the local school district to confirm school assignments for this home.
Get a cash offer in 3 minutes
Find out how much your home could sell for in as little as 3 minutes with a no-obligation cash offer.
Estimated market value
$679,200
Get a cash offer in 3 minutes
Find out how much your home could sell for in as little as 3 minutes with a no-obligation cash offer.
Estimated market value
$679,200
- Texas
- Denton County
- Trophy Club
- 76262
- 15 Hillcrest Ct S
Nearby cities
Nearby zip codes
Other Trophy Club Topics
