Open House has been Cancelled! Offer has been Accepted ! Attention 1st-Time Home Buyer in Massachusetts may qualify for up to $25,000.00 in deferred down payment assistance. Available from April 27, 2026 through July 31st 2026. This Roslindale condo checks all the boxes! Sun-filled and move-in ready, this spacious 2-bed, 2-bath home features an en-suite primary bath, original hardwood floors, dining area with custom built-ins, and an updated kitchen with luxury vinyl plank flooring. Recent upgrades include new Mitsubishi ductless mini-splits and a Nest thermostat for year-round comfort. Enjoy your private 140 sq. ft. balcony, exclusive 216 sq. ft. basement storage, laundry facilities, deeded parking & low condo fees. No Rental or Pet Restrictions. Located near Roslindale Village, Arnold Arboretum, Longwood Medical Area, bus lines to Forest Hills & major commuter routes. Stop renting — start building equity in one of Boston's most desirable neighborhoods!
Sold for $542,000
$542,000
15 Hillock St #2, Roslindale, MA 02131
2beds
800sqft
Condominium
Built in 1915
-- sqft lot
$539,200 Zestimate®
$678/sqft
$2,860 Estimated rent
Home value
$539,200
$496,000 - $588,000
$2,860/mo
Zestimate® history
Owner options
List your home for rent
$2,860/mo
Rent Zestimate®
Find your next renter with Zillow Rental Manager. Plus, with online applications, you can quickly screen prospective tenants – for free.
$2,860/mo
Rent Zestimate®
Refinance and save
$3,595/mo
Est. payment
Refinancing to a lower rate could help reduce your monthly payments and save thousands over the life of the loan.
$3,595/mo
Est. payment
Explore your selling options
Work with a Zillow partner agent
Leverage their expertise and Zillow's premium Showcase listings to get your home seen by more buyers.
Get startedList with your own agent
Get your home in front of millions of buyers by listing it on Zillow.
Learn how to do itSell it yourself
Take full control of how buyers see your home on Zillow by listing For Sale by Owner (FSBO).
List your homeWhat's special
Updated kitchenOriginal hardwood floorsNew mitsubishi ductless mini-splitsEn-suite primary bathLuxury vinyl plank flooringMove-in ready
Zillow last checked:
Listing updated:
Listed by:
The Cobi Team 617-943-6503,
William Raveis R. E. & Home Services 617-731-7737,
Ilya Cobi 617-943-6503
Bought with:
Anne Fantasia
Gibson Sotheby's International Realty
Source: MLS PIN,MLS#: 73527555
Facts & features
Interior
Bedrooms & bathrooms
- Bedrooms: 2
- Bathrooms: 2
- Full bathrooms: 2
Primary bedroom
- Features: Bathroom - Full, Ceiling Fan(s), Closet, Flooring - Hardwood, Lighting - Overhead
- Level: Second
- Area: 178.85
- Dimensions: 13.58 x 13.17
Bedroom 2
- Features: Ceiling Fan(s), Closet, Flooring - Hardwood, Lighting - Overhead
- Level: Second
- Area: 79.4
- Dimensions: 8.58 x 9.25
Bathroom 1
- Features: Bathroom - Full, Bathroom - Tiled With Tub & Shower, Flooring - Stone/Ceramic Tile, Wainscoting, Lighting - Overhead
- Level: Second
- Area: 40.97
- Dimensions: 4.92 x 8.33
Bathroom 2
- Features: Bathroom - Full
- Level: Second
- Area: 55.61
- Dimensions: 7.33 x 7.58
Dining room
- Features: Closet/Cabinets - Custom Built, Flooring - Hardwood, Lighting - Overhead
- Level: Second
- Area: 98.61
- Dimensions: 11.83 x 8.33
Kitchen
- Features: Ceiling Fan(s), Flooring - Vinyl, Countertops - Stone/Granite/Solid, Kitchen Island, Cabinets - Upgraded, Stainless Steel Appliances, Wainscoting, Gas Stove, Lighting - Overhead
- Level: Second
- Area: 172.8
- Dimensions: 13.92 x 12.42
Living room
- Features: Ceiling Fan(s), Flooring - Hardwood, High Speed Internet Hookup, Lighting - Overhead
- Level: Second
- Area: 138.96
- Dimensions: 12.08 x 11.5
Heating
- Forced Air
Cooling
- Heat Pump, Dual, Ductless
Appliances
- Included: Range, Dishwasher, Microwave, Refrigerator
- Laundry: Gas Dryer Hookup, Washer Hookup, In Basement, In Building
Features
- Flooring: Hardwood
- Has basement: Yes
- Has fireplace: No
- Common walls with other units/homes: 2+ Common Walls
Interior area
- Total structure area: 800
- Total interior livable area: 800 sqft
- Finished area above ground: 800
Property
Parking
- Total spaces: 1
- Parking features: Off Street
- Uncovered spaces: 1
Features
- Exterior features: Balcony, Garden
Lot
- Size: 800 Square Feet
Details
- Parcel number: 4920326
- Zoning: Res
Construction
Type & style
- Home type: Condo
- Property subtype: Condominium
Materials
- Frame
- Roof: Shingle
Condition
- Year built: 1915
Utilities & green energy
- Electric: 100 Amp Service
- Sewer: Public Sewer
- Water: Public
- Utilities for property: for Gas Range
Community & HOA
Community
- Features: Public Transportation, Shopping, Park, Walk/Jog Trails, Medical Facility, Laundromat
- Security: TV Monitor
HOA
- Services included: Water, Sewer, Maintenance Structure, Maintenance Grounds
- HOA fee: $210 monthly
Location
- Region: Roslindale
Financial & listing details
- Price per square foot: $678/sqft
- Tax assessed value: $510,700
- Annual tax amount: $1,986
- Date on market: 9/11/2026
Price history
| Date | Event | Price |
|---|---|---|
| 7/20/2026 | Sold | $542,000+4.2%$678/sqft |
Source: MLS PIN #73527555 Report a problem | ||
| 6/19/2026 | Pending sale | $520,000$650/sqft |
Source: MLS PIN #73527555 Report a problem | ||
| 6/5/2026 | Contingent | $520,000$650/sqft |
Source: MLS PIN #73527555 Report a problem | ||
| 6/1/2026 | Listed for sale | $520,000-7.1%$650/sqft |
Source: MLS PIN #73527555 Report a problem | ||
| 5/31/2026 | Listing removed | $560,000$700/sqft |
Source: MLS PIN #73508289 Report a problem | ||
| 4/28/2026 | Listed for sale | $560,000$700/sqft |
Source: MLS PIN #73508289 Report a problem | ||
| 4/27/2026 | Listing removed | $560,000$700/sqft |
Source: MLS PIN #73484183 Report a problem | ||
| 4/25/2026 | Listing removed | $2,800$4/sqft |
Source: Zillow Rentals Report a problem | ||
| 4/11/2026 | Listed for rent | $2,800$4/sqft |
Source: Zillow Rentals Report a problem | ||
| 3/20/2026 | Price change | $560,000-1.8%$700/sqft |
Source: MLS PIN #73484183 Report a problem | ||
| 3/9/2026 | Price change | $570,000-0.9%$713/sqft |
Source: MLS PIN #73484183 Report a problem | ||
| 2/18/2026 | Price change | $575,000-4.2%$719/sqft |
Source: MLS PIN #73478435 Report a problem | ||
| 1/22/2026 | Listed for sale | $600,000+36.4%$750/sqft |
Source: Owner Report a problem | ||
| 1/8/2021 | Sold | $440,000-1.1%$550/sqft |
Source: Public Record Report a problem | ||
| 11/17/2020 | Pending sale | $445,000$556/sqft |
Source: Keller Williams Realty #72726641 Report a problem | ||
| 10/14/2020 | Price change | $445,000-0.9%$556/sqft |
Source: Keller Williams Realty #72726641 Report a problem | ||
| 9/15/2020 | Listed for sale | $449,000+5.6%$561/sqft |
Source: Keller Williams Realty #72726641 Report a problem | ||
| 5/6/2019 | Sold | $425,000+6.3%$531/sqft |
Source: Public Record Report a problem | ||
| 3/24/2019 | Pending sale | $399,999$500/sqft |
Source: Vogt Realty Group #72467759 Report a problem | ||
| 3/20/2019 | Listed for sale | $399,999+60%$500/sqft |
Source: Vogt Realty Group #72467759 Report a problem | ||
| 1/31/2014 | Sold | $250,000$313/sqft |
Source: Public Record Report a problem | ||
Public tax history
| Year | Property taxes | Tax assessment |
|---|---|---|
| 2025 | $5,798 +12.8% | $500,700 +6.2% |
| 2024 | $5,140 +3.5% | $471,600 +2% |
| 2023 | $4,965 +5.6% | $462,300 +7% |
| 2022 | $4,702 +7.9% | $432,200 +5.8% |
| 2021 | $4,358 +12.6% | $408,400 +11.5% |
| 2020 | $3,869 +14.8% | $366,400 +14.6% |
| 2019 | $3,369 +11.3% | $319,600 +10.7% |
| 2018 | $3,027 +4% | $288,800 +5.1% |
| 2017 | $2,911 +4.9% | $274,900 +9% |
| 2016 | $2,774 -0.2% | $252,200 +9.9% |
| 2015 | $2,779 | $229,500 |
Find assessor info on the county website
Neighborhood: Roslindale
Nearby homes
- $554,0002 bd2 ba800 sqft15 Hillock St, Roslindale, MA 02131Off Market

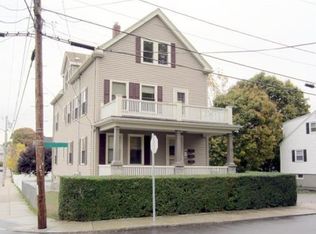
- $510,0002 bd2 ba800 sqft15 Hillock St #1, Roslindale, MA 02131Sold
- $439,9001 bd1 ba680 sqft15 Hillock St #3, Roslindale, MA 02131Off Market
- $367,4001 bd1 ba680 sqft15 Hillock St #3, Boston, MA 02131Off Market
- $512,9002 bd2 ba800 sqft15 Hillock St #2, Boston, MA 02131Off Market
- $1,250,0004 bd3 ba2.5k sqft36 Orange St, Roslindale, MA 02131Sold
- $807,4004 bd2 ba1.4k sqft11 Hillock St, Roslindale, MA 02131Off Market
- $794,5002 bd2 ba1.1k sqft25 Hillock St, Roslindale, MA 02131Off Market
Nearby schools
GreatSchools rating
- 6/10Mozart Elementary SchoolGrades: PK-6Distance: 0.2 mi
- 6/10Lyndon K-8 SchoolGrades: PK-8Distance: 1 mi
- 1/10Another Course To CollegeGrades: 9-12Distance: 1.7 mi
Schools provided by the listing agent
- Elementary: Bps
- Middle: Bps
- High: Bps/Exam Schools
Source: MLS PIN. This data may not be complete. We recommend contacting the local school district to confirm school assignments for this home.
Get a cash offer in 3 minutes
Find out how much your home could sell for in as little as 3 minutes with a no-obligation cash offer.
Estimated market value
$539,200
Get a cash offer in 3 minutes
Find out how much your home could sell for in as little as 3 minutes with a no-obligation cash offer.
Estimated market value
$539,200
- Massachusetts
- Suffolk County
- Boston
- 02131
- Roslindale
- 15 Hillock St Unit 2
