Privacy, Space & Thoughtful Design on 1.5 acres! Welcome to this beautifully maintained Colonial cared for by its original owner since 2003. Set on a private, wooded 1.5 acre corner lot in a quiet & convenient Hooksett neighborhood, this 3-bedroom home offers 2 full baths, a ¾ bath, and a half bath, plus a flexible floor plan, 1 car garage under, and numerous updates. The heart of the home is the inviting kitchen featuring shaker cabinetry, subway-tile backsplash, ample counter space, a spacious walk-in pantry, an oversized center island with butcher block countertop & JennAir electric cooktop. The first floor also offers a formal dining room, spacious living room with cathedral ceiling, den, laundry room, and a half bath. Upstairs, the primary suite features an en suite bath and custom walk-in closet, plus a dedicated office just off the bedroom that could potentially be converted to additional closet space if wanted. A second bedroom, guest space, and full bath complete the 2nd level. The finished lower level provides additional living space with a family room featuring sliders to the outdoors, a third bedroom, ¾ bath, and storage room with shelving. Note: the septic system is designed for 3 bedrooms. Outside, enjoy the privacy & tranquility of the wooded setting, mature landscaping, inviting covered front porch with granite steps, spacious back deck and outdoor firepit. The expansive driveway was newly paved in 2024 and provides plenty of parking in addition to the 1-car garage. The roof is only one year old, offering added peace of mind. Don’t miss this wonderful opportunity to own a spacious, well-maintained home with privacy, acreage, flexible living space, finished lower level, custom kitchen, primary suite, garage under, and beautiful outdoor surroundings in the Heritage Estates Neighborhood. Schedule your showing today!
Active under contract
Listed by: EXP Realty • Kim Bouldin
$765,000
15 Hills Road, Hooksett, NH 03106
3beds
2,698sqft
Single Family Residence
Built in 2003
1.5 Acres Lot
$-- Zestimate®
$284/sqft
$-- HOA
What's special
- 45 days
- 627
- 21
Zillow last checked:
Listing updated:
Listed by:
Kim Bouldin,
EXP Realty Cell:603-858-2980
Source: PrimeMLS,MLS#: 5104559
Facts & features
Interior
Bedrooms & bathrooms
- Bedrooms: 3
- Bathrooms: 4
- Full bathrooms: 2
- 3/4 bathrooms: 1
- 1/2 bathrooms: 1
Heating
- Oil
Cooling
- None
Appliances
- Included: Dishwasher, Dryer, Microwave, Refrigerator, Washer
- Laundry: 1st Floor Laundry
Features
- Cathedral Ceiling(s), Ceiling Fan(s), Dining Area, Kitchen Island, Kitchen/Dining, Primary BR w/ BA, Walk-In Closet(s), Walk-in Pantry
- Flooring: Carpet, Ceramic Tile, Laminate, Tile, Wood
- Basement: Daylight,Finished,Walkout,Interior Entry
Interior area
- Total structure area: 2,848
- Total interior livable area: 2,698 sqft
- Finished area above ground: 2,152
- Finished area below ground: 546
Property
Parking
- Total spaces: 1
- Parking features: Paved
- Garage spaces: 1
Features
- Levels: Two
- Stories: 2
- Exterior features: Deck
Lot
- Size: 1.5 Acres
- Features: Corner Lot, Country Setting, Landscaped, Subdivided, Wooded, Neighborhood
Details
- Parcel number: HOOKM21B37L30
- Zoning description: MDR
Construction
Type & style
- Home type: SingleFamily
- Architectural style: Colonial
- Property subtype: Single Family Residence
Materials
- Wood Frame, Vinyl Siding
- Foundation: Concrete
- Roof: Asphalt Shingle
Condition
- New construction: No
- Year built: 2003
Utilities & green energy
- Electric: 200+ Amp Service
- Sewer: Concrete, Private Sewer, Septic Tank
- Utilities for property: Cable Available
Community & HOA
Community
- Subdivision: Heritage Estates
Location
- Region: Hooksett
Financial & listing details
- Price per square foot: $284/sqft
- Tax assessed value: $586,800
- Annual tax amount: $10,087
- Date on market: 8/12/2026
- Exclusions: Portable A/C units & Portable Generator Excluded
- Road surface type: Paved
Estimated market value
Not available
Estimated sales range
Not available
Not available
Price history
| Date | Event | Price |
|---|---|---|
| 9/6/2026 | Contingent | $765,000$284/sqft |
Source: eXp Realty #5104559 Report a problem | ||
| 8/13/2026 | Listed for sale | $765,000+164.2%$284/sqft |
Source:  PrimeMLS #5104559 Report a problem PrimeMLS #5104559 Report a problem | ||
| 1/9/2004 | Sold | $289,500$107/sqft |
Source: Public Record Report a problem | ||
Public tax history
| Year | Property taxes | Tax assessment |
|---|---|---|
| 2024 | $9,952 +6.1% | $586,800 |
| 2023 | $9,377 +12.7% | $586,800 +69.6% |
| 2022 | $8,319 +6.8% | $345,900 |
| 2020 | $7,786 +4.5% | $345,900 |
| 2019 | $7,454 +30.2% | $345,900 |
| 2018 | $5,725 -23.3% | $345,900 +24% |
| 2017 | $7,460 +93.9% | $279,000 |
| 2016 | $3,847 -22.6% | $279,000 |
| 2015 | $4,968 +4.4% | $279,000 |
| 2014 | $4,756 | $279,000 |
| 2013 | $4,756 -33.4% | $279,000 -12.8% |
| 2012 | $7,142 +2.9% | $320,000 |
| 2011 | $6,938 -1.5% | $320,000 -1.5% |
| 2010 | $7,042 +2.2% | $324,800 -0.2% |
| 2009 | $6,888 +1.6% | $325,500 |
| 2008 | $6,777 +4.4% | $325,500 +13.7% |
| 2007 | $6,491 | $286,200 |
Find assessor info on the county website
Monthly payment
Est. payment
Payment breakdown
Explore the cost of this home by adjusting the details. Changes won't be saved.Climate risks
Neighborhood: 03106
Nearby schools
Schools provided by the listing agent
- Elementary: Hooksett Memorial School
- Middle: David R. Cawley Middle Sch
- High: Pinkerton Academy
- District: Hooksett School District
Source: PrimeMLS. This data may not be complete. We recommend contacting the local school district to confirm school assignments for this home.
Similar homes
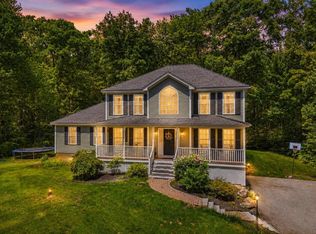
- $659,0003 bd2 ba2.9k sqft70 South Bow Road, Hooksett, NH 03106Active
 MLS ID #5106354, Robert Marois. PrimeMLS
 - $625,0003 bd3 ba1.5k sqft220 Arah Street, Manchester, NH 03104Active
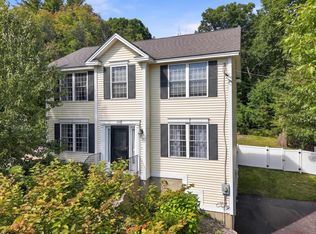 MLS ID #5111363, Sam Boghigian. PrimeMLS
 - $749,0004 bd3 ba2.9k sqft18 Meadow Lark Lane, Goffstown, NH 03045Active
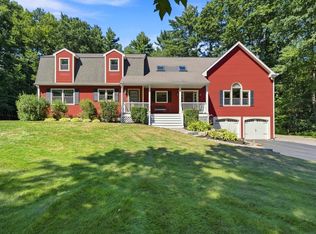 MLS ID #5108467, Lisa M Gray. PrimeMLS
 - $789,0003 bd4 ba2.7k sqft12 Deer Run Lane, Chichester, NH 03258Active
 MLS ID #5106828, Derek Greene. PrimeMLS
