Skip main navigation
Closed
  • Price Unknown

    15 Hilltop Drive, Kimberling City, MO 65686

    3beds
    2,612sqft
    Single Family Residence
    Built in 1972
    0.68 Acres Lot
    $391,400 Zestimate®
    $--/sqft
    $2,327 Estimated rent

    Home value

    $391,400

    $364,000 - $423,000

    $2,327/mo

    Zestimate® history
    Loading
    Loading...

    Owner options

    List your home for rent

    $2,327/mo

    Rent Zestimate®

    Find your next renter with Zillow Rental Manager. Plus, with online applications, you can quickly screen prospective tenants – for free.

    Learn more

    $2,327/mo

    Rent Zestimate®

    Refinance and save

    Refinancing to a lower rate could help reduce your monthly payments and save thousands over the life of the loan.

    See today's rates

    Explore your selling options

    Work with a Zillow partner agent

    Leverage their expertise and Zillow's premium Showcase listings to get your home seen by more buyers.

    Get started

    List with your own agent

    Get your home in front of millions of buyers by listing it on Zillow.

    Learn how to do it

    Sell it yourself

    Take full control of how buyers see your home on Zillow by listing For Sale by Owner (FSBO).

    List your home

    What's special

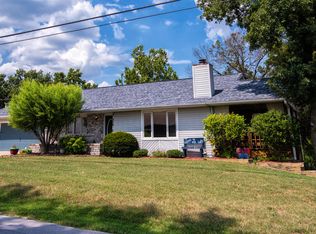
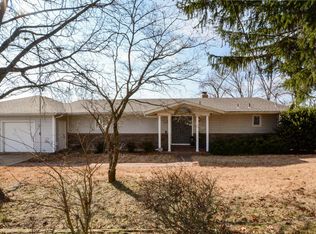
    Lake View + Boat Slip (65k) + ''THE'' location = The complete Table Rock Lake getaway package! Perfectly perched w/views of pristine #tablerocklake from your front deck, in one of the most sought after, nautical subdivisions (Kimberling Hills), sits this incredible, HGTV masterpiece! Tucked away on over a half acre lot, this skillfully constructed home has exceptional curb appeal, attached two car garage & concrete drive, expansive covered deck & patio system w/ the most serene low maintenance backyard oasis complete with intimately designed sitting spaces & the most cheerful little koi pond/water garden complete with flourishing fish babies (yes fishies convey!!!) Inside discover a sprawling, exceptionally updated, open floor plan from kitchen to dining & then to living, complete w/ beautiful engineered hardwood flooring, iconic stone wood burning fireplace in main level living w/ oversized sliding doors flooding in loads of natural light & seamlessly flowing indoor/outdoor spaces to covered back deck overlooking water garden, flowering bushes, & abundant local wildlife. Step back inside to home chef's kitchen w/ newer stainless appliances, deep farm sink, stunning granite counters & extra large kitchen island w/ endless entertaining space w/ kitchen/living dining & formal dining space off foyer (also perfect for large home office or could be easily converted to 4th bedroom. Everything you need is on the main level, including laundry, guest bath, & bright & sunny owner's en suite w/ walk in shower & dual closet spaces. Take the party downstairs to spacious second living space with walk out to covered back patio & water garden, two more bedrooms, third full bath & oversized storage/bunk/fraidy room/work out room, perfect for all the lake toys! BONUS:complete the total lake house package w/ an ''almost impossible to find'' 10x24 boat slip purchase or lease close by for additional $. Pack up the tribe & come see what all Table Rock Lake hype is about @ 15 Hilltop Dr!

    Zillow last checked:

    Listing updated:

    Listed by:

    Ann Ferguson 417-830-0175,

    Keller Williams Tri-Lakes

    Bought with:

    Katlyn Nelsen, 202128559

    Keller Williams Tri-Lakes

    Source: SOMOMLS as distributed by MLS GRID,MLS#: 60270762MLS Logo

    Facts & features

    Interior

    Bedrooms & bathrooms
    • Bedrooms: 3
    • Bathrooms: 3
    • Full bathrooms: 3
    Rooms
    • Room types: Bedroom, Foyer, Living Areas (2), Family Room, Master Bedroom
    Primary bedroom
    • Area: 231.88
    • Dimensions: 13.25 x 17.5
    Bedroom 2
    • Area: 157.21
    • Dimensions: 12.33 x 12.75
    Bedroom 3
    • Area: 165.84
    • Dimensions: 10.25 x 16.18
    Primary bathroom
    • Area: 66.94
    • Dimensions: 12.75 x 5.25
    Bathroom full
    • Area: 58.83
    • Dimensions: 14.42 x 4.08
    Bathroom full
    • Area: 46.41
    • Dimensions: 10.5 x 4.42
    Dining room
    • Area: 159.21
    • Dimensions: 12.08 x 13.18
    Entry hall
    • Length: 13
    Family room
    • Area: 523.5
    • Dimensions: 27.92 x 18.75
    Kitchen
    • Area: 161.37
    • Dimensions: 11 x 14.67
    Laundry
    • Area: 100
    • Dimensions: 16 x 6.25
    Living room
    • Area: 393.24
    • Dimensions: 28.25 x 13.92
    Other
    • Area: 254.57
    • Dimensions: 18.08 x 14.08
    Heating
    • Heat Pump, Central, Fireplace(s), Electric, Wood
    Cooling
    • Central Air
    Appliances
    • Included: Dishwasher, Free-Standing Electric Oven, Dryer, Washer, Microwave, Water Softener Owned, Refrigerator, Electric Water Heater, Disposal, Water Purifier, Water Filtration
    • Laundry: In Basement, W/D Hookup
    Features
    • Walk-in Shower, Granite Counters, Beamed Ceilings
    • Flooring: Carpet, Engineered Hardwood, Tile
    • Basement: Walk-Out Access,Utility,Storage Space,Finished,Full
    • Has fireplace: Yes
    • Fireplace features: Living Room, Rock, Wood Burning
    Interior area
    • Total structure area: 3,406
    • Total interior livable area: 2,612 sqft
    • Finished area above ground: 1,458
    • Finished area below ground: 1,154

    Property

    Parking
    • Total spaces: 2
    • Parking features: Garage Door Opener, Paved, Garage Faces Front
    • Attached garage spaces: 2
    Features
    • Levels: One
    • Stories: 1
    • Patio & porch: Patio, Deck, Rear Porch, Front Porch, Covered
    • Exterior features: Water Garden
    • Fencing: Chain Link
    • Has view: Yes
    • View description: Lake, Water
    • Has water view: Yes
    • Water view: Lake,Water
    Lot
    • Size: 0.68 Acres
    • Features: Landscaped, Level
    Details
    • Parcel number: 118.033004007013.000

    Construction

    Type & style
    • Home type: SingleFamily
    • Architectural style: Ranch
    • Property subtype: Single Family Residence
    Materials
    • Foundation: Poured Concrete, Crawl Space
    • Roof: Composition
    Condition
    • Year built: 1972

    Utilities & green energy

    • Sewer: Public Sewer
    • Water: Public

    Community & HOA

    Community
    • Security: Fire Alarm
    • Subdivision: Kimberling Hills
    Location
    • Region: Kimberling City

    Financial & listing details

    • Tax assessed value: $106,800
    • Annual tax amount: $992
    • Date on market: 6/14/2024
    • Listing terms: Cash,VA Loan,USDA/RD,FHA,Conventional
    • Road surface type: Asphalt, Concrete

    Price history

    DateEventPrice
    11/1/2024Sold--
    Source: SOMOMLS as distributed by MLS GRID #60270762 Report a problem
    10/11/2024Pending sale$365,000$140/sqft
    Source: SOMOMLS as distributed by MLS GRID #60270762 Report a problem
    9/17/2024Price change$365,000-3.9%$140/sqft
    Source: SOMOMLS as distributed by MLS GRID #60270762 Report a problem
    8/24/2024Price change$379,900-2.6%$145/sqft
    Source: SOMOMLS as distributed by MLS GRID #60270762 Report a problem
    7/30/2024Price change$389,900-2.5%$149/sqft
    Source: SOMOMLS as distributed by MLS GRID #60270762 Report a problem
    7/2/2024Price change$399,900-3.6%$153/sqft
    Source: SOMOMLS as distributed by MLS GRID #60270762 Report a problem
    6/14/2024Listed for sale$415,000+12.2%$159/sqft
    Source: SOMOMLS as distributed by MLS GRID #60270762 Report a problem
    4/28/2023Sold--
    Source: Agent Provided Report a problem
    3/31/2023Pending sale$369,900$142/sqft
    Source: SOMOMLS as distributed by MLS GRID #60232002 Report a problem
    3/23/2023Price change$369,900-2.6%$142/sqft
    Source: SOMOMLS as distributed by MLS GRID #60232002 Report a problem
    2/17/2023Price change$379,900-2.6%$145/sqft
    Source: SOMOMLS as distributed by MLS GRID #60232002 Report a problem
    1/16/2023Price change$390,000-2.5%$149/sqft
    Source: SOMOMLS as distributed by MLS GRID #60232002 Report a problem
    11/17/2022Price change$400,000-7%$153/sqft
    Source: SOMOMLS as distributed by MLS GRID #60232002 Report a problem
    11/13/2022Listed for sale$430,000$165/sqft
    Source: SOMOMLS as distributed by MLS GRID #60232002 Report a problem

    Public tax history

    YearProperty taxesTax assessment
    2025$994 0%$20,290
    2024$994 +0.1%$20,290
    2023$992 $20,290 -0.1%
    2022-- $20,310
    2021-- $20,310
    2020-- $20,310
    2019-- $20,310
    2018-- $20,310
    2017$853 $20,310
    2016$853 $20,310
    2015$853 +1.5%$20,310 -0.1%
    2014$841 -0.2%$20,330
    2012$842 +0%$20,330
    2011$842 +0%$20,330
    2010$842 $20,330
    Find assessor info on the county website

    Neighborhood: 65686

    Nearby schools

    GreatSchools rating
    Schools provided by the listing agent
    • Elementary: Reeds Spring
    • Middle: Reeds Spring
    • High: Reeds Spring

    Source: SOMOMLS as distributed by MLS GRID. This data may not be complete. We recommend contacting the local school district to confirm school assignments for this home.

    Sell for more on Zillow
    Get a Zillow Showcase℠ listing at no additional cost and you could sell for .
    $391,400
    2% more
    +$7,828
    With Zillow Showcase(estimated)
    $399,228