Welcome home to this spacious & inviting 4-bedroom, 2-bath colonial offering ~2200sf of comfortable living space. Relax on the welcoming 30' covered front porch or enjoy outdoor gatherings on the expansive back deck overlooking the large fully fenced yard. Inside you will find generously sized living spaces, including a family room that's perfect for movie nights, or simply unwinding after a long day. Need a dedicated workspace? The home office provides the ideal setting for remote work, studying, or pursuing hobbies. The well-designed layout offers four bedrooms, two full bathrooms, and plenty of room for everyone to spread out. With its versatile floor plan (see photos) and desirable indoor and outdoor living spaces, this home is ready to welcome its new owners! Hardwood floors in LR, DR, and first floor bedroom/office. New Luxury vinyl flooring in three bedrooms 2026/ New Roof 2022/ Kitchen 2019/ GE stove July 2026/ Oil burner 2013/ Oil tank 2016
Taxes successfully grieved for next year- 13% reduction! Will grieve again in 2027 for new owners, no charge!
Pending
$828,000
15 Hilltop Road, Levittown, NY 11756
4beds
2,144sqft
Single Family Residence, Residential
Built in 1948
7,590 Square Feet Lot
$-- Zestimate®
$386/sqft
$-- HOA
What's special
Versatile floor planGenerously sized living spaces
- 52 days
- 116
- 3
Likely to sell faster than
Zillow last checked:
Listing updated:
Listed by:
Signature Premier Properties 516-785-0100,
Ann M. Pizaro ABR CBR GRI SRS SRES 516-660-2984
Source: OneKey® MLS as distributed by MLS GRID,MLS#: 1010045
Facts & features
Interior
Bedrooms & bathrooms
- Bedrooms: 4
- Bathrooms: 2
- Full bathrooms: 2
Primary bedroom
- Description: Huge primary bedroom with large closet/dressing area
- Level: Second
Bedroom 1
- Description: First floor bedroom currently used as home office
- Level: First
Bedroom 3
- Description: Large secondary bedroom
- Level: Second
Bedroom 4
- Description: Large secondary bedroom
- Level: Second
Bathroom 1
- Description: Renovated bath with walk-in shower
- Level: First
Bathroom 2
- Description: Full bath with tub & shower
- Level: Second
Dining room
- Description: Formal dining room has hardwood flooring and bay window
- Level: First
Family room
- Description: Large room off kitchen can be used as family room, den, or living room
- Level: First
Kitchen
- Description: Updated eat-in kitchen w/maple cabinets & Silestone countertops
- Level: First
Laundry
- Description: Laundry closet in second floor bathroom
- Level: Second
Living room
- Description: Large living room opens to formal dining room, both with hardwood floors
- Level: First
Office
- Description: Large room with vaulted ceiling currently used as home office
- Level: First
Heating
- Oil
Cooling
- Wall/Window Unit(s)
Appliances
- Included: Dishwasher, Oven, Refrigerator, Washer
- Laundry: In Bathroom
Features
- First Floor Bedroom, First Floor Full Bath, Eat-in Kitchen, Entrance Foyer, Formal Dining, Pantry
- Flooring: Hardwood, Vinyl
- Attic: Full,Pull Stairs
- Number of fireplaces: 1
- Fireplace features: Wood Burning Stove
Interior area
- Total structure area: 2,144
- Total interior livable area: 2,144 sqft
Property
Parking
- Parking features: Driveway
- Has uncovered spaces: Yes
Features
- Levels: Two
- Patio & porch: Covered, Deck, Porch
- Pool features: Community
- Fencing: Fenced
Lot
- Size: 7,590 Square Feet
- Features: Back Yard
Details
- Parcel number: 2089451510000200
- Special conditions: None
Construction
Type & style
- Home type: SingleFamily
- Architectural style: Colonial
- Property subtype: Single Family Residence, Residential
Materials
- Frame
- Foundation: Slab
Condition
- Year built: 1948
Utilities & green energy
- Sewer: Public Sewer
- Water: Public
- Utilities for property: Electricity Connected, Sewer Connected, Water Connected
Community & HOA
HOA
- Has HOA: No
Location
- Region: Levittown
Financial & listing details
- Price per square foot: $386/sqft
- Tax assessed value: $562
- Annual tax amount: $17,336
- Date on market: 7/23/2026
- Cumulative days on market: 51 days
- Listing agreement: Exclusive Right To Sell
- Exclusions: See LA
- Electric utility on property: Yes
Estimated market value
Not available
Estimated sales range
Not available
Not available
Price history
| Date | Event | Price |
|---|---|---|
| 8/7/2026 | Pending sale | $828,000$386/sqft |
Source:  OneKey® MLS as distributed by MLS GRID #1010045 Report a problem OneKey® MLS as distributed by MLS GRID #1010045 Report a problem | ||
| 7/24/2026 | Listed for sale | $828,000$386/sqft |
Source: OneKey® MLS as distributed by MLS GRID #1010045 Report a problem | ||
Public tax history
| Year | Property taxes | Tax assessment |
|---|---|---|
| 2024 | -- | $503 -4.2% |
| 2023 | -- | $525 -1.9% |
| 2022 | -- | $535 |
| 2021 | $12,558 +15.3% | -- |
| 2020 | $10,888 -3.6% | $590 -6.6% |
| 2019 | $11,298 | $632 -6.2% |
| 2018 | $11,298 +0.5% | $674 -3.9% |
| 2017 | $11,247 +6.1% | $701 |
| 2016 | $10,596 +177.3% | $701 -12.4% |
| 2015 | $3,821 +12.2% | $800 |
| 2013 | $3,407 -5.9% | $800 -9.1% |
| 2012 | $3,618 -52.6% | $880 -11.3% |
| 2011 | $7,640 +11.5% | $992 -1.6% |
| 2010 | $6,851 | $1,008 -10.7% |
| 2009 | -- | $1,129 -4% |
| 2008 | -- | $1,176 +5.9% |
| 2006 | -- | $1,110 -23% |
| 2005 | -- | $1,441 -35.9% |
| 2004 | -- | $2,249 |
| 2003 | -- | $2,249 -47.7% |
| 2002 | -- | $4,300 -3.8% |
| 2001 | -- | $4,470 |
| 2000 | -- | $4,470 |
Find assessor info on the county website
Monthly payment
Climate risks
Neighborhood: 11756
Nearby schools
Schools provided by the listing agent
- Elementary: Summit Lane School
- Middle: Wisdom Lane Middle School
- High: Division Avenue Senior High School
Source: OneKey® MLS as distributed by MLS GRID. This data may not be complete. We recommend contacting the local school district to confirm school assignments for this home.
Similar homes
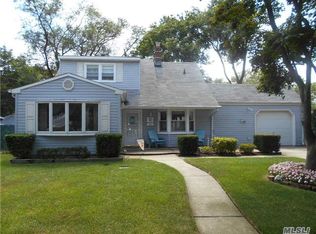
- $799,0004 bd2 ba2.2k sqft53 Periwinkle Road, Levittown, NY 11756For Sale

 MLS ID #1037934, Ellen E. Jarrell, Listing by: BH&G R E Realty Connect. OneKey® MLS as distributed by MLS GRID
 - $749,9994 bd2 ba2k sqft120 Ranch Lane, Levittown, NY 11756For Sale
 MLS ID #1025970, Matthew Klages, Listing by: Elite Realty Advisers LLC. OneKey® MLS as distributed by MLS GRID
 - $819,0004 bd2 ba2.1k sqft3591 Fiddler Lane, Bethpage, NY 11714For Sale
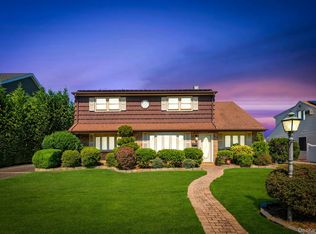 MLS ID #1014209, Gagandeep S. Manuja, Listing by: BH&G R E Realty Connect. OneKey® MLS as distributed by MLS GRID
 - $799,0005 bd2 ba2.3k sqft1135 Ruth Place, North Bellmore, NY 11710For Sale
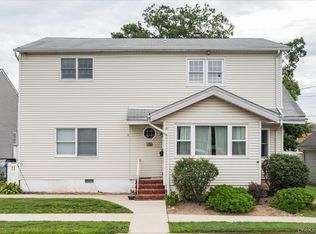 MLS ID #1034022, Kari G. Caulfield CBR, Listing by: Daniel Gale Sothebys Intl Rlty. OneKey® MLS as distributed by MLS GRID
 - $1,049,9995 bd2 ba2.5k sqft41 Miller Place, Levittown, NY 11756For SaleMLS ID #1033911, Jaswinder Singh, Listing by: BH&G R E Realty Connect. OneKey® MLS as distributed by MLS GRID
- $899,0004 bd2 ba1.7k sqft2362 6th Street, East Meadow, NY 11554For SaleMLS ID #1030759, Samahat Abdullah, Listing by: Best American Homes Inc. OneKey® MLS as distributed by MLS GRID
- $839,0004 bd3 ba1.6k sqft2 Briggs Street, Hicksville, NY 11801For SaleMLS ID #1019435, Jaswinder Singh, Listing by: BH&G R E Realty Connect. OneKey® MLS as distributed by MLS GRID
- $899,0004 bd2 ba1.7k sqft93 Toronto Avenue, Massapequa, NY 11758For SaleMLS ID #1044539, Elaine Patterson, Listing by: Signature Premier Properties. OneKey® MLS as distributed by MLS GRID
- $799,0004 bd2 ba1.6k sqft85 Woodlawn Avenue, Valley Stream, NY 11581For SaleMLS ID #1048089, Debbie Kopack CBR, Listing by: Douglas Elliman Real Estate. OneKey® MLS as distributed by MLS GRID
- $899,9003 bd2 ba1.8k sqft4039 Hahn Avenue, Bethpage, NY 11714For SaleMLS ID #1042620, Robert G. Leek, Listing by: Coldwell Banker American Homes. OneKey® MLS as distributed by MLS GRID
- $779,9995 bd2 ba1.9k sqft1 Dogwood Street, Farmingdale, NY 11735For SaleMLS ID #1010587, Susan R. McCoy GRI CBR, Listing by: Your Home Sold Guaranteed Rlty. OneKey® MLS as distributed by MLS GRID
- $899,3175 bd2 ba1.9k sqft108 Connecticut Avenue, Massapequa, NY 11758For SaleMLS ID #1039341, Joan V. DaCorta, Listing by: Signature Premier Properties. OneKey® MLS as distributed by MLS GRID
- $899,0004 bd2 ba1.7k sqft2781 S Saint Marks Avenue, Bellmore, NY 11710For SaleMLS ID #1043887, Cindy DiBiasi, Listing by: Douglas Elliman Real Estate. OneKey® MLS as distributed by MLS GRID
- $949,9994 bd2 ba2k sqft57 Caroline Street, Bethpage, NY 11714For SaleMLS ID #1043612, Teresa Littmann, Listing by: Realty Maintained LLC. OneKey® MLS as distributed by MLS GRID
- $925,0004 bd3 ba1.9k sqft1745 Bellmore Avenue, Bellmore, NY 11710For SaleMLS ID #1044497, Zaheer Khanzada SRS AHWD PSA, Listing by: ALUX Realty. OneKey® MLS as distributed by MLS GRID
- $700,0003 bd3 ba1.1k sqft54 Sullivan Road, Farmingdale, NY 11735For SaleMLS ID #1048788, Nordeen Accardi CBR WCR, Listing by: Coldwell Banker American Homes. OneKey® MLS as distributed by MLS GRID
- $799,0004 bd2 ba2.5k sqft2650 Harvey Avenue, Oceanside, NY 11572For SaleMLS ID #1042849, Perry Pappas, Listing by: Signature Premier Properties. OneKey® MLS as distributed by MLS GRID
- $725,0003 bd2 ba1.6k sqft154 Park Lane, Massapequa, NY 11758For SaleMLS ID #1045932, Michelle J. Norris, Listing by: Signature Premier Properties. OneKey® MLS as distributed by MLS GRID
- $849,0003 bd2 ba1.6k sqft549 De Mott Avenue, Baldwin, NY 11510For SaleMLS ID #1014275, Jennie R. Katz, Listing by: Blue Island Homes NY LLC. OneKey® MLS as distributed by MLS GRID
- $948,0004 bd2 ba1.4k sqft3 Cromwell Road, Carle Place, NY 11514For SaleMLS ID #1043491, Wendy L. Liotti, Listing by: Signature Premier Properties. OneKey® MLS as distributed by MLS GRID
