Welcome to 15 Hilltop Terrace—beautifully renovated from top to bottom and truly move-in ready! Nearly everything has been redone, with a fresh new interior and major updates throughout, including new windows, doors, flooring, paint, kitchen, bath, central air, hot water heater, new furnace, new plumbing and plumbing fixtures. All the work has been done—simply move in and enjoy!The stunning new kitchen is a standout, featuring shaker-style cabinetry, quartz countertops, stainless steel appliances and modern finishes. The completely remodeled full bath offers a beautifully tiled tub surround, while natural wood floors bring warmth and character throughout the main level.The fully finished lower level provides fantastic additional living space with new LVP flooring and two finished rooms offering endless possibilities. Whether you need a home office, gym, playroom, media room, hobby space, or a combination of uses, there's plenty of room to make the space your own.Outside, the improvements continue with a new sidewalk and refreshed landscaping, adding to the home's curb appeal. An oversized detached one-car garage provides plenty of room for parking and storage, while an additional shed offers even more space.With a beautifully renewed interior, new mechanical systems, flexible additional living space, and improvements inside and out, 15 Hilltop Terrace offers the rare opportunity to move in without a long list of projects waiting for you. Come see everything this home has to offer!
For sale
$374,900
15 Hilltop Ter, Ludlow, MA 01056
2beds
1,632sqft
Single Family Residence
Built in 1954
0.26 Acres Lot
$-- Zestimate®
$230/sqft
$-- HOA
What's special
Modern finishesOversized detached one-car garageCurb appealNew windowsNatural wood floorsFully finished lower levelNew sidewalk
- 4 days
- 1,049
- 68
Zillow last checked:
Listing updated:
Listed by:
Stephanie Nascimento 413-342-9857,
Naples Realty Group 413-650-1314,
Stephanie Nascimento 413-342-9857
Source: MLS PIN,MLS#: 73569005
Facts & features
Interior
Bedrooms & bathrooms
- Bedrooms: 2
- Bathrooms: 1
- Full bathrooms: 1
Heating
- Forced Air, Electric
Cooling
- Central Air
Appliances
- Included: Electric Water Heater, Water Heater, Range, Dishwasher, Microwave, Refrigerator
- Laundry: Electric Dryer Hookup, Washer Hookup
Features
- Flooring: Wood, Tile
- Windows: Insulated Windows
- Basement: Full
- Has fireplace: No
Interior area
- Total structure area: 1,632
- Total interior livable area: 1,632 sqft
- Finished area above ground: 816
- Finished area below ground: 816
Property
Parking
- Total spaces: 5
- Parking features: Detached, Paved Drive, Off Street, Paved
- Garage spaces: 1
- Uncovered spaces: 4
Accessibility
- Accessibility features: No
Features
- Exterior features: Rain Gutters, Professional Landscaping
Lot
- Size: 0.26 Acres
Details
- Parcel number: M:002D B:7150 L:0075,2552987
- Zoning: 02
Construction
Type & style
- Home type: SingleFamily
- Architectural style: Ranch
- Property subtype: Single Family Residence
Materials
- Conventional (2x4-2x6)
- Foundation: Block
- Roof: Shingle
Condition
- Year built: 1954
Utilities & green energy
- Electric: Circuit Breakers, 100 Amp Service
- Sewer: Private Sewer
- Water: Public
- Utilities for property: for Electric Range, for Electric Dryer, Washer Hookup
Community & HOA
Community
- Features: Public Transportation, Shopping, Park, Walk/Jog Trails, Golf, Medical Facility, Laundromat, Bike Path, Highway Access, House of Worship, Public School
HOA
- Has HOA: No
Location
- Region: Ludlow
Financial & listing details
- Price per square foot: $230/sqft
- Tax assessed value: $235,600
- Annual tax amount: $3,772
- Date on market: 8/27/2026
Estimated market value
Not available
Estimated sales range
Not available
$2,100/mo
Price history
| Date | Event | Price |
|---|---|---|
| 8/27/2026 | Listed for sale | $374,900+136.5%$230/sqft |
Source: MLS PIN #73569005 Report a problem | ||
| 5/6/2026 | Sold | $158,500-9.4%$97/sqft |
Source: MLS PIN #73463093 Report a problem | ||
| 12/24/2025 | Contingent | $175,000$107/sqft |
Source: MLS PIN #73463093 Report a problem | ||
| 12/19/2025 | Listed for sale | $175,000+6.1%$107/sqft |
Source: MLS PIN #73463093 Report a problem | ||
| 6/16/2005 | Sold | $165,000+117.1%$101/sqft |
Source: Public Record Report a problem | ||
| 3/31/1998 | Sold | $76,000$47/sqft |
Source: Public Record Report a problem | ||
Public tax history
| Year | Property taxes | Tax assessment |
|---|---|---|
| 2025 | $3,758 +3.5% | $216,600 +7.9% |
| 2024 | $3,632 +6.4% | $200,800 +14.8% |
| 2023 | $3,412 +4% | $174,900 +6.6% |
| 2022 | $3,280 -1.1% | $164,100 +4.3% |
| 2021 | $3,318 +0% | $157,400 +2.1% |
| 2020 | $3,318 +12.9% | $154,100 +3.9% |
| 2019 | $2,939 +6.2% | $148,300 +1.9% |
| 2018 | $2,768 +3.7% | $145,600 +1.1% |
| 2017 | $2,668 +6% | $144,000 +3.7% |
| 2016 | $2,516 | $138,800 |
Find assessor info on the county website
Monthly payment
Est. payment
Payment breakdown
Explore the cost of this home by adjusting the details. Changes won't be saved.Climate risks
Neighborhood: 01056
Nearby schools
Schools provided by the listing agent
- Elementary: Harris Brook Elementary
- Middle: Paul R. Baird Middle School
- High: Ludlow High School
Source: MLS PIN. This data may not be complete. We recommend contacting the local school district to confirm school assignments for this home.
Similar homes
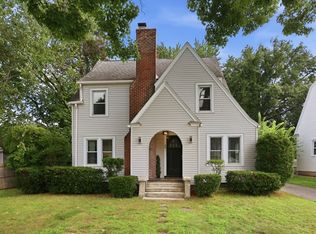
- $419,0003 bd1 ba1.4k sqft52 Aldo Dr, Ludlow, MA 01056For Sale
 MLS ID #73551461, Marisol Franco, Coldwell Banker Realty - Western MA. MLS PIN
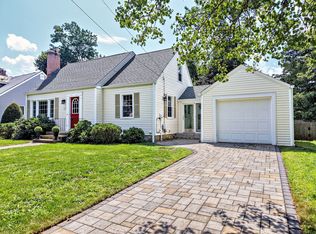
 - $390,0003 bd2 ba1.5k sqft43 Eddywood St, Springfield, MA 01118For Sale
 MLS ID #73569013, Team Cuoco, Cuoco & Co. Real Estate. MLS PIN
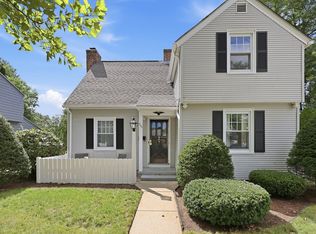
 - $375,0002 bd2 ba1.2k sqft37 Nevins Ave, Longmeadow, MA 01106For Sale
 MLS ID #73568065, Nick Gelfand, NRG Real Estate Services, Inc.. MLS PIN
 - $349,9003 bd2 ba1.5k sqft250 Gillette Ave, Springfield, MA 01118For Sale
 MLS ID #73567787, Kelsey & Ireland Team, Lock and Key Realty Inc.. MLS PIN
