Skip main navigation
Closed
  • $841,000

    15 Horlbeck Aly #C4, Charleston, SC 29401

    3beds
    1,168sqft
    Condominium
    Built in 1980
    -- sqft lot
    $848,000 Zestimate®
    $720/sqft
    $4,917 Estimated rent

    Home value

    $848,000

    $789,000 - $907,000

    $4,917/mo

    Zestimate® history
    Loading
    Loading...

    Owner options

    List your home for rent

    $4,917/mo

    Rent Zestimate®

    Find your next renter with Zillow Rental Manager. Plus, with online applications, you can quickly screen prospective tenants – for free.

    Learn more

    $4,917/mo

    Rent Zestimate®

    Refinance and save

    $4,711/mo

    Est. payment

    Refinancing to a lower rate could help reduce your monthly payments and save thousands over the life of the loan.

    See today's rates

    $4,711/mo

    Est. payment

    Explore your selling options

    Work with a Zillow partner agent

    Leverage their expertise and Zillow's premium Showcase listings to get your home seen by more buyers.

    Get started

    List with your own agent

    Get your home in front of millions of buyers by listing it on Zillow.

    Learn how to do it

    Sell it yourself

    Take full control of how buyers see your home on Zillow by listing For Sale by Owner (FSBO).

    List your home

    What's special

    Vintage-style appliancesOpen floor planClassic subway tileWide plank floorsBasketweave tile floorsQuartz countersExceptional storage
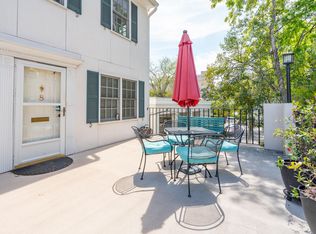
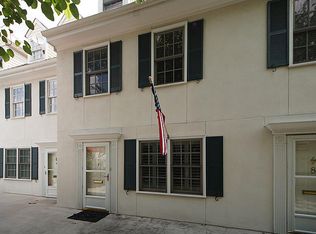
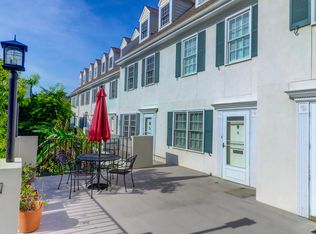
    Tucked away on quiet and charming Horlbeck Alley, this beautifully renovated three-bedroom townhome offers the perfect blend of Charleston charm and modern convenience. With a spacious 1,168-square-foot layout, this home features a well-designed open floor plan across three floors that maximizes every inch, providing ample living space and exceptional storage--a rarity in downtown living. The roof was replaced in 2023, and the home has been thoughtfully updated throughout. The kitchen features sage cabinets, quartz counters, and vintage-style appliances, blending timeless design with modern functionality. New wide plank floors flow through the main living spaces, while the bathrooms have been updated with basketweave tile floors and classic subway tile, adding a touch of elegance to every detail. This home is truly turnkey, with every finish carefully selected. The location is unbeatable. Situated just steps from the boutiques and award-winning restaurants of King Street and a short walk to historic South of Broad, this townhome places you in the heart of one of Charleston's most desirable neighborhoods. Exciting changes are coming to the area: the proposed one-acre "American Gardens" urban park, located next door between King and Meeting Streets, will soon provide a lush retreat right at your doorstep. Additionally, the upcoming Four Seasons Hotel across the street is set to enhance the neighborhood with a wide, landscaped sidewalk along Horlbeck Alley, making the area even more walkable and vibrant. These developments are poised to further elevate property values and enrich the lifestyle of this already exceptional location. Practical features include two designated parking spaces in the garage below - an incredible convenience in downtown Charleston - and a low quarterly HOA fee of $2,203. Situated on high ground along King Street, reportedly the highest point in downtown Charleston, this townhome does not require flood insurance with a mortgage, offering both peace of mind and exceptional livability ideal as a full-time residence or an elegant pied-à-terre. Do not miss this rare opportunity to own a move-in-ready gem in the heart of historic Charleston.

    Zillow last checked:

    Listing updated:

    Listed by:

    William Means Real Estate, LLC

    Bought with:

    The Cassina Group

    Source: CTMLS,MLS#: 25001160MLS Logo

    Facts & features

    Interior

    Bedrooms & bathrooms
    • Bedrooms: 3
    • Bathrooms: 3
    • Full bathrooms: 2
    • 1/2 bathrooms: 1
    Rooms
    • Room types: Eat-In-Kitchen, Formal Living
    Heating
    • Heat Pump
    Cooling
    • Central Air
    Features
    • Ceiling - Smooth, Eat-in Kitchen, Formal Living
    • Flooring: Wood
    • Has fireplace: No
    Interior area
    • Total structure area: 1,168
    • Total interior livable area: 1,168 sqft

    Property

    Parking
    • Total spaces: 2
    • Parking features: Garage, Garage Door Opener
    • Garage spaces: 2
    Features
    • Levels: Three Or More
    • Stories: 3
    • Patio & porch: Patio
    • Exterior features: Balcony, Rain Gutters
    Details
    • Parcel number: 4570804095
    • Special conditions: Flood Insurance

    Construction

    Type & style
    • Home type: Condo
    • Property subtype: Condominium
    • Attached to another structure: Yes
    Materials
    • Stucco
    • Foundation: Raised
    • Roof: Asphalt
    Condition
    • New construction: No
    • Year built: 1980

    Utilities & green energy

    • Sewer: Public Sewer
    • Water: Public
    • Utilities for property: Charleston Water Service, Dominion Energy

    Community & HOA

    Community
    • Features: Trash
    • Subdivision: Harleston Village
    Location
    • Region: Charleston

    Financial & listing details

    • Price per square foot: $720/sqft
    • Tax assessed value: $665,400
    • Annual tax amount: $2,534
    • Date on market: 1/15/2025
    • Listing terms: Any,Cash,Conventional

    Price history

    DateEventPrice
    2/24/2025Sold$841,000-2.8%$720/sqft
    Source: CTMLS #25001160 Report a problem
    1/27/2025Contingent$865,000$741/sqft
    Source: CTMLS #25001160 Report a problem
    1/15/2025Listed for sale$865,000+121.8%$741/sqft
    Source: CTMLS #25001160 Report a problem
    6/29/2016Sold$390,000$334/sqft
    Source: CTMLS #16010566 Report a problem

    Public tax history

    YearProperty taxesTax assessment
    2025$2,534 -67.2%$20,480 -23.4%
    2024$7,728 +3.5%$26,720
    2023$7,463 +4.3%$26,720
    2022$7,155 +1.2%$26,720
    2021$7,067 +0.7%$26,720
    2020$7,015 $26,720 +14.2%
    2019$7,015 $23,400
    2017$7,015 +13.8%$23,400 +0.4%
    2016$6,166 +3.8%$23,300
    2015$5,940 +4.8%$23,300
    2014$5,670 --
    2011$5,670 -11.2%--
    2010$6,387 +172.9%$26,700 +50%
    2009$2,340 +94.6%$17,800 +87%
    2008$1,202 -25.4%$9,520
    2006$1,612 -0.9%$9,520
    2005$1,626 +28.7%$9,520 +48.3%
    2004$1,263 +0.9%$6,420
    2003$1,252 +2.3%$6,420
    2002$1,224 +55.1%$6,420 +58.5%
    2000$789 $4,050
    Find assessor info on the county website

    Neighborhood: 29401

    Nearby schools

    GreatSchools rating
    Schools provided by the listing agent
    • Elementary: Memminger
    • Middle: Simmons Pinckney
    • High: Burke

    Source: CTMLS. This data may not be complete. We recommend contacting the local school district to confirm school assignments for this home.

    Get a cash offer in 3 minutes
    Find out how much your home could sell for in as little as 3 minutes with a no-obligation cash offer.
    Estimated market value
    $848,000
    Get a cash offer in 3 minutes
    Find out how much your home could sell for in as little as 3 minutes with a no-obligation cash offer.
    Estimated market value
    $848,000