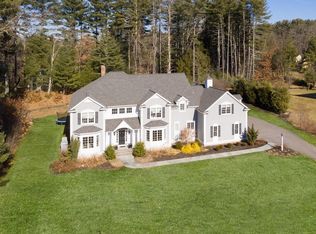
Gorgeous 5 bedroom home in one of Sudbury's most desirable locations. Fabulous colonial with stunning architectural detail, superior craftsmanship and modern design finishes. First floor features two story foyer, elegant living room with fireplace, gracious dining room, family room with fireplace and handsome office. Sun drenched spacious kitchen with premium appliances, custom cabinetry, wet bar, pantry, and breakfast nook. There is also a powder room and mudroom on this level. Second floor features primary bedroom with fireplace, luxurious marble master bath and a large walk in closet. 4 additional bedrooms, 3 en-suite baths, lounge area and laundry. The finished basement is complete with a media room, a gym & workout studio, a full bathroom and ample storage. The home abuts conservation & is beautifully landscaped. 3 car garage. Don't miss.
Sold for $2,400,000
$2,400,000
15 Huckleberry Ln, Sudbury, MA 01776
5beds
6,932sqft
Single Family Residence
Built in 2015
0.94 Acres Lot
$2,400,700 Zestimate®
$346/sqft
$7,720 Estimated rent
Home value
$2,400,700
$2.26M - $2.57M
$7,720/mo
Zestimate® history
Owner options
List your home for rent
$7,720/mo
Rent Zestimate®
Find your next renter with Zillow Rental Manager. Plus, with online applications, you can quickly screen prospective tenants – for free.
$7,720/mo
Rent Zestimate®
Refinance and save
$15,122/mo
Est. payment
Refinancing to a lower rate could help reduce your monthly payments and save thousands over the life of the loan.
$15,122/mo
Est. payment
Explore your selling options
Work with a Zillow partner agent
Leverage their expertise and Zillow's premium Showcase listings to get your home seen by more buyers.
Get startedList with your own agent
Get your home in front of millions of buyers by listing it on Zillow.
Learn how to do itSell it yourself
Take full control of how buyers see your home on Zillow by listing For Sale by Owner (FSBO).
List your homeWhat's special
Gracious dining roomFinished basementPrimary bedroom with fireplaceLuxurious marble master bathLounge areaModern design finishesPowder room
Zillow last checked:
Listing updated:
Listed by:
Julie Harrison 617-413-6332,
Gibson Sotheby's International Realty 617-375-6900,
Lauren Kacyvenski 617-901-9389
Bought with:
David W. Murdock
Compass
Source: MLS PIN,MLS#: 73484239
Facts & features
Interior
Bedrooms & bathrooms
- Bedrooms: 5
- Bathrooms: 6
- Full bathrooms: 4
- 1/2 bathrooms: 2
Primary bedroom
- Features: Bathroom - Full, Walk-In Closet(s), Flooring - Hardwood
- Level: Second
- Area: 408
- Dimensions: 17 x 24
Bedroom 2
- Features: Bathroom - Full, Walk-In Closet(s), Flooring - Hardwood
- Level: Second
- Area: 323
- Dimensions: 17 x 19
Bedroom 3
- Features: Bathroom - Full, Walk-In Closet(s), Flooring - Hardwood
- Level: Second
- Area: 154
- Dimensions: 14 x 11
Bedroom 4
- Features: Bathroom - Full, Walk-In Closet(s), Flooring - Hardwood
- Level: Second
- Area: 264
- Dimensions: 22 x 12
Bedroom 5
- Features: Bathroom - Full, Closet, Flooring - Hardwood
- Level: Second
- Area: 345
- Dimensions: 23 x 15
Bathroom 1
- Features: Bathroom - Half
- Level: First
- Area: 36
- Dimensions: 6 x 6
Bathroom 2
- Features: Bathroom - Half
- Level: First
- Area: 49
- Dimensions: 7 x 7
Bathroom 3
- Features: Bathroom - Full
- Level: Basement
- Area: 132
- Dimensions: 12 x 11
Dining room
- Features: Flooring - Hardwood, Chair Rail, Wainscoting
- Level: First
- Area: 289
- Dimensions: 17 x 17
Family room
- Features: Flooring - Hardwood, Exterior Access, Slider
- Level: First
- Area: 620
- Dimensions: 31 x 20
Kitchen
- Features: Bathroom - Half, Flooring - Hardwood, Pantry, Countertops - Stone/Granite/Solid, Kitchen Island, Wet Bar, Breakfast Bar / Nook, Cabinets - Upgraded, Exterior Access, Open Floorplan, Recessed Lighting, Second Dishwasher, Slider, Stainless Steel Appliances, Wine Chiller, Gas Stove
- Level: First
- Area: 460
- Dimensions: 23 x 20
Living room
- Features: Flooring - Hardwood, Chair Rail, Wainscoting
- Level: First
- Area: 306
- Dimensions: 17 x 18
Office
- Features: Ceiling - Coffered, Flooring - Hardwood, French Doors
- Level: First
- Area: 272
- Dimensions: 17 x 16
Heating
- Forced Air, Natural Gas, ENERGY STAR Qualified Equipment
Cooling
- Central Air, ENERGY STAR Qualified Equipment
Appliances
- Included: Gas Water Heater, Water Heater, Disposal, Microwave, Range, Freezer, ENERGY STAR Qualified Refrigerator, ENERGY STAR Qualified Dishwasher, Oven, Plumbed For Ice Maker
- Laundry: Second Floor, Gas Dryer Hookup, Washer Hookup
Features
- Coffered Ceiling(s), Office, Bonus Room, Exercise Room, Media Room, Central Vacuum, Wet Bar, Walk-up Attic
- Flooring: Tile, Carpet, Hardwood, Flooring - Hardwood
- Doors: French Doors, Insulated Doors
- Windows: Insulated Windows, Screens
- Basement: Finished,Interior Entry,Bulkhead
- Number of fireplaces: 3
- Fireplace features: Family Room, Living Room, Master Bedroom
Interior area
- Total structure area: 6,932
- Total interior livable area: 6,932 sqft
- Finished area above ground: 5,104
- Finished area below ground: 1,828
Property
Parking
- Total spaces: 7
- Parking features: Attached, Off Street
- Attached garage spaces: 3
- Uncovered spaces: 4
Features
- Patio & porch: Porch, Patio
- Exterior features: Porch, Patio, Rain Gutters, Professional Landscaping, Decorative Lighting, Screens
Lot
- Size: 0.94 Acres
- Features: Cul-De-Sac, Other
Details
- Parcel number: H0700056.,4869687
- Zoning: RESA
Construction
Type & style
- Home type: SingleFamily
- Property subtype: Single Family Residence
Materials
- Frame
- Foundation: Concrete Perimeter
- Roof: Shingle
Condition
- Year built: 2015
Utilities & green energy
- Sewer: Private Sewer
- Water: Public
- Utilities for property: for Gas Range, for Electric Oven, for Gas Dryer, Washer Hookup, Icemaker Connection
Community & HOA
Community
- Features: Shopping, Walk/Jog Trails, Golf, Conservation Area, Public School
- Security: Security System
HOA
- Has HOA: No
Location
- Region: Sudbury
Financial & listing details
- Price per square foot: $346/sqft
- Tax assessed value: $2,102,600
- Annual tax amount: $30,782
- Date on market: 5/30/2026
- Road surface type: Paved
Price history
| Date | Event | Price |
|---|---|---|
| 6/26/2026 | Sold | $2,400,000-3.8%$346/sqft |
Source: MLS PIN #73484239 Report a problem | ||
| 3/22/2026 | Contingent | $2,495,000$360/sqft |
Source: MLS PIN #73484239 Report a problem | ||
| 3/9/2026 | Listed for sale | $2,495,000+31.7%$360/sqft |
Source: MLS PIN #73484239 Report a problem | ||
| 2/25/2016 | Sold | $1,895,000$273/sqft |
Source: Public Record Report a problem | ||
Public tax history
| Year | Property taxes | Tax assessment |
|---|---|---|
| 2025 | $30,782 +3.7% | $2,102,600 +3.4% |
| 2024 | $29,695 -2.3% | $2,032,500 +5.5% |
| 2023 | $30,384 +15.8% | $1,926,700 +32.5% |
| 2022 | $26,245 -9.7% | $1,454,000 -5.8% |
| 2021 | $29,075 -1.4% | $1,544,100 -3.4% |
| 2020 | $29,485 +3% | $1,598,100 |
| 2019 | $28,622 +2.5% | $1,598,100 +2.7% |
| 2018 | $27,913 +15.7% | $1,556,800 +14.5% |
| 2017 | $24,125 +124.9% | $1,359,900 +125.7% |
| 2016 | $10,726 +33.5% | $602,600 +32% |
| 2015 | $8,033 +0.5% | $456,400 +3% |
| 2014 | $7,991 +38.6% | $443,200 +38.3% |
| 2013 | $5,764 | $320,400 |
Find assessor info on the county website
Neighborhood: 01776
Nearby homes
- $2,706,1005 bd6 ba5.1k sqft11 Huckleberry Ln, Sudbury, MA 01776Off Market
- $1,141,4005 bd2 ba2.3k sqft16 Wildwood Ln, Sudbury, MA 01776Off Market
- $906,6003 bd2 ba1.4k sqft8 Wildwood Ln, Sudbury, MA 01776Off Market

- $2,267,5006 bd6 ba5.1k sqft12 Huckleberry Ln, Sudbury, MA 01776Off Market
- $2,479,1005 bd6 ba5.5k sqft3 Huckleberry Ln, Sudbury, MA 01776Off Market
- $2,950,7005 bd6 ba5.6k sqft15 Huckleberry Lane, Sudbury, MA 01776Off Market
- $2,223,8005 bd4 ba3.5k sqft4 Huckleberry Ln, Sudbury, MA 01776Off Market
- $1,042,7003 bd2 ba1.9k sqft7 Wildwood Ln, Sudbury, MA 01776Off Market
Nearby schools
GreatSchools rating
- 10/10Peter Noyes Elementary SchoolGrades: PK-5Distance: 1 mi
- 9/10Ephraim Curtis Middle SchoolGrades: 6-8Distance: 0.5 mi
- 9/10Lincoln-Sudbury Regional High SchoolGrades: 9-12Distance: 2 mi
Get a cash offer in 3 minutes
Find out how much your home could sell for in as little as 3 minutes with a no-obligation cash offer.
Estimated market value
$2,400,700
Get a cash offer in 3 minutes
Find out how much your home could sell for in as little as 3 minutes with a no-obligation cash offer.
Estimated market value
$2,400,700
- Massachusetts
- Middlesex County
- Sudbury
- 01776
- 15 Huckleberry Ln
Nearby cities
Nearby zip codes
Other Sudbury Topics
