Skip main navigation
Off market
  • Price Unknown

    15 Hudson Yards APT 36A, New York, NY 10001

    2beds
    1,778sqft
    Apartment
    Built in ----
    -- sqft lot
    $-- Zestimate®
    $--/sqft
    $7,185 Estimated rent

    Home value

    Not available

    Estimated sales range

    Not available

    $7,185/mo

    Zestimate® history
    Loading
    Loading...

    Owner options

    List your home for rent

    $7,185/mo

    Rent Zestimate®

    Find your next renter with Zillow Rental Manager. Plus, with online applications, you can quickly screen prospective tenants – for free.

    Learn more

    $7,185/mo

    Rent Zestimate®

    Refinance and save

    Refinancing to a lower rate could help reduce your monthly payments and save thousands over the life of the loan.

    See today's rates

    Explore your selling options

    Work with a Zillow partner agent

    Leverage their expertise and Zillow's premium Showcase listings to get your home seen by more buyers.

    Get started

    List with your own agent

    Get your home in front of millions of buyers by listing it on Zillow.

    Learn how to do it

    Sell it yourself

    Take full control of how buyers see your home on Zillow by listing For Sale by Owner (FSBO).

    List your home

    What's special

    Wide-plank light oak flooringFloor-to-ceiling glassMarble-topped dining barCentral air conditioningGenerous walk-in closetDramatic skyline vistasSpa-like marble bathroom

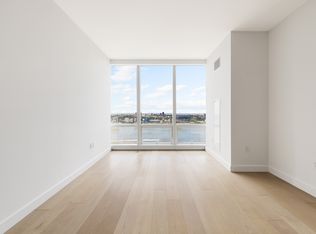
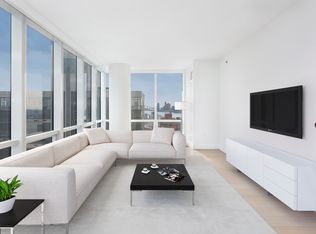
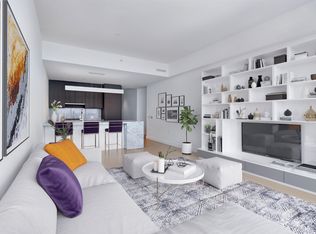
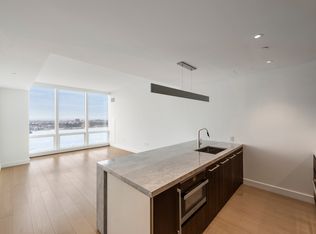
    Residence 36A is a luminous two-bedroom, two-and-a-half-bath home that combines striking design with everyday functionality. The expansive living and dining room is wrapped in floor-to-ceiling glass, immersing the space in natural light and showcasing sweeping city views. An open Miele chef's kitchen, anchored by a marble-topped dining bar, blends seamlessly into the entertaining area, creating both a stylish focal point and a practical gathering space. The primary suite offers dramatic skyline vistas, a generous walk-in closet, and a spa-like marble bathroom complete with dual sinks, a deep soaking tub, and a separate glass-enclosed shower. The secondary bedroom also enjoys vibrant city views, ample closet space, and its own en suite marble bath for comfort and privacy. Thoughtful details include a marble powder room, an in-unit washer/dryer, central air conditioning, and wide-plank light oak flooring that runs throughout the home. With soaring 11-foot ceilings and walls of glass, this residence is defined by open space, natural light, and a modern yet timeless sense of luxury. Designed by Diller Scofidio + Renfro in collaboration with Rockwell Group, Fifteen Hudson Yards offers residents over 40,000 square feet of amenities spanning three full floors. Floor 50 - Fitness & Wellness - Aquatics center with a 75-foot, three-lane swimming pool - 3,500-square-foot fitness center designed by The Wright Fit - Private yoga studio - Stretching and group fitness classes - Private spa suites with treatment rooms - Beauty bar for hair and makeup services Floor 51 - Entertainment & Social Spaces - Two corner private dining suites - Wine storage and tasting rooms - Lounge with sweeping Hudson River views - Club room with billiards tables - Card tables and large-screen TV - Screening room - Business center - Golf club lounge - Atelier with communal worktable and lounge seating Required Fees to Rent This Unit - First month's rent - Security Deposit - $750 Application Processing Fee - Lease Fee equal to two months common charges

    This property is off market, which means it's not currently listed for sale or rent on Zillow. This may be different from what's available on other websites or public sources.
    Zillow last checked:

    Listing updated:

    Source: Zillow Rentals

    Facts & features

    Interior

    Bedrooms & bathrooms
    • Bedrooms: 2
    • Bathrooms: 3
    • Full bathrooms: 2
    • 1/2 bathrooms: 1
    Cooling
    • Central Air
    Appliances
    • Included: Dishwasher, Dryer, Washer
    • Laundry: In Unit
    Features
    • Elevator, Storage, View, Walk In Closet
    • Flooring: Hardwood
    Interior area
    • Total interior livable area: 1,778 sqft

    Property

    Parking
    • Details: Contact manager
    Features
    • Patio & porch: Deck
    • Exterior features: Bicycle storage, Broker Exclusive, Childrens Playroom, Cold Storage, Concierge, Fios Available, Live In Super, Media Room, Nyc Evacuation 2, Package Receiving, Recreation Facilities, Walk In Closet, Waterview
    • Has spa: Yes
    • Spa features: Hottub Spa
    • Has view: Yes
    • View description: City View

    Construction

    Type & style
    • Home type: Apartment
    • Property subtype: Apartment

    Community & HOA

    Community
    • Features: Fitness Center, Gated, Pool
    HOA
    • Amenities included: Fitness Center, Pool
    Location
    • Region: New York

    Financial & listing details

    • Date on market: 9/12/2025
    • Date available: 10/01/2025
    • Lease term: Contact For Details

    Price history

    DateEventPrice
    10/19/2025Listing removed$17,000$10/sqft
    Source: Zillow Rentals Report a problem
    9/12/2025Listed for rent$17,000+56%$10/sqft
    Source: Zillow Rentals Report a problem
    1/15/2021Listing removed--
    Source: Zillow Rental Network_1 Report a problem
    11/23/2020Price change$10,900-9.2%$6/sqft
    Source: Compass Report a problem
    11/14/2020Listed for rent$12,000$7/sqft
    Source: Compass Report a problem

    Public tax history

    Tax history is unavailable.

    Neighborhood: Midtown South

    Nearby schools

    GreatSchools rating