Skip main navigation
Off market
  • $6,093,100

    15 Hudson Yards Penthouse 82C, New York, NY 10001

    3beds
    2,617sqft
    Condo
    Built in 2015
    -- sqft lot
    $6,093,100 Zestimate®
    $2,328/sqft
    $28,659 Estimated rent

    Home value

    $6,093,100

    $5.06M - $7.31M

    $28,659/mo

    Zestimate® history
    Loading
    Loading...

    Owner options

    List your home for rent

    $28,659/mo

    Rent Zestimate®

    Find your next renter with Zillow Rental Manager. Plus, with online applications, you can quickly screen prospective tenants – for free.

    Learn more

    $28,659/mo

    Rent Zestimate®

    Refinance and save

    $44,805/mo

    Est. payment

    Refinancing to a lower rate could help reduce your monthly payments and save thousands over the life of the loan.

    See today's rates

    $44,805/mo

    Est. payment

    Explore your selling options

    Work with a Zillow partner agent

    Leverage their expertise and Zillow's premium Showcase listings to get your home seen by more buyers.

    Get started

    List with your own agent

    Get your home in front of millions of buyers by listing it on Zillow.

    Learn how to do it

    Sell it yourself

    Take full control of how buyers see your home on Zillow by listing For Sale by Owner (FSBO).

    List your home

    What's special

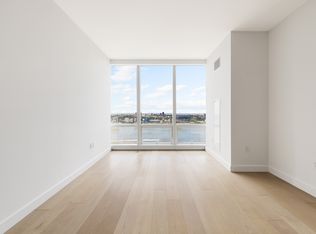
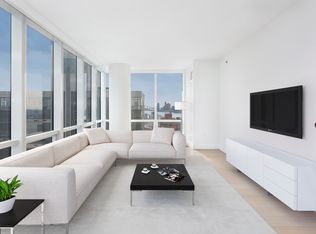
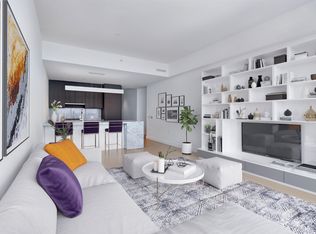
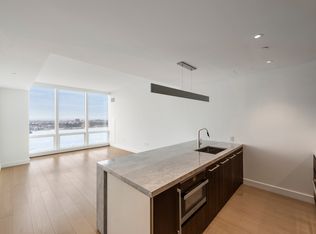
    DRAMATIC HUDSON RIVER SUNSET VIEWS FROM THIS HIGH-FLOOR THREE-BEDROOM PENTHOUSE. Penthouse 82C is a spacious three bedroom residence of 2617 square feet with ceilings up to 10'10"and spectacular Hudson River and Manhattan skyline views. The spacious corner great room measures over 750 square feet and features a windowed open kitchen with custom oak wood cabinetry and Miele appliances. The master bedroom suite offers generous storage space including two large walk-in closets and a windowed master bath. Bedrooms 2 and 3 have en-suite baths and great closet space. An elegant entry foyer, utility room with side-by-side washer dryer, and a powder room for guests make this a truly exceptional home. Fifteen Hudson Yards occupies a prime position on the Public Square and Gardens at the center of Hudson Yards, directly on the High Line and adjacent to The Shed, the new cultural center for artistic invention. Here, residents will take advantage of the unique lifestyle that Hudson Yards will offer - integrating the finest shopping, dining, arts, culture, fitness and innovation with the highest standards of residential design, services and construction - just moments from West Chelsea's unique combination of art galleries, museums, restaurants, and schools. Designed by Diller Scofidio + Renfro in collaboration with Rockwell Group, Fifteen Hudson Yards offers residents over 40,000 square feet of amenities on three floors. Floor 50 has been devoted to the full range of fitness and wellness opportunities, including an aquatics center with a 75-foot long three-lane swimming pool, a 3,500 square foot fitness center designed by The Wright Fit, private studio for yoga, stretching and group fitness classes, private spa suites with treatment rooms, and a beauty bar for hair and makeup services. Floor 51 features two corner private dinner suites including wine storage and tasting rooms, lounge with breathtaking Hudson River views, club room with billiards tables, card tables and large-screen TV, a screening room, business center, golf club lounge, and an atelier with communal working table and lounge seating. A 24-hour attended lobby, doorman and concierge provide residents with an unparalleled suite of services. Exclusive Marketing & Sales Agents: Related Sales, LLC & Corcoran Sunshine Marketing Group

    This property is not currently displayed as for sale or rent on Zillow. This may be different from what's on other websites or public sources.
    Facts & features

    Interior

    Bedrooms & bathrooms
    • Bedrooms: 3
    • Bathrooms: 4
    • Full bathrooms: 3
    • 1/2 bathrooms: 1
    Cooling
    • Central
    Appliances
    • Included: Dishwasher, Dryer, Washer
    Interior area
    • Total interior livable area: 2,617 sqft

    Construction

    Type & style
    • Home type: Condo
    Condition
    • Year built: 2015

    Community & HOA

    Community
    • Features: Doorman
    HOA
    • Has HOA: Yes
    • HOA fee: $7,293 monthly
    Location
    • Region: New York

    Financial & listing details

    • Price per square foot: $2,328/sqft

    Price history

    DateEventPrice
    7/10/2024Listing removed$6,395,000$2,444/sqft
    Source: StreetEasy #1463286 Report a problem
    4/24/2024Price change$6,395,000-8.6%$2,444/sqft
    Source: StreetEasy Report a problem
    10/16/2023Price change$6,995,000-10.9%$2,673/sqft
    Source: StreetEasy Report a problem
    3/29/2023Price change$7,850,000-7.6%$3,000/sqft
    Source: StreetEasy Report a problem
    3/9/2023Price change$8,495,000-7.4%$3,246/sqft
    Source: StreetEasy Report a problem
    1/23/2023Listed for sale$9,175,000$3,506/sqft
    Source: StreetEasy Report a problem
    1/15/2023Listing removed--
    Source: StreetEasy Report a problem
    2/22/2022Listed for sale$9,175,000$3,506/sqft
    Source: StreetEasy Report a problem

    Public tax history

    Tax history is unavailable.

    Neighborhood: Midtown South

    Nearby schools

    GreatSchools rating