Welcome to 15 Humboldt. This exceptional Victorian features the perfect blend of vintage details combined with modern day finishes. Ideally located on a quiet street just steps to Wayland Square and all the conveniences of the East Side. The attractive exterior is highlighted by your sweeping covered front porch, engaging architecture, 2nd floor primary balcony, manicured landscaping, fenced yard & 2 car garage. Once inside you'll enjoy a very functional & flexible floorplan ideal for many. Your entry foyer expands into formal living w/fireplace & window seat, proceeding to a spacious fireplaced family room, delightful dining room and a superior chef's eat-in kitchen flooded with natural light, which is complemented by a practical drop zone from your rear entry/garage. The second level offers an amazing primary ensuite with ample space, fireplace, balcony, dressing room, built-ins & spacious bath. Also on the second are two additional bedrooms, another full bath and your laundry closet. The flexible 3rd floor has many potential uses including additional bedrooms, home office/studio, play space, family room and so on. Your 3rd full bath compliments the top floor. Although unfinished, the walkout lower level is clean and bright offering the potential for fitness space, rec area and storage. The property is very well maintained and includes central air, gas utilities, young mechanical systems, updated electrical, irrigation & more. Immediate occupancy available. Call today.
Sold for $1,670,000
$1,670,000
15 Humboldt Ave, Providence, RI 02906
5beds
3,364sqft
Single Family Residence
Built in 1900
6,534 Square Feet Lot
$1,681,900 Zestimate®
$496/sqft
$7,448 Estimated rent
Home value
$1,681,900
$1.51M - $1.87M
$7,448/mo
Zestimate® history
Owner options
List your home for rent
$7,448/mo
Rent Zestimate®
Find your next renter with Zillow Rental Manager. Plus, with online applications, you can quickly screen prospective tenants – for free.
$7,448/mo
Rent Zestimate®
Refinance and save
$8,605/mo
Est. payment
Refinancing to a lower rate could help reduce your monthly payments and save thousands over the life of the loan.
$8,605/mo
Est. payment
Explore your selling options
Work with a Zillow partner agent
Leverage their expertise and Zillow's premium Showcase listings to get your home seen by more buyers.
Get startedList with your own agent
Get your home in front of millions of buyers by listing it on Zillow.
Learn how to do itSell it yourself
Take full control of how buyers see your home on Zillow by listing For Sale by Owner (FSBO).
List your homeWhat's special
Zillow last checked:
Listing updated:
Listed by:
Michael Russo 401-465-0417,
RI Real Estate Services
Bought with:
Rebecca Mayer, REB.0014156
Compass
Source: StateWide MLS RI,MLS#: 1406479
Facts & features
Interior
Bedrooms & bathrooms
- Bedrooms: 5
- Bathrooms: 4
- Full bathrooms: 3
- 1/2 bathrooms: 1
Primary bedroom
- Features: Ceiling Height 7 to 9 ft
- Level: Second
- Area: 288 Square Feet
- Dimensions: 18
Primary bedroom
- Features: Ceiling Height 7 to 9 ft
- Level: Second
- Area: 165 Square Feet
- Dimensions: 15
Bathroom
- Features: Ceiling Height 7 to 9 ft
- Level: Third
- Area: 36 Square Feet
- Dimensions: 4
Bathroom
- Features: Ceiling Height 7 to 9 ft
- Level: Second
- Area: 108 Square Feet
- Dimensions: 9
Bathroom
- Features: Ceiling Height 7 to 9 ft
- Level: First
- Area: 12 Square Feet
- Dimensions: 4
Bathroom
- Features: Ceiling Height 7 to 9 ft
- Level: Second
- Area: 48 Square Feet
- Dimensions: 6
Other
- Features: Ceiling Height 7 to 9 ft
- Level: Third
- Area: 156 Square Feet
- Dimensions: 13
Other
- Features: Ceiling Height 7 to 9 ft
- Level: Second
- Area: 130 Square Feet
- Dimensions: 10
Other
- Features: Ceiling Height 7 to 9 ft
- Level: Second
- Area: 154 Square Feet
- Dimensions: 11
Other
- Features: Ceiling Height 7 to 9 ft
- Level: Third
- Area: 104 Square Feet
- Dimensions: 8
Dining room
- Features: Ceiling Height 7 to 9 ft
- Level: First
- Area: 210 Square Feet
- Dimensions: 15
Exercise room
- Features: Ceiling Height 7 to 9 ft
- Level: Lower
- Area: 238 Square Feet
- Dimensions: 14
Family room
- Features: Ceiling Height 7 to 9 ft
- Level: First
- Area: 276 Square Feet
- Dimensions: 12
Other
- Features: Ceiling Height 7 to 9 ft
- Level: First
- Area: 15 Square Feet
- Dimensions: 5
Kitchen
- Features: Ceiling Height 7 to 9 ft
- Level: First
- Area: 266 Square Feet
- Dimensions: 14
Living room
- Features: Ceiling Height 7 to 9 ft
- Level: First
- Area: 280 Square Feet
- Dimensions: 14
Mud room
- Features: Ceiling Height 7 to 9 ft
- Level: First
- Area: 48 Square Feet
- Dimensions: 12
Porch
- Features: Ceiling Height 7 to 9 ft
- Level: First
- Area: 567 Square Feet
- Dimensions: 21
Recreation room
- Features: Ceiling Height 7 to 9 ft
- Level: Third
- Area: 288 Square Feet
- Dimensions: 18
Recreation room
- Features: Ceiling Height 7 to 9 ft
- Level: Lower
- Area: 252 Square Feet
- Dimensions: 14
Storage
- Features: Ceiling Height 7 to 9 ft
- Level: Lower
- Area: 702 Square Feet
- Dimensions: 27
Heating
- Natural Gas, Forced Air, Zoned
Cooling
- Central Air, Window Unit(s)
Appliances
- Included: Gas Water Heater, Dishwasher, Dryer, Disposal, Range Hood, Microwave, Oven/Range, Refrigerator, Washer, Whirlpool
Features
- Skylight, Plumbing (Mixed), Insulation (Unknown)
- Flooring: Ceramic Tile, Hardwood
- Doors: Storm Door(s)
- Windows: Insulated Windows, Skylight(s)
- Basement: Full,Interior and Exterior,Unfinished,Media Room,Storage Space,Workout Room
- Number of fireplaces: 3
- Fireplace features: Marble, Wood Burning
Interior area
- Total structure area: 3,364
- Total interior livable area: 3,364 sqft
- Finished area above ground: 3,364
- Finished area below ground: 0
Property
Parking
- Total spaces: 8
- Parking features: Detached, Garage Door Opener, Driveway
- Garage spaces: 2
- Has uncovered spaces: Yes
Features
- Patio & porch: Patio, Porch
- Exterior features: Balcony
- Fencing: Fenced
Lot
- Size: 6,534 Square Feet
- Features: Sidewalks, Sprinklers
Details
- Parcel number: PROVM39L607
- Special conditions: Conventional/Market Value
Construction
Type & style
- Home type: SingleFamily
- Architectural style: Victorian
- Property subtype: Single Family Residence
Materials
- Clapboard, Wood
- Foundation: Mixed
Condition
- New construction: No
- Year built: 1900
Utilities & green energy
- Electric: 200+ Amp Service, 220 Volts, Circuit Breakers
- Sewer: Public Sewer
- Water: Municipal, Public
- Utilities for property: Sewer Connected, Water Connected
Community & HOA
Community
- Features: Near Public Transport, Commuter Bus, Highway Access, Hospital, Interstate, Marina, Private School, Public School, Railroad, Recreational Facilities, Restaurants, Schools, Near Shopping, Near Swimming
- Security: Security System Owned
- Subdivision: Wayland Square
HOA
- Has HOA: No
Location
- Region: Providence
Financial & listing details
- Price per square foot: $496/sqft
- Tax assessed value: $1,100,500
- Annual tax amount: $9,244
- Date on market: 3/13/2026
Price history
| Date | Event | Price |
|---|---|---|
| 5/28/2026 | Sold | $1,670,000-11.9%$496/sqft |
Source:  StateWide MLS RI #1406479 Report a problem StateWide MLS RI #1406479 Report a problem | ||
| 4/29/2026 | Pending sale | $1,895,000$563/sqft |
Source: StateWide MLS RI #1406479 Report a problem | ||
| 3/13/2026 | Price change | $1,895,000-5%$563/sqft |
Source: StateWide MLS RI #1406479 Report a problem | ||
| 1/21/2026 | Listed for sale | $1,995,000+124.4%$593/sqft |
Source: StateWide MLS RI #1403558 Report a problem | ||
| 7/26/2017 | Sold | $889,000$264/sqft |
Source: StateWide MLS RI #1158582 Report a problem | ||
| 6/7/2017 | Pending sale | $889,000$264/sqft |
Source: Residential Properties Ltd. #1158582 Report a problem | ||
| 5/6/2017 | Listed for sale | $889,000-1.2%$264/sqft |
Source: Residential Properties Ltd. #1158582 Report a problem | ||
| 9/6/2007 | Sold | $900,000+5.9%$268/sqft |
Source: Public Record Report a problem | ||
| 7/27/2005 | Sold | $850,000+37.1%$253/sqft |
Source: Public Record Report a problem | ||
| 6/4/2004 | Sold | $620,000+188.4%$184/sqft |
Source: Public Record Report a problem | ||
| 6/16/1993 | Sold | $215,000$64/sqft |
Source: Public Record Report a problem | ||
Public tax history
| Year | Property taxes | Tax assessment |
|---|---|---|
| 2025 | $9,244 -50% | $1,100,500 +9.2% |
| 2024 | $18,499 +3.1% | $1,008,100 |
| 2023 | $17,944 | $1,008,100 |
| 2022 | $17,944 -5.2% | $1,008,100 +30.8% |
| 2021 | $18,933 +66.7% | $770,900 |
| 2020 | $11,360 0% | $770,900 |
| 2019 | $11,363 -23% | $770,900 -1.7% |
| 2018 | $14,749 -37.4% | $784,500 +6.4% |
| 2017 | $23,555 | $737,000 |
| 2016 | $23,555 +5.1% | $737,000 +8.9% |
| 2015 | $22,402 -1.9% | $676,800 |
| 2013 | $22,842 +1.7% | $676,800 -3.9% |
| 2012 | $22,470 | $704,600 |
| 2011 | $22,470 +5% | $704,600 |
| 2010 | $21,406 +8.6% | $704,600 -13.5% |
| 2009 | $19,709 +6% | $814,100 |
| 2007 | $18,594 +0.5% | $814,100 +33.1% |
| 2006 | $18,495 +0.6% | $611,800 +0.6% |
| 2005 | $18,383 | $608,100 |
Find assessor info on the county website
Neighborhood: Wayland
Nearby homes
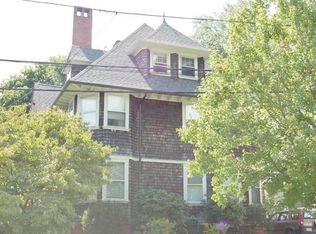
- $1,116,7001 bd1 ba3.3k sqft11 Humboldt Ave, Providence, RI 02906Off Market
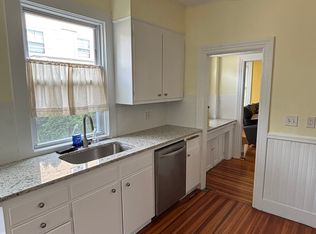
- $1,572,1007 bd4 ba4.5k sqft52 Taber Ave, Providence, RI 02906Off Market
- $--2 bd1 ba1.2k sqft40 Taber Ave #1, Providence, RI 02906Off Market
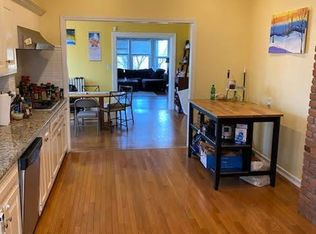
- $1,049,7006 bd3 ba3.5k sqft42 Taber Ave #2, Providence, RI 02906Off Market
- $--2 bd1 ba1.2k sqft42 Taber Ave FLOOR 1, Providence, RI 02906Off Market
- $806,2003 bd1 ba1.7k sqft42 Taber Ave, Providence, RI 02906Off Market
- $1,242,8003 bd1 ba1.3k sqft40 Taber Ave, Providence, RI 02906Off Market
- $--3 bd1 ba1.7k sqft40 Taber Ave FLOOR 2, Providence, RI 02906Off Market
Nearby schools
GreatSchools rating
- 6/10Martin Luther King Elementary SchoolGrades: PK-5Distance: 0.7 mi
- 5/10Nathan Bishop Middle SchoolGrades: 6-8Distance: 0.7 mi
- 1/10Hope High SchoolGrades: 9-12Distance: 0.6 mi
Get a cash offer in 3 minutes
Find out how much your home could sell for in as little as 3 minutes with a no-obligation cash offer.
Estimated market value
$1,681,900
Get a cash offer in 3 minutes
Find out how much your home could sell for in as little as 3 minutes with a no-obligation cash offer.
Estimated market value
$1,681,900
- Rhode Island
- Providence County
- Providence
- 02906
- Wayland
- 15 Humboldt Ave
Nearby cities
Nearby neighborhoods
Nearby zip codes
Other Providence Topics
