Skip main navigation
Sold for $440,000
  • Listed by: EXP Realty of Northern California, Inc. • Taylor Aksland • Contact: 530-588-5272
    Bought with: eXp Realty of California, Inc.
    $440,000

    15 Hunter Ct, Chico, CA 95928

    3beds
    1,252sqft
    Single Family Residence
    Built in 1994
    3,920 Square Feet Lot
    $440,900 Zestimate®
    $351/sqft
    $2,096 Estimated rent

    Home value

    $440,900

    $410,000 - $476,000

    $2,096/mo

    Zestimate® history
    Loading
    Loading...

    Owner options

    List your home for rent

    $2,096/mo

    Rent Zestimate®

    Find your next renter with Zillow Rental Manager. Plus, with online applications, you can quickly screen prospective tenants – for free.

    Learn more

    $2,096/mo

    Rent Zestimate®

    Refinance and save

    $2,932/mo

    Est. payment

    Refinancing to a lower rate could help reduce your monthly payments and save thousands over the life of the loan.

    See today's rates

    $2,932/mo

    Est. payment

    Explore your selling options

    Work with a Zillow partner agent

    Leverage their expertise and Zillow's premium Showcase listings to get your home seen by more buyers.

    Get started

    List with your own agent

    Get your home in front of millions of buyers by listing it on Zillow.

    Learn how to do it

    Sell it yourself

    Take full control of how buyers see your home on Zillow by listing For Sale by Owner (FSBO).

    List your home

    What's special

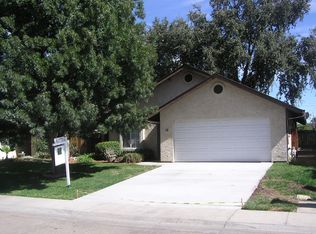
    Some homes ask you to take on a long list of projects. Others simply invite you to settle in and start living. Welcome to 15 Hunter Ct., where years of thoughtful improvements have already been made so you can spend less time maintaining your home and more time enjoying it. Tucked beneath mature trees on a quiet cul-de-sac, this 3-bedroom, 2-bathroom home offers 1,252 square feet of comfortable living designed around everyday ease. Natural light fills the living spaces, while vaulted ceilings and a cozy white brick fireplace create a warm, inviting atmosphere that instantly feels like home. The remodeled kitchen naturally connects to the dining and living areas, making everything from weeknight dinners to holiday gatherings feel effortless. Throughout the home, every improvement feels intentional. The beautifully remodeled kitchen and bathrooms, completed in 2023, blend seamlessly with major system updates already completed over the past several years, including the roof (2020), owned solar (2021), HVAC system (2022), new fence, and more. Not only that, but you have a nectarine, plum, apple, apricot, and peach tree. Instead of wondering what project comes next, you can focus on enjoying the home from the day you move in. Outside, the low-maintenance landscaping means weekends can be spent exploring Bidwell Park, meeting friends for lunch, or simply relaxing in your own backyard rather than catching up on yard work. The artificial turf, mature trees, and peaceful setting create an outdoor space that’s easy to enjoy in every season. Conveniently located near Bidwell Park, Little Chico Creek, shopping, restaurants, and everyday amenities, this home offers the rare combination of thoughtful updates, lasting value, and a location that makes life a little easier. Sometimes the best upgrade isn’t what’s inside the house, it’s knowing someone has already taken care of the things that matter most.

    Zillow last checked:

    Listing updated:

    Listed by:

    Taylor Aksland DRE #02057324 530-588-5272,

    EXP Realty of Northern California, Inc.

    Bought with:

    Samantha Taylor, DRE #02120543

    eXp Realty of California, Inc.

    Source: CRMLS,MLS#: SN26154870MLS LogoOriginating MLS: California Regional MLS

    Facts & features

    Interior

    Bedrooms & bathrooms
    • Bedrooms: 3
    • Bathrooms: 2
    • Full bathrooms: 2
    • Main level bathrooms: 2
    • Main level bedrooms: 3
    Rooms
    • Room types: Entry/Foyer, Kitchen, Living Room, Primary Bathroom, Primary Bedroom, Other
    Primary bedroom
    • Features: Primary Suite
    Bathroom
    • Features: Bathroom Exhaust Fan, Dual Sinks, Remodeled, Separate Shower, Tub Shower, Walk-In Shower
    Kitchen
    • Features: Quartz Counters, Remodeled, Updated Kitchen
    Other
    • Features: Walk-In Closet(s)
    Heating
    • Central, Fireplace(s)
    Cooling
    • Central Air
    Appliances
    • Included: Dishwasher, ENERGY STAR Qualified Appliances, Exhaust Fan, Free-Standing Range, Disposal, Gas Oven, Gas Range, Microwave, Self Cleaning Oven, Water To Refrigerator, Water Heater
    • Laundry: Washer Hookup, Electric Dryer Hookup, Gas Dryer Hookup, Inside, Laundry Closet
    Features
    • Ceiling Fan(s), High Ceilings, Open Floorplan, Quartz Counters, Primary Suite, Walk-In Closet(s)
    • Flooring: Laminate
    • Doors: Sliding Doors
    • Windows: Double Pane Windows, Screens
    • Has fireplace: Yes
    • Fireplace features: Living Room, Masonry, Wood Burning
    • Common walls with other units/homes: No Common Walls
    Interior area
    • Total interior livable area: 1,252 sqft

    Property

    Parking
    • Total spaces: 4
    • Parking features: Direct Access, Door-Single, Driveway, Driveway Up Slope From Street, Garage Faces Front, Garage, Garage Door Opener, Paved
    • Attached garage spaces: 2
    • Uncovered spaces: 2
    Accessibility
    • Accessibility features: None
    Features
    • Levels: One
    • Stories: 1
    • Entry location: 1
    • Patio & porch: Concrete, Open, Patio
    • Exterior features: Lighting, Rain Gutters
    • Pool features: None
    • Spa features: None
    • Fencing: Wood
    • Has view: Yes
    • View description: Neighborhood
    Lot
    • Size: 3,920 Square Feet
    • Features: Back Yard, Drip Irrigation/Bubblers, Front Yard, Garden, Sprinklers In Rear, Sprinklers In Front, Lawn, Landscaped, Level, Near Public Transit, Rectangular Lot, Sprinklers Timer, Sprinkler System, Trees, Yard
    Details
    • Parcel number: 002490016000
    • Special conditions: Standard

    Construction

    Type & style
    • Home type: SingleFamily
    • Property subtype: Single Family Residence
    Materials
    • Foundation: Slab
    • Roof: Composition
    Condition
    • Turnkey
    • New construction: No
    • Year built: 1994

    Utilities & green energy

    • Sewer: Public Sewer
    • Water: Public
    • Utilities for property: Electricity Connected, Natural Gas Connected, Sewer Connected, Water Connected
    Green energy
    • Energy efficient items: Appliances

    Community & HOA

    Community
    • Features: Curbs, Gutter(s), Storm Drain(s), Street Lights, Sidewalks
    • Security: Carbon Monoxide Detector(s), Smoke Detector(s)
    Location
    • Region: Chico

    Financial & listing details

    • Price per square foot: $351/sqft
    • Tax assessed value: $440,640
    • Date on market: 7/15/2026
    • Cumulative days on market: 7 days
    • Listing terms: Cash,Cash to New Loan
    • Road surface type: Paved

    Price history

    DateEventPrice
    8/21/2026Sold$440,000$351/sqft
    Source: CRMLS #SN26154870 Report a problem
    7/26/2026Pending sale$440,000$351/sqft
    Source: eXp Realty #SN26154870 Report a problem
    7/16/2026Listed for sale$440,000+1.9%$351/sqft
    Source: CRMLS #SN26154870 Report a problem
    9/5/2024Sold$432,000-0.7%$345/sqft
    Source: Public Record Report a problem
    8/16/2024Pending sale$434,900$347/sqft
    Source: CRMLS #PA24158051 Report a problem
    8/1/2024Listed for sale$434,900+45%$347/sqft
    Source: CRMLS #PA24158051 Report a problem
    9/17/2019Sold$300,000-2.9%$240/sqft
    Source: Public Record Report a problem
    8/28/2019Pending sale$309,000$247/sqft
    Source: CENTURY 21 Select Real Estate, Inc. #SN19181939 Report a problem
    8/24/2019Price change$309,000-3.4%$247/sqft
    Source: CENTURY 21 Select Real Estate, Inc. #SN19181939 Report a problem
    8/22/2019Listed for sale$319,900$256/sqft
    Source: CENTURY 21 Select Real Estate, Inc. #SN19181939 Report a problem
    8/5/2019Pending sale$319,900$256/sqft
    Source: CENTURY 21 Select Real Estate, Inc. #SN19181939 Report a problem
    8/1/2019Listed for sale$319,900+64.1%$256/sqft
    Source: Century 21 Select Real Estate, Inc. #SN19181939 Report a problem
    5/14/2010Sold$195,000+37.3%$156/sqft
    Source: Public Record Report a problem
    10/26/2007Sold$142,000-48.2%$113/sqft
    Source: Public Record Report a problem
    1/6/2005Sold$274,000$219/sqft
    Source: Public Record Report a problem

    Public tax history

    YearProperty taxesTax assessment
    2026-- $440,640 +2%
    2025$4,926 +41.1%$432,000 +34.3%
    2024$3,491 +0.8%$321,656 +2%
    2023$3,464 -0.2%$315,350 +2%
    2022$3,470 +1.9%$309,168 +2%
    2021$3,404 +0.3%$303,107 +1%
    2020$3,395 +36.7%$300,000 +33%
    2019$2,483 +2%$225,635 +2%
    2018$2,434 +2.1%$221,212 +2%
    2017$2,384 +9.6%$216,876 +2%
    2016$2,176 +2.5%$212,625 +1.5%
    2015$2,122 $209,432 +2%
    2014$2,122 $205,330 +0.5%
    2013-- $204,403 +13.6%
    2012-- $180,000 -8.4%
    2011-- $196,468 -13.5%
    2010-- $227,000 -5.4%
    2009-- $240,000 -5.9%
    2008-- $255,000 -10.5%
    2007-- $285,069 +2%
    2006-- $279,480 +98.7%
    2005-- $140,621 +2%
    2004-- $137,864 +1.9%
    2003-- $135,338 +2%
    2002-- $132,685 +2%
    2001-- $130,084
    Find assessor info on the county website

    Neighborhood: 95928

    Nearby schools

    GreatSchools rating
    Sell for more on Zillow
    Get a Zillow Showcase℠ listing at no additional cost and you could sell for .
    $440,900
    2% more
    +$8,818
    With Zillow Showcase(estimated)
    $449,718
    Sell for more on Zillow
    Get a Zillow Showcase℠ listing at no additional cost and you could sell for .
    $440,900
    2% more
    +$8,818
    With Zillow Showcase(estimated)
    $449,718