Skip main navigation
Off market
  • $692,800

    15 Hunters Ln, Glen Mills, PA 19342

    4beds
    2,775sqft
    Townhouse
    Built in 2018
    5,793 Square Feet Lot
    $692,800 Zestimate®
    $250/sqft
    $3,879 Estimated rent

    Home value

    $692,800

    $658,000 - $727,000

    $3,879/mo

    Zestimate® history
    Loading
    Loading...

    Owner options

    List your home for rent

    $3,879/mo

    Rent Zestimate®

    Find your next renter with Zillow Rental Manager. Plus, with online applications, you can quickly screen prospective tenants – for free.

    Learn more

    $3,879/mo

    Rent Zestimate®

    Refinance and save

    $4,851/mo

    Est. payment

    Refinancing to a lower rate could help reduce your monthly payments and save thousands over the life of the loan.

    See today's rates

    $4,851/mo

    Est. payment

    Explore your selling options

    Work with a Zillow partner agent

    Leverage their expertise and Zillow's premium Showcase listings to get your home seen by more buyers.

    Get started

    List with your own agent

    Get your home in front of millions of buyers by listing it on Zillow.

    Learn how to do it

    Sell it yourself

    Take full control of how buyers see your home on Zillow by listing For Sale by Owner (FSBO).

    List your home

    What's special

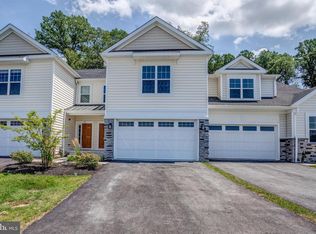
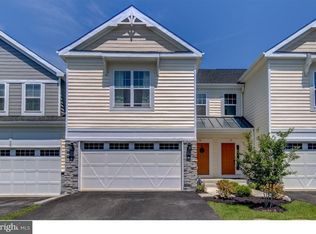
    Welcome to Brookefield at Chester Heights, Garnet Valley's Newest & Hottest Community! Located in the Award Winning Garnet Valley School District, This Brand New Carriage Home Community is One of Delaware County's Most Exciting New Developments! Brookefield Homes, LLC are dedicated to provide Stylish Architecture, Maintenance Free Exteriors & Custom Interior Options for their Buyers! "The Forge Hill Model" Features:FIRST FLOOR MASTER BR & Over 2700K SF of Finished Living Space! Features: Two Car Garage, Priv. Driveway, Covered Entry, Foyer Entry w/ First Floor Powder Room, Den/Study, Spacious Open Concept Floor Plan, Luxurious Master Suite w/ Priv. Bath & Two Walk-In Closets. 2nd Floor Features: Two Additional Generously Sized Bedrooms w/ Shared Jack & Jill Bathroom & Walk-In Closets, Separate Laundry Room & Loft. Full Unfinished Basement & Ample Storage throughout (Optional 4th Bedroom with this Model)! Centrally Located between Media & Glen Mills with Convenient Access to Rt.1, 322, 202, I-95 & 476, Come Experience It ? You Won't be Disappointed! (Photos Display Actual Home Built on Lot#15 - Immediate Delivery).

    This property is off market, which means it's not currently listed for sale or rent on Zillow. This may be different from what's available on other websites or public sources.

    Facts & features

    Interior

    Bedrooms & bathrooms
    • Bedrooms: 4
    • Bathrooms: 3
    • Full bathrooms: 2
    • 1/2 bathrooms: 1
    Heating
    • Forced air, Gas
    Cooling
    • Central
    Appliances
    • Included: Microwave, Refrigerator
    Features
    • Master Bath(s), Kitchen - Eat-In, Kitchen - Island, Butlers Pantry
    • Flooring: Tile, Carpet, Hardwood, Linoleum / Vinyl
    Interior area
    • Total interior livable area: 2,775 sqft

    Property

    Parking
    • Parking features: Garage - Attached
    Features
    • Exterior features: Vinyl
    Lot
    • Size: 5,793 Square Feet
    Details
    • Parcel number: 06000009015

    Construction

    Type & style
    • Home type: Townhouse
    • Architectural style: Carriage House
    Materials
    • Roof: Other
    Condition
    • Year built: 2018

    Community & HOA

    HOA
    • Has HOA: Yes
    • HOA fee: $150 monthly
    Location
    • Region: Glen Mills

    Financial & listing details

    • Price per square foot: $250/sqft
    • Tax assessed value: $455,070
    • Annual tax amount: $10,820

    Price history

    DateEventPrice
    6/3/2020Sold$444,990$160/sqft
    Source: Public Record Report a problem
    2/20/2020Price change$444,990-2.2%$160/sqft
    Source: Long & Foster Real Estate, Inc. #PADE496378 Report a problem
    10/16/2019Pending sale$454,990$164/sqft
    Source: Long & Foster Real Estate, Inc. #PADE496378 Report a problem
    10/5/2019Price change$454,990-4.2%$164/sqft
    Source: Long & Foster Real Estate, Inc. #PADE496378 Report a problem
    7/24/2019Listed for sale$474,990$171/sqft
    Source: Long & Foster-Media #PADE496378 Report a problem
    6/17/2019Listing removed$474,990-34%$171/sqft
    Source: Long & Foster-Media #1000460052 Report a problem
    8/8/2018Sold$720,000+51.6%$259/sqft
    Source: Agent Provided Report a problem
    5/31/2018Listed for sale$474,990$171/sqft
    Source: Long & Foster-Folsom #7170856 Report a problem

    Public tax history

    YearProperty taxesTax assessment
    2025$10,820 +4.7%$455,070
    2024$10,334 +2.4%$455,070
    2023$10,087 +1.6%$455,070
    2022$9,929 0%$455,070
    2021$9,929 +8078.3%$455,070 +1946.8%
    2020$121 -85.9%$22,233
    2019$863 +1.3%$22,233
    2018$852 +584.6%$22,233
    2017$125 -61.1%$22,233 -61.1%
    2016$320 $57,090
    Find assessor info on the county website

    Neighborhood: 19342

    Nearby schools

    GreatSchools rating
    Schools provided by the listing agent
    • Elementary: CONCORD
    • Middle: GARNET VALLEY
    • High: GARNET VALLEY
    • District: GARNET VALLEY

    Source: The MLS. This data may not be complete. We recommend contacting the local school district to confirm school assignments for this home.

    Get a cash offer in 3 minutes
    Find out how much your home could sell for in as little as 3 minutes with a no-obligation cash offer.
    Estimated market value
    $692,800
    Get a cash offer in 3 minutes
    Find out how much your home could sell for in as little as 3 minutes with a no-obligation cash offer.
    Estimated market value
    $692,800