Skip main navigation
Under contract-show
  • $2,713,000

    15 Hunters Way, Asheville, NC 28804

    4beds
    4,438sqft
    : 
    Loading
    Get pre-qualified
    Single Family Residence
    Built in 2006
    2.6 Acres Lot
    $2,535,000 Zestimate®
    $611/sqft
    $-- HOA

    What's special

    Filtered morning lightStriking quartzite surfacesSpa-inspired bathWet barCustom theaterStanding seam metal roofWalk-in pantry
    Tucked into over two private acres in the coveted Elk Mountain corridor, this custom residence is a rare convergence of intentional design, natural beauty, and elevated living. Fully reimagined by an interior designer, every element has been thoughtfully curated—layering handmade tile, natural stone, and bespoke finishes into a home that feels both grounded and refined. Thoughtfully designed, the home is positioned perfectly to capture the long-range sunset views from multiple vantage points - including the living room, kitchen, dining, primary suite and all 3 outdoor living spaces. The main level unfolds with an effortless flow between living, dining, and a chef’s kitchen anchored by a Wolf range, Sub-Zero refrigeration, and striking quartzite surfaces. A guest suite or secondary primary just off the foyer, along with a walk-in pantry and laundry, offers true main-level living without compromise. Upstairs, a dedicated primary retreat feels like a sanctuary—complete with dual walk-in closets and a spa-inspired bath designed for restoration. The lower level extends the experience with two additional bedrooms, a custom theater, wet bar, and a fully realized wellness suite featuring a sauna and cold plunge. Expansive Ipe hardwood decking spans all three levels, inviting year-round connection to the landscape. Designed by a landscape architect, the grounds are a living tapestry of native plantings, perennials, and edible herbs—recognized as a certified pollinator habitat, butterfly garden, and wildlife sanctuary. A gentle creek winds through the property, while long-range views, filtered morning light, and unforgettable sunsets create a dynamic natural backdrop. Additional features include an elevator servicing all three levels, a standing seam metal roof, and a whole-house generator supported by a buried 1,000-gallon propane tank—capable of sustaining the home for extended periods. Located just moments from the Blue Ridge Parkway and less than 15 minutes to downtown Asheville, this property offers the rare balance of seclusion and accessibility. With access to miles of neighborhood trails and preserved green space, 15 Hunters Way is more than a home—it’s an experience, intentionally crafted.
    67 days
    |
    321
    |
    10
    |

    Zillow last checked:

    Listing updated:

    Listed by:

    Ryan McCullough ryan@abodeasheville.com,

    Abode Realty

    Source: Canopy MLS as distributed by MLS GRID,MLS#: 4379041MLS Logo

      Facts & features

      Interior

      Bedrooms & bathrooms
      • Bedrooms: 4
      • Bathrooms: 3
      • Full bathrooms: 3
      • Main level bedrooms: 1
      Primary bedroom
      • Level: Upper
      Bedroom s
      • Level: Main
      Bedroom s
      • Level: Lower
      Bedroom s
      • Level: Lower
      Bathroom full
      • Level: Main
      Bathroom full
      • Level: Upper
      Bathroom full
      • Level: Lower
      Bar entertainment
      • Level: Lower
      Dining room
      • Level: Main
      Exercise room
      • Level: Lower
      Kitchen
      • Level: Main
      Laundry
      • Level: Main
      Living room
      • Level: Main
      Media room
      • Level: Lower
      Office
      • Level: Lower
      Other
      • Level: Lower
      Heating
      • Geothermal
      Cooling
      • Geothermal
      Appliances
      • Included: Bar Fridge, Convection Oven, Dishwasher, Disposal, Double Oven, Gas Range, Microwave, Refrigerator with Ice Maker, Washer/Dryer, Water Softener
      • Laundry: Laundry Chute, Laundry Room, Main Level
      Features
      • Built-in Features, Elevator, Kitchen Island, Sauna, Walk-In Closet(s), Walk-In Pantry, Wet Bar
      • Flooring: Concrete, Stone, Wood
      • Windows: Window Treatments
      • Has basement: No
      • Fireplace features: Gas Log
      Interior area
      • Total structure area: 4,438
      • Total interior livable area: 4,438 sqft
      • Finished area above ground: 4,438
      • Finished area below ground: 0

      Property

      Parking
      • Total spaces: 2
      • Parking features: Driveway, Detached Garage, Garage on Main Level
      • Garage spaces: 2
      • Has uncovered spaces: Yes
      Features
      • Levels: Three Or More
      • Stories: 3
      • Fencing: Invisible
      • Waterfront features: Creek/Stream
      Lot
      • Size: 2.6 Acres
      • Features: Cul-De-Sac, Private, Views
      Details
      • Parcel number: 975132073500000
      • Zoning: BDM
      • Special conditions: Standard
      • Other equipment: Generator, Surround Sound

      Construction

      Type & style
      • Home type: SingleFamily
      • Property subtype: Single Family Residence
      Materials
      • Fiber Cement
      • Foundation: Slab
      • Roof: Metal
      Condition
      • New construction: No
      • Year built: 2006

      Utilities & green energy

      • Sewer: Septic Installed
      • Water: Well
      • Utilities for property: Cable Available, Propane, Satellite Internet Available, Underground Power Lines, Underground Utilities

      Community & HOA

      Community
      • Features: Walking Trails
      • Security: Radon Mitigation System, Security System
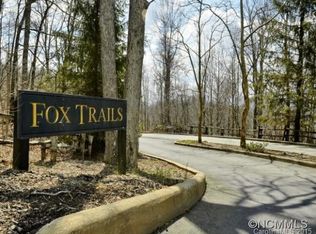
      • Subdivision: Fox Trails
      HOA
      • Has HOA: Yes
      Location
      • Region: Asheville
      • Elevation: 3500 Feet

      Financial & listing details

      • Price per square foot: $611/sqft
      • Tax assessed value: $920,600
      • Annual tax amount: $7,432
      • Date on market: 5/8/2026
      • Cumulative days on market: 67 days
      • Listing terms: Cash,Conventional
      • Road surface type: Asphalt, Paved

        Estimated market value

        $2,535,000

        $2.41M - $2.66M

        $5,924/mo

        Price history

        DateEventPrice
        5/8/2026Listed for sale$2,713,000+98%$611/sqft
        Source: Canopy MLS as distributed by MLS GRID #4379041 Report a problem
        5/31/2024Sold$1,370,000-8.7%$309/sqft
        Source: Canopy MLS as distributed by MLS GRID #4111015 Report a problem
        2/28/2024Listed for sale$1,500,000+15.8%$338/sqft
        Source: Canopy MLS as distributed by MLS GRID #4111015 Report a problem
        8/28/2017Listing removed$1,295,000$292/sqft
        Source: Beverly-Hanks North Asheville #3265625 Report a problem
        4/3/2017Listed for sale$1,295,000+61.9%$292/sqft
        Source: Beverly-Hanks, Merrimon #3265625 Report a problem
        9/14/2015Sold$800,000-3%$180/sqft
        Source: Canopy MLS as distributed by MLS GRID #NCM579776 Report a problem
        9/9/2015Pending sale$825,000$186/sqft
        Source: Beverly-Hanks, Merrimon #579776 Report a problem
        7/10/2015Price change$825,000-5.7%$186/sqft
        Source: Beverly-Hanks, Merrimon #579776 Report a problem
        5/29/2015Price change$875,000-5.4%$197/sqft
        Source: Beverly-Hanks, Merrimon #579776 Report a problem
        3/25/2015Listed for sale$925,000+15.8%$208/sqft
        Source: Beverly-Hanks & Associates #579776 Report a problem
        8/23/2010Listing removed$799,000$180/sqft
        Source: Beverly-Hanks and Associates #468332 Report a problem
        7/3/2010Listed for sale$799,000-13.8%$180/sqft
        Source: Beverly-Hanks and Associates #468332 Report a problem
        5/27/2010Sold$927,389-0.3%$209/sqft
        Source: Public Record Report a problem
        6/11/2009Listing removed$930,000$210/sqft
        Source: Luxury Real Estate #948802 Report a problem
        4/3/2009Price change$930,000-15.5%$210/sqft
        Source: Listhub #430547 Report a problem
        12/31/2008Listed for sale$1,100,000+848.3%$248/sqft
        Source: Listhub #430547 Report a problem
        4/16/2003Sold$116,000$26/sqft
        Source: Public Record Report a problem

        Public tax history

        YearProperty taxesTax assessment
        2025$7,432 +3.5%$920,600 -0.7%
        2024$7,183 +2.6%$927,400
        2023$7,001 +1.3%$927,400
        2022$6,908 $927,400
        2021$6,908 +12.4%$927,400 +20.6%
        2020$6,144 $768,900
        2019$6,144 $768,900
        2018$6,144 $768,900 +10.1%
        2017$6,144 -1.2%$698,500
        2016$6,220 +0.7%$698,500 +1%
        2015$6,175 +1%$691,500
        2014$6,113 $691,500 +4.1%
        2013-- $664,100 -18.2%
        2012-- $812,100
        2011-- $812,100 +6.2%
        2010-- $764,800
        2009-- $764,800
        2007-- $764,800
        2006-- $764,800 +63.2%
        2005-- $468,600
        Find assessor info on the county website

        Monthly payment

        Est. payment

        Payment breakdown

        Explore the cost of this home by adjusting the details. Changes won't be saved.
        All calculations are estimates and provided by Zillow, Inc. for informational purposes only. Actual amounts may vary.
        HOA fees may include property taxes on listings classified as Co-Ops. Contact the listing agent and/or owner for fee details.
        Mortgage interest rates are dependent on a number of factors, including credit score, down payment, and repayment length. Interest rate data provided by Zillow Group Marketplace, Inc. as of 1/1/1970 from various mortgage lenders with which we have lead or other similar arrangements; the Estimated Payment is an average of those rates.
        See how much you could borrow to make a competitive offer.

        Climate risks

        Neighborhood: 28804

        Getting around

        0 / 100
        Car-Dependent
        0 / 100
        No Nearby Transit

        Nearby schools

        GreatSchools rating

        A local agent can set up tours, give advice and negotiate with sellers.

        Browse local experts

        Similar homes