Multiple offers received. Offer Deadline Monday 4/13 at 10 am. Are you searching for a home that offers a sense of privacy and space while remaining effortlessly connected to everything that matters? Ideally positioned in Stafford, this residence offers convenient access to I95 and Route 1, creating a seamless connection to Quantico Marine Base, approximately 15–20 minutes away, with Fort Belvoir and the Pentagon within a comfortable commuting distance. For those traveling into DC, nearby VRE stations provide an additional, stress-free alternative. Everyday living is equally convenient, with Embrey Mill Town Center, Stafford Marketplace, and a curated mix of local dining, coffee shops, and essential services just moments away. The area itself offers a thoughtful balance of accessibility and tranquility, with nearby parks, walking trails, and outdoor spaces that invite you to slow down and enjoy your surroundings. Inside, the home is designed with intention, offering a layout that supports both refined entertaining and relaxed, everyday living. Spaces flow effortlessly, creating a natural rhythm throughout the home while allowing for flexibility to suit a variety of lifestyles. For those who value both lifestyle and location, this home presents a rare opportunity to enjoy a more elevated way of living while remaining connected to the conveniences of Northern Virginia. A title search has already been completed, offering the added benefit of a clean title for a smoother path to closing.
Sold for $522,000
$522,000
15 Hunting Creek Ln, Stafford, VA 22556
3beds
2,130sqft
Townhouse
Built in 2008
3,759 Square Feet Lot
$524,000 Zestimate®
$245/sqft
$2,743 Estimated rent
Home value
$524,000
$487,000 - $566,000
$2,743/mo
Zestimate® history
Owner options
List your home for rent
$2,743/mo
Rent Zestimate®
Find your next renter with Zillow Rental Manager. Plus, with online applications, you can quickly screen prospective tenants – for free.
$2,743/mo
Rent Zestimate®
Refinance and save
$3,244/mo
Est. payment
Refinancing to a lower rate could help reduce your monthly payments and save thousands over the life of the loan.
$3,244/mo
Est. payment
Explore your selling options
Work with a Zillow partner agent
Leverage their expertise and Zillow's premium Showcase listings to get your home seen by more buyers.
Get startedList with your own agent
Get your home in front of millions of buyers by listing it on Zillow.
Learn how to do itSell it yourself
Take full control of how buyers see your home on Zillow by listing For Sale by Owner (FSBO).
List your homeWhat's special
Designed with intention
Zillow last checked:
Listing updated:
Listed by:
Jennifer Cook 703-586-8380,
KW United
Bought with:
SHAMIM WANI, 0225246315
Samson Properties
Source: Bright MLS,MLS#: VAST2047462
Facts & features
Interior
Bedrooms & bathrooms
- Bedrooms: 3
- Bathrooms: 4
- Full bathrooms: 2
- 1/2 bathrooms: 2
- Main level bathrooms: 1
Rooms
- Room types: Living Room, Dining Room, Primary Bedroom, Bedroom 2, Kitchen, Bedroom 1, Laundry, Office, Recreation Room, Primary Bathroom, Full Bath, Half Bath
Primary bedroom
- Features: Walk-In Closet(s), Primary Bedroom - Sitting Area, Ceiling Fan(s), Flooring - Carpet
- Level: Upper
- Area: 405 Square Feet
- Dimensions: 15 X 27
Bedroom 1
- Features: Flooring - Carpet, Ceiling Fan(s)
- Level: Upper
- Area: 121 Square Feet
- Dimensions: 11 X 11
Bedroom 2
- Features: Flooring - Carpet, Ceiling Fan(s)
- Level: Upper
- Area: 100 Square Feet
- Dimensions: 10 X 10
Primary bathroom
- Features: Soaking Tub, Flooring - Other
- Level: Upper
- Area: 140 Square Feet
- Dimensions: 10 X 14
Dining room
- Features: Flooring - HardWood
- Level: Main
- Area: 165 Square Feet
- Dimensions: 11 X 15
Other
- Features: Flooring - Other
- Level: Upper
- Area: 40 Square Feet
- Dimensions: 5 X 8
Half bath
- Features: Flooring - HardWood
- Level: Main
- Area: 25 Square Feet
- Dimensions: 5 X 5
Half bath
- Features: Flooring - Other
- Level: Lower
- Area: 21 Square Feet
- Dimensions: 3 X 7
Kitchen
- Level: Main
- Area: 168 Square Feet
- Dimensions: 12 X 14
Laundry
- Level: Lower
- Area: 84 Square Feet
- Dimensions: 6 X 14
Living room
- Features: Flooring - Carpet, Fireplace - Gas, Ceiling Fan(s)
- Level: Main
- Area: 414 Square Feet
- Dimensions: 18 X 23
Office
- Features: Flooring - HardWood, Ceiling Fan(s)
- Level: Main
- Area: 210 Square Feet
- Dimensions: 10 X 21
Recreation room
- Features: Flooring - Carpet
- Level: Lower
- Area: 504 Square Feet
- Dimensions: 21 X 24
Heating
- Forced Air, Natural Gas
Cooling
- Central Air, Electric
Appliances
- Included: Microwave, Cooktop, Dishwasher, Disposal, ENERGY STAR Qualified Dishwasher, ENERGY STAR Qualified Refrigerator, Humidifier, Stainless Steel Appliance(s), Ice Maker, Oven, Gas Water Heater
- Laundry: In Basement, Has Laundry, Laundry Room
Features
- Dining Area, Bar, Ceiling Fan(s), Kitchen Island, Primary Bath(s), Recessed Lighting, Soaking Tub, Upgraded Countertops, Walk-In Closet(s)
- Flooring: Wood
- Basement: Connecting Stairway,Exterior Entry,Full,Finished
- Has fireplace: No
Interior area
- Total structure area: 2,574
- Total interior livable area: 2,130 sqft
- Finished area above ground: 2,130
- Finished area below ground: 0
Property
Parking
- Total spaces: 4
- Parking features: Garage Faces Front, Inside Entrance, Concrete, Attached, Driveway
- Attached garage spaces: 2
- Uncovered spaces: 2
Accessibility
- Accessibility features: None
Features
- Levels: Three
- Stories: 3
- Patio & porch: Deck, Patio
- Exterior features: Sidewalks, Street Lights, Stone Retaining Walls
- Pool features: Community
- Fencing: Back Yard,Privacy,Wood
Lot
- Size: 3,759 Square Feet
- Features: Backs - Open Common Area
Details
- Additional structures: Above Grade, Below Grade
- Parcel number: 21Z 1 184
- Zoning: R2
- Special conditions: Standard
Construction
Type & style
- Home type: Townhouse
- Architectural style: Colonial
- Property subtype: Townhouse
Materials
- Vinyl Siding, Brick Front
- Foundation: Slab
Condition
- New construction: No
- Year built: 2008
Details
- Builder model: The Hazelton
- Builder name: Ryan Homes
Utilities & green energy
- Sewer: Public Sewer
- Water: Public
Community & HOA
Community
- Features: Pool
- Subdivision: Woodstream
HOA
- Has HOA: Yes
- Amenities included: Basketball Court, Clubhouse, Common Grounds, Jogging Path, Pool, Tot Lots/Playground
- Services included: Common Area Maintenance, Pool(s), Snow Removal, Trash
- HOA fee: $90 monthly
- HOA name: WOODSTREAM HOA
Location
- Region: Stafford
Financial & listing details
- Price per square foot: $245/sqft
- Tax assessed value: $466,200
- Annual tax amount: $4,367
- Date on market: 4/9/2026
- Listing agreement: Exclusive Right To Sell
- Listing terms: FHA,Conventional,VA Loan,Cash
- Ownership: Fee Simple
Price history
| Date | Event | Price |
|---|---|---|
| 5/12/2026 | Sold | $522,000+1.4%$245/sqft |
Source:  Bright MLS #VAST2047462 Report a problem Bright MLS #VAST2047462 Report a problem | ||
| 4/13/2026 | Pending sale | $515,000$242/sqft |
Source: Bright MLS #VAST2047462 Report a problem | ||
| 4/9/2026 | Listed for sale | $515,000+7.5%$242/sqft |
Source: Bright MLS #VAST2047462 Report a problem | ||
| 4/25/2022 | Sold | $479,000+6.5%$225/sqft |
Source: Bright MLS #VAST2009670 Report a problem | ||
| 3/24/2022 | Pending sale | $449,900$211/sqft |
Source: Bright MLS #VAST2009670 Report a problem | ||
Public tax history
| Year | Property taxes | Tax assessment |
|---|---|---|
| 2025 | $4,306 +3.4% | $466,200 |
| 2024 | $4,166 +11.9% | $466,200 +12.4% |
| 2023 | $3,723 +5.6% | $414,800 |
| 2022 | $3,526 +4% | $414,800 +18.6% |
| 2021 | $3,391 | $349,600 |
| 2020 | $3,391 -0.2% | $349,600 +3.9% |
| 2019 | $3,398 +2% | $336,400 |
| 2018 | $3,330 | $336,400 +9.8% |
| 2017 | $3,330 +9.8% | $306,300 |
| 2016 | $3,032 | $306,300 -4.2% |
| 2015 | -- | $319,700 |
| 2014 | -- | $319,700 +4.5% |
| 2013 | -- | $306,000 |
| 2012 | -- | $306,000 -3.1% |
| 2011 | -- | $315,900 |
| 2010 | -- | $315,900 -7.6% |
| 2009 | -- | $341,900 +248.9% |
| 2008 | -- | $98,000 +6.5% |
| 2006 | -- | $92,000 |
Find assessor info on the county website
Neighborhood: 22556
Nearby homes
- $479,5003 bd4 ba2.7k sqft17 Hunting Creek Ln, Stafford, VA 22556Off Market
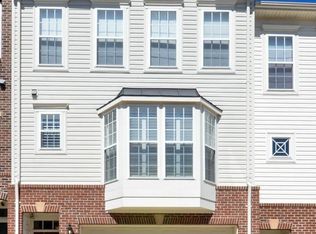
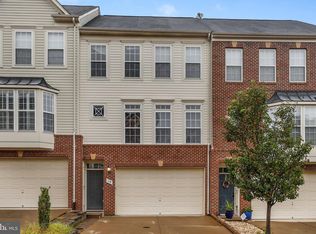
- $452,3003 bd3 ba2.3k sqft19 Hunting Creek Ln, Stafford, VA 22556Off Market
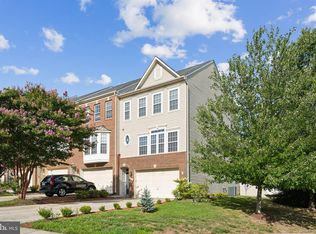
- $500,0003 bd4 ba3.1k sqft67 Pike Pl, Stafford, VA 22556Sold
- $452,7003 bd2 ba1.8k sqft21 Hunting Creek Ln, Stafford, VA 22556Off Market
- $457,8003 bd3 ba1.6k sqft65 Pike Pl, Stafford, VA 22556Off Market
- $477,8003 bd2 ba2.1k sqft23 Hunting Creek Ln, Stafford, VA 22556Off Market
- $487,5003 bd3 ba2.6k sqft16 Curving Branch Way, Stafford, VA 22556Off Market
- $482,2003 bd3 ba3.1k sqft18 Curving Branch Way, Stafford, VA 22556Off Market
Nearby schools
GreatSchools rating
- 3/10Anne E. Moncure Elementary SchoolGrades: K-5Distance: 0.6 mi
- 3/10Shirley C. Heim Middle SchoolGrades: 6-8Distance: 1.7 mi
- 5/10North Stafford High SchoolGrades: 9-12Distance: 2.8 mi
Schools provided by the listing agent
- Elementary: Hampton Oaks
- Middle: Shirley C. Heim
- High: North Stafford
- District: Stafford County Public Schools
Source: Bright MLS. This data may not be complete. We recommend contacting the local school district to confirm school assignments for this home.
Get a cash offer in 3 minutes
Find out how much your home could sell for in as little as 3 minutes with a no-obligation cash offer.
Estimated market value
$524,000
Get a cash offer in 3 minutes
Find out how much your home could sell for in as little as 3 minutes with a no-obligation cash offer.
Estimated market value
$524,000
- Virginia
- Stafford County
- Stafford
- 22556
- 15 Hunting Creek Ln
