Rarely available Chicago style row home in premium Schaumburg location! This 3-story-plus-basement home is loaded with updates and is ready for a new owner! The main level boasts 10-foot ceilings, recessed lighting, newly refinished hardwood floors, oversized windows offering tons of natural light, open kitchen/dining space with fireplace, and huge living room perfect for entertaining. The kitchen offers a beautiful stone accent wall and maple cabinetry, pantry, granite island and counters, stainless appliances. The upper level with 9-foot ceilings offers a large primary suite with tray ceiling, recessed dimmable lights, custom walk-in closet and beautifully updated spacious bathroom with double sinks, jet tub and walk-in glass shower. The spacious 2nd and 3rd bedrooms, updated hall bath and laundry closet finish things off with space for all. The lower level, complete with updated 3rd full bathroom and access to a second deck space, offers a cozy, moody vibe perfect for relaxing movie nights at home. Wait...there's a basement, too?!? This home just keeps going with the lowest level offering a finished flex room to use however you'd like, plus tons of storage space in the unfinished and "secret" storage areas! The immaculate two-car garage features a unique SwissTrax flooring system to keep things nice and tidy. Don't miss the chance to own this unique and impressive home, close to highly rated restaurants, stores/shops, Schaumburg Town Square, public library, schools, golf course, and minutes to Woodfield!
Closed
$611,000
15 Illinois Ave, Schaumburg, IL 60193
3beds
2,765sqft
Townhouse, Single Family Residence
Built in 2004
1,335 Square Feet Lot
$652,600 Zestimate®
$221/sqft
$3,614 Estimated rent
Home value
$652,600
$581,000 - $731,000
$3,614/mo
Zestimate® history
Owner options
List your home for rent
$3,614/mo
Rent Zestimate®
Find your next renter with Zillow Rental Manager. Plus, with online applications, you can quickly screen prospective tenants – for free.
$3,614/mo
Rent Zestimate®
Refinance and save
$3,964/mo
Est. payment
Refinancing to a lower rate could help reduce your monthly payments and save thousands over the life of the loan.
$3,964/mo
Est. payment
Explore your selling options
Work with a Zillow partner agent
Leverage their expertise and Zillow's premium Showcase listings to get your home seen by more buyers.
Get startedList with your own agent
Get your home in front of millions of buyers by listing it on Zillow.
Learn how to do itSell it yourself
Take full control of how buyers see your home on Zillow by listing For Sale by Owner (FSBO).
List your homeWhat's special
Updated hall bathUpdated spacious bathroomRecessed lightingTons of natural lightGranite island and countersOversized windowsSecond deck space
Zillow last checked:
Listing updated:
Listed by:
Matthew Kveton 314-440-2235,
Keller Williams Inspire
Bought with:
Angela Asadnejad
Century 21 Circle
Source: MRED as distributed by MLS GRID,MLS#: 12341263
Facts & features
Interior
Bedrooms & bathrooms
- Bedrooms: 3
- Bathrooms: 4
- Full bathrooms: 3
- 1/2 bathrooms: 1
Rooms
- Room types: Bonus Room, Utility Room-Lower Level, Foyer, Storage
Primary bedroom
- Features: Flooring (Carpet), Window Treatments (Blinds), Bathroom (Full, Double Sink, Whirlpool & Sep Shwr)
- Level: Second
- Area: 252 Square Feet
- Dimensions: 18X14
Bedroom 2
- Features: Flooring (Carpet), Window Treatments (Blinds)
- Level: Second
- Area: 156 Square Feet
- Dimensions: 13X12
Bedroom 3
- Features: Flooring (Carpet), Window Treatments (Blinds)
- Level: Second
- Area: 156 Square Feet
- Dimensions: 13X12
Bonus room
- Features: Flooring (Carpet)
- Level: Basement
- Area: 112 Square Feet
- Dimensions: 14X8
Dining room
- Features: Flooring (Hardwood), Window Treatments (Blinds)
- Level: Main
- Area: 252 Square Feet
- Dimensions: 18X14
Family room
- Features: Flooring (Carpet)
- Level: Lower
- Area: 391 Square Feet
- Dimensions: 23X17
Foyer
- Features: Flooring (Hardwood)
- Level: Main
- Area: 125 Square Feet
- Dimensions: 25X5
Kitchen
- Features: Kitchen (Eating Area-Breakfast Bar, Island, Pantry-Closet, Granite Counters), Flooring (Hardwood), Window Treatments (Blinds)
- Level: Main
- Area: 171 Square Feet
- Dimensions: 19X9
Laundry
- Level: Second
- Area: 21 Square Feet
- Dimensions: 7X3
Living room
- Features: Flooring (Hardwood), Window Treatments (Blinds)
- Level: Main
- Area: 342 Square Feet
- Dimensions: 19X18
Storage
- Features: Flooring (Other)
- Level: Basement
- Area: 72 Square Feet
- Dimensions: 18X4
Other
- Features: Flooring (Other)
- Level: Basement
- Area: 336 Square Feet
- Dimensions: 24X14
Heating
- Natural Gas, Forced Air, Sep Heating Systems - 2+, Zoned
Cooling
- Central Air, Zoned
Appliances
- Included: Range, Microwave, Dishwasher, Refrigerator, Washer, Dryer, Disposal
- Laundry: Upper Level, Laundry Closet
Features
- Walk-In Closet(s), High Ceilings
- Flooring: Hardwood
- Basement: Partially Finished,Storage Space,Partial
- Number of fireplaces: 1
- Fireplace features: Insert, Other
Interior area
- Total structure area: 2,765
- Total interior livable area: 2,765 sqft
- Finished area below ground: 123
Property
Parking
- Total spaces: 2
- Parking features: Concrete, Garage Door Opener, On Site, Garage Owned, Attached, Garage
- Attached garage spaces: 2
- Has uncovered spaces: Yes
Accessibility
- Accessibility features: No Disability Access
Features
- Patio & porch: Deck
Lot
- Size: 1,335 Square Feet
Details
- Parcel number: 07224110040000
- Special conditions: None
Construction
Type & style
- Home type: Townhouse
- Property subtype: Townhouse, Single Family Residence
Materials
- Brick
Condition
- New construction: No
- Year built: 2004
Utilities & green energy
- Electric: Circuit Breakers
- Sewer: Public Sewer
- Water: Public
Community & HOA
Community
- Subdivision: Old Towne
HOA
- Has HOA: Yes
- Services included: Insurance, Lawn Care, Snow Removal
- HOA fee: $368 monthly
Location
- Region: Schaumburg
Financial & listing details
- Price per square foot: $221/sqft
- Tax assessed value: $415,000
- Annual tax amount: $10,696
- Date on market: 4/18/2025
- Listing terms: Conventional
- Ownership: Fee Simple w/ HO Assn.
Price history
| Date | Event | Price |
|---|---|---|
| 5/28/2025 | Sold | $611,000+6.3%$221/sqft |
Source:  MRED as distributed by MLS GRID #12341263 Report a problem MRED as distributed by MLS GRID #12341263 Report a problem | ||
| 4/23/2025 | Contingent | $575,000$208/sqft |
Source: MRED as distributed by MLS GRID #12341263 Report a problem | ||
| 4/18/2025 | Listed for sale | $575,000+9.3%$208/sqft |
Source: MRED as distributed by MLS GRID #12341263 Report a problem | ||
| 9/14/2023 | Sold | $526,000+5.2%$190/sqft |
Source: MRED as distributed by MLS GRID #11847432 Report a problem | ||
| 8/7/2023 | Contingent | $500,000$181/sqft |
Source: MRED as distributed by MLS GRID #11847432 Report a problem | ||
| 8/4/2023 | Listed for sale | $500,000+25%$181/sqft |
Source: MRED as distributed by MLS GRID #11847432 Report a problem | ||
| 3/24/2021 | Listing removed | -- |
Source: Owner Report a problem | ||
| 3/26/2015 | Sold | $400,000-8%$145/sqft |
Source: Public Record Report a problem | ||
| 2/8/2015 | Listed for sale | $435,000-2.9%$157/sqft |
Source: Owner Report a problem | ||
| 5/13/2004 | Sold | $448,000$162/sqft |
Source: Public Record Report a problem | ||
Public tax history
| Year | Property taxes | Tax assessment |
|---|---|---|
| 2024 | $12,075 +12.9% | $41,500 +0% |
| 2023 | $10,696 +3.4% | $41,499 |
| 2022 | $10,344 +8.2% | $41,499 +19% |
| 2021 | $9,561 +1% | $34,874 |
| 2020 | $9,464 0% | $34,874 -10% |
| 2019 | $9,467 +1.9% | $38,749 +12.7% |
| 2018 | $9,290 +1.4% | $34,391 |
| 2017 | $9,161 +0.7% | $34,391 -2.9% |
| 2016 | $9,095 -3.5% | $35,423 +3.8% |
| 2015 | $9,421 +0.9% | $34,113 |
| 2014 | $9,334 -1.3% | $34,113 -3.7% |
| 2013 | $9,459 +9.9% | $35,439 +1% |
| 2012 | $8,609 +3.3% | $35,092 |
| 2011 | $8,332 -1.6% | $35,092 |
| 2010 | $8,468 -17.4% | $35,092 -24.6% |
| 2009 | $10,254 +9.8% | $46,530 -11% |
| 2008 | $9,341 -1% | $52,257 |
| 2007 | $9,438 | $52,257 |
Find assessor info on the county website
Neighborhood: Olde Schaumburg Centre
Nearby homes
- $570,0003 bd4 ba3k sqft17 Illinois Ave, Schaumburg, IL 60193Sold

- $559,5003 bd4 ba3k sqft13 Illinois Ave, Schaumburg, IL 60193Off Market

- $539,6003 bd4 ba3k sqft13 Illinois Ave #0, Schaumburg, IL 60193Off Market
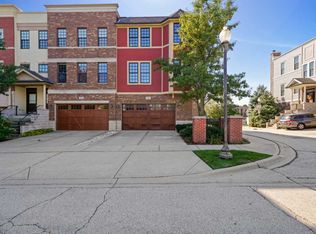
- $559,7003 bd3 ba2.2k sqft19 Illinois Ave, Schaumburg, IL 60193Off Market
- $558,6003 bd3 ba2.2k sqft11 Illinois Ave, Schaumburg, IL 60193Off Market
- $596,6003 bd4 ba3k sqft13 Virginia Pkwy, Schaumburg, IL 60193Off Market
- $585,7003 bd4 ba2.9k sqft9 Illinois Ave, Schaumburg, IL 60193Off Market
- $560,8003 bd3 ba2.2k sqft11 Virginia Pkwy, Schaumburg, IL 60193Off Market
Nearby schools
GreatSchools rating
- 9/10Michael Collins Elementary SchoolGrades: K-6Distance: 0.6 mi
- 7/10Robert Frost Junior High SchoolGrades: 7-8Distance: 1.4 mi
- 10/10J B Conant High SchoolGrades: 9-12Distance: 1.1 mi
Schools provided by the listing agent
- Elementary: Michael Collins Elementary Schoo
- Middle: Robert Frost Junior High School
- High: J B Conant High School
- District: 54
Source: MRED as distributed by MLS GRID. This data may not be complete. We recommend contacting the local school district to confirm school assignments for this home.
Get a cash offer in 3 minutes
Find out how much your home could sell for in as little as 3 minutes with a no-obligation cash offer.
Estimated market value
$652,600
Get a cash offer in 3 minutes
Find out how much your home could sell for in as little as 3 minutes with a no-obligation cash offer.
Estimated market value
$652,600
- Illinois
- Cook County
- Schaumburg
- 60193
- Olde Schaumburg Centre
- 15 Illinois Ave
Nearby cities
Nearby neighborhoods
Nearby zip codes
Other Schaumburg Topics
