Secluded, sophisticated, and completely reimagined, this extraordinary estate is set on nearly an acre in the heart of Cherry Hill’s most prestigious enclave, Voken Tract. Featuring 5 bedrooms, 4 full bathrooms, an inground pool, a finished basement, and 4,000+ sqft across all levels, 15 Imperial Drive has been fully reimagined from top to bottom, creating a truly turnkey private luxury residence where no detail has been overlooked. Backing to tranquil wooded surroundings—a rare offering in Cherry Hill—this property delivers exceptional privacy while remaining just minutes from premier shopping, dining, and everyday conveniences. Step inside to discover white oak hardwood floors throughout, an abundance of natural light, and a thoughtfully designed open floor plan that enhances the home’s soft, refined palette—creating a sense of tranquility and effortless flow. The chef’s kitchen is a true showpiece, thoughtfully designed for both everyday living and effortless entertaining. Anchored by an impressive 12-foot island seating eight, it features mitered-edge quartz countertops, a stone-tiled backsplash, custom cabinetry with gold hardware, a pot filler, professional-grade 8-burner ZLINE appliances, and a custom-designed pantry for elevated storage and functionality. Statement lighting adds a striking finishing touch to this culinary centerpiece. The living room offers warmth and connection with a wood-burning fireplace and a custom wine bar, creating an inviting space for both intimate evenings and elegant gatherings. The home features five generously sized bedrooms and four impeccably designed full bathrooms, each showcasing exquisite vanities, custom stone countertops, and refined tile work. A spacious open-concept dining and entertaining area seamlessly connects the main living spaces, making it ideal for hosting gatherings both large and intimate. The primary suite is a private retreat overlooking serene yard and pool views, featuring a custom walk-in closet and a spa-inspired bathroom with a deep soaking tub, double vanity with stunning light fixtures, and an expansive walk-in shower with gorgeous marble tile work. The finished basement provides additional space for a media room or entertainment lounge, further enhancing the home’s versatility. Every major system has been upgraded, including a dual-zone HVAC system with all-new ductwork, custom black-on-black windows and doors, a 200-amp electrical service, water heater, and roof—offering modern efficiency, reliability, and peace of mind. Outdoors, the property transforms into a resort-style oasis. The gunite in-ground pool is surrounded by custom cedar horizontal fencing, a brand-new irrigation system, and professionally curated landscaping. Multiple outdoor dining and entertaining areas, along with a stunning poolside sunroom, provide the perfect setting for year-round relaxation and effortless entertaining. From its secluded setting to its flawless renovations and elevated design, 15 Imperial Drive is the epitome of luxury living in Cherry Hill—where sophistication, privacy, and modern comfort come together seamlessly.
Sold for $1,350,000
Street View
$1,350,000
15 Imperial Dr, Cherry Hill, NJ 08003
5beds
4,030sqft
Single Family Residence
Built in 1964
0.95 Acres Lot
$1,392,500 Zestimate®
$335/sqft
$6,321 Estimated rent
Home value
$1,392,500
$1.23M - $1.59M
$6,321/mo
Zestimate® history
Owner options
List your home for rent
$6,321/mo
Rent Zestimate®
Find your next renter with Zillow Rental Manager. Plus, with online applications, you can quickly screen prospective tenants – for free.
$6,321/mo
Rent Zestimate®
Refinance and save
$8,329/mo
Est. payment
Refinancing to a lower rate could help reduce your monthly payments and save thousands over the life of the loan.
$8,329/mo
Est. payment
Explore your selling options
Work with a Zillow partner agent
Leverage their expertise and Zillow's premium Showcase listings to get your home seen by more buyers.
Get startedList with your own agent
Get your home in front of millions of buyers by listing it on Zillow.
Learn how to do itSell it yourself
Take full control of how buyers see your home on Zillow by listing For Sale by Owner (FSBO).
List your homeWhat's special
Inground poolWood-burning fireplaceGunite in-ground poolFinished basementRefined tile workStatement lightingStunning poolside sunroom
Zillow last checked:
Listing updated:
Listed by:
Amber Cruse 609-705-7095,
Keller Williams Realty - Moorestown
Bought with:
Gregory Petrelli, 1542202
Keller Williams Realty - Washington Township
Source: Bright MLS,MLS#: NJCD2108646
Facts & features
Interior
Bedrooms & bathrooms
- Bedrooms: 5
- Bathrooms: 4
- Full bathrooms: 4
- Main level bathrooms: 1
Rooms
- Room types: Living Room, Dining Room, Primary Bedroom, Bedroom 2, Bedroom 3, Bedroom 4, Bedroom 5, Kitchen, Family Room, Basement, Foyer, Laundry, Bathroom 2, Bathroom 3, Primary Bathroom
Primary bedroom
- Features: Flooring - HardWood, Walk-In Closet(s), Attached Bathroom
- Level: Upper
- Area: 340 Square Feet
- Dimensions: 17 X 20
Bedroom 2
- Features: Flooring - HardWood
- Level: Upper
- Area: 289 Square Feet
- Dimensions: 17 X 17
Bedroom 3
- Features: Flooring - HardWood
- Level: Upper
- Area: 169 Square Feet
- Dimensions: 13 X 13
Bedroom 4
- Features: Flooring - HardWood
- Level: Upper
- Area: 169 Square Feet
- Dimensions: 13 X 13
Bedroom 5
- Features: Flooring - HardWood
- Level: Upper
- Area: 100 Square Feet
- Dimensions: 10 X 10
Primary bathroom
- Level: Upper
Bathroom 2
- Level: Upper
Bathroom 3
- Level: Upper
Basement
- Features: Basement - Partially Finished
- Level: Lower
- Area: 520 Square Feet
- Dimensions: 20 X 26
Dining room
- Features: Flooring - HardWood
- Level: Main
- Area: 300 Square Feet
- Dimensions: 20 X 15
Family room
- Features: Fireplace - Wood Burning, Flooring - HardWood, Ceiling Fan(s)
- Level: Main
- Area: 300 Square Feet
- Dimensions: 15 X 20
Foyer
- Level: Main
- Area: 90 Square Feet
- Dimensions: 9 X 10
Kitchen
- Features: Flooring - Ceramic Tile, Eat-in Kitchen, Pantry
- Level: Main
- Area: 300 Square Feet
- Dimensions: 15 X 20
Laundry
- Level: Upper
Living room
- Features: Flooring - HardWood
- Level: Main
- Area: 374 Square Feet
- Dimensions: 17 X 22
Heating
- Forced Air, Natural Gas
Cooling
- Central Air, Electric
Appliances
- Included: Dryer, Washer, Refrigerator, Dishwasher, Cooktop, Microwave, Stainless Steel Appliance(s), Water Heater, Gas Water Heater
- Laundry: Upper Level, Washer In Unit, Dryer In Unit, Laundry Room
Features
- Built-in Features, Ceiling Fan(s), Family Room Off Kitchen, Eat-in Kitchen, Kitchen - Gourmet, Pantry, Primary Bath(s), Attic, Soaking Tub, Bathroom - Walk-In Shower, Bathroom - Tub Shower, Breakfast Area, Dining Area, Open Floorplan, Kitchen Island, Kitchen - Table Space, Recessed Lighting, Upgraded Countertops, Dry Wall
- Flooring: Hardwood, Wood
- Basement: Finished
- Number of fireplaces: 1
- Fireplace features: Brick, Wood Burning
Interior area
- Total structure area: 4,030
- Total interior livable area: 4,030 sqft
- Finished area above ground: 3,400
- Finished area below ground: 630
Property
Parking
- Total spaces: 7
- Parking features: Garage Faces Side, Asphalt, Attached, Driveway
- Attached garage spaces: 2
- Uncovered spaces: 5
Accessibility
- Accessibility features: 2+ Access Exits
Features
- Levels: Two
- Stories: 2
- Patio & porch: Terrace, Patio
- Exterior features: Lighting, Lawn Sprinkler, Sidewalks
- Has private pool: Yes
- Pool features: Private
- Has view: Yes
- View description: Trees/Woods
Lot
- Size: 0.95 Acres
- Dimensions: 238 x 173
- Features: Backs to Trees, Premium, Private, Rear Yard, SideYard(s), Wooded, Suburban
Details
- Additional structures: Above Grade, Below Grade, Outbuilding
- Parcel number: 0900526 0600023
- Zoning: RES
- Special conditions: Standard
Construction
Type & style
- Home type: SingleFamily
- Architectural style: Traditional,Colonial
- Property subtype: Single Family Residence
Materials
- Frame, Brick, Vinyl Siding
- Foundation: Concrete Perimeter
- Roof: Architectural Shingle
Condition
- Excellent
- New construction: No
- Year built: 1964
- Major remodel year: 2026
Utilities & green energy
- Electric: 200+ Amp Service
- Sewer: On Site Septic
- Water: Public
Community & HOA
Community
- Security: Carbon Monoxide Detector(s), Smoke Detector(s), Fire Sprinkler System
- Subdivision: Voken Tract
HOA
- Has HOA: No
Location
- Region: Cherry Hill
- Municipality: CHERRY HILL TWP
Financial & listing details
- Price per square foot: $335/sqft
- Tax assessed value: $319,700
- Annual tax amount: $15,028
- Date on market: 1/15/2026
- Listing agreement: Exclusive Right To Sell
- Listing terms: Conventional,Cash,FHA,VA Loan
- Inclusions: Refrigerator, Dishwasher, Microwave, Stove, Washer, Dryer, Wine Refrigerator
- Ownership: Fee Simple
Price history
| Date | Event | Price |
|---|---|---|
| 2/19/2026 | Sold | $1,350,000+3.8%$335/sqft |
Source:  Bright MLS #NJCD2108646 Report a problem Bright MLS #NJCD2108646 Report a problem | ||
| 1/29/2026 | Pending sale | $1,300,000$323/sqft |
Source: Bright MLS #NJCD2108646 Report a problem | ||
| 1/15/2026 | Listed for sale | $1,300,000+116.7%$323/sqft |
Source: Bright MLS #NJCD2108646 Report a problem | ||
| 4/30/2025 | Sold | $600,000-10.3%$149/sqft |
Source: Bright MLS #NJCD2072432 Report a problem | ||
| 3/7/2025 | Pending sale | $669,000$166/sqft |
Source: Bright MLS #NJCD2072432 Report a problem | ||
| 10/8/2024 | Price change | $669,000-4.3%$166/sqft |
Source: Bright MLS #NJCD2072432 Report a problem | ||
| 8/10/2024 | Price change | $699,000-6.8%$173/sqft |
Source: Bright MLS #NJCD2072432 Report a problem | ||
| 7/21/2024 | Listed for sale | $749,900+14898%$186/sqft |
Source: Bright MLS #NJCD2072432 Report a problem | ||
| 3/6/2024 | Sold | $5,000$1/sqft |
Source: Public Record Report a problem | ||
Public tax history
| Year | Property taxes | Tax assessment |
|---|---|---|
| 2025 | $13,901 +2.2% | $319,700 -2.9% |
| 2024 | $13,606 -1.6% | $329,200 |
| 2023 | $13,833 +2.8% | $329,200 |
| 2022 | $13,451 +2.9% | $329,200 |
| 2021 | $13,076 +0.1% | $329,200 |
| 2020 | $13,069 +0.3% | $329,200 |
| 2019 | $13,037 +1.4% | $329,200 |
| 2018 | $12,855 +1.4% | $329,200 |
| 2017 | $12,681 +1.6% | $329,200 |
| 2016 | $12,477 +1.1% | $329,200 |
| 2015 | $12,335 +2.2% | $329,200 |
| 2014 | $12,075 -17.6% | $329,200 |
| 2013 | $14,652 +2.4% | $329,200 +40.7% |
| 2012 | $14,315 +5.7% | $233,900 |
| 2011 | $13,541 +2.3% | $233,900 |
| 2010 | $13,237 +2.1% | $233,900 |
| 2009 | $12,963 | $233,900 |
| 2008 | -- | $233,900 |
| 2007 | -- | $233,900 |
| 2006 | -- | $233,900 |
| 2005 | -- | $233,900 |
| 2004 | -- | $233,900 |
| 2003 | -- | $233,900 |
| 2002 | -- | $233,900 |
| 2001 | -- | $233,900 |
Find assessor info on the county website
Neighborhood: Springdale
Nearby homes
- $771,8004 bd3 ba2.6k sqft23 Imperial Dr, Cherry Hill, NJ 08003Off Market

- $793,9005 bd2 ba999m sqft9 Imperial Dr, Cherry Hill, NJ 08003Off Market
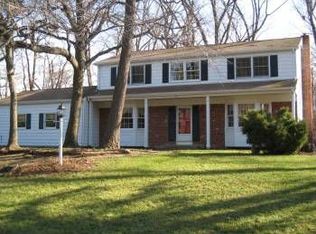
- $1,254,5005 bd3 ba5k sqft20 Imperial Dr, Cherry Hill, NJ 08003Off Market
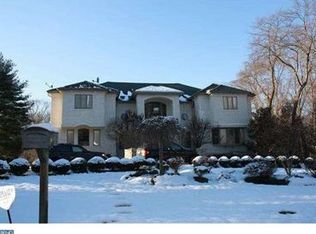
- $1,811,400-- bd-- ba-- sqft16 Imperial Dr, Cherry Hill, NJ 08003Off Market
- $754,6004 bd3 ba2.8k sqft25 Imperial Dr, Cherry Hill, NJ 08003Off Market
- $977,0004 bd5 ba3.5k sqft22 Imperial Dr, Cherry Hill, NJ 08003Off Market
- $703,400-- bd-- ba3.5k sqft1225 Kresson Rd, Cherry Hill, NJ 08003Off Market
- $585,2004 bd3 ba1.8k sqft1221 Kresson Rd, Cherry Hill, NJ 08003Off Market
Nearby schools
GreatSchools rating
- NABarclay Early Childhood CenterGrades: PK-KDistance: 1.3 mi
- 7/10Rosa International Middle SchoolGrades: 6-8Distance: 1 mi
- 8/10Cherry Hill High-East High SchoolGrades: 9-12Distance: 1.1 mi
Schools provided by the listing agent
- District: Cherry Hill Township Public Schools
Source: Bright MLS. This data may not be complete. We recommend contacting the local school district to confirm school assignments for this home.
Get a cash offer in 3 minutes
Find out how much your home could sell for in as little as 3 minutes with a no-obligation cash offer.
Estimated market value
$1,392,500
Get a cash offer in 3 minutes
Find out how much your home could sell for in as little as 3 minutes with a no-obligation cash offer.
Estimated market value
$1,392,500
- New Jersey
- Camden County
- Cherry Hill
- 08003
- Springdale
- 15 Imperial Dr
Nearby cities
Nearby neighborhoods
Nearby zip codes
Other Cherry Hill Topics
