Welcome home to this charming 3 bedroom home located in the Indian Creek neighborhood of Levittown. Boasting new flooring and thoughtful updates throughout, this home offers the perfect blend of comfort and style. Freshly manicured landscaping and inviting curb appeal welcome you to your covered front porch. Step inside to your bright and spacious living room featuring direct access to your backyard patio - perfect for indoor/outdoor entertainment! Continue to your updated eat-in kitchen featuring white cabinetry, a stylish tile backsplash, stainless steel appliances, and ample counter and cabinet space! Just beyond, your cozy family room showcases a charming bay window that fills the space with natural light and offers direct access to your side yard. Down the hall, you'll find three spacious bedrooms, each with plush carpeting and abundant natural light and a beautifully updated full hallway bathroom with a floor to ceiling tiled stall shower. The primary suite features a private en suite bathroom complete with a tub/shower combo! A coat and linen closet provide ample storage and round out the home. Step outside to your fenced backyard, offering a patio for social gatherings and plenty of space for outdoor games, gardening, and activities. A bonus shed provides convenient storage for all your outdoor essentials. This home features an attached garage and private driveway for ample parking! Located close to a variety of shopping and restaurants and near Levittown Station providing direct access to Center City, I 295 and the PA turnpike for easy commuting! Don't miss your opportunity to see this beautiful home today!
Pending
$395,000
15 Indian Park Rd, Levittown, PA 19057
3beds
1,288sqft
:
Get pre-qualified$2,535/mo
Single Family Residence
Built in 1957
7,000 Square Feet Lot
$391,200 Zestimate®
$307/sqft
$-- HOA
What's special
Three spacious bedroomsAttached garageFreshly manicured landscapingCozy family roomNatural lightCovered front porchInviting curb appeal
- 37 days |
- 133 |
- 4 |
Zillow last checked:
Listing updated:
Listed by:
Kim Rock 215-650-7007,
Keller Williams Real Estate-Langhorne (215) 757-6100,
Listing Team: The Kim Rock Group, Co-Listing Agent: Hardik R Chiniwala 267-266-5675,
Keller Williams Real Estate-Langhorne
Source: Bright MLS,MLS#: PABU2125434
Facts & features
Interior
Bedrooms & bathrooms
- Bedrooms: 3
- Bathrooms: 2
- Full bathrooms: 2
- Main level bathrooms: 2
- Main level bedrooms: 3
Rooms
- Room types: Living Room, Primary Bedroom, Bedroom 2, Bedroom 3, Kitchen, Sun/Florida Room, Primary Bathroom, Full Bath
Primary bedroom
- Features: Attached Bathroom, Flooring - Carpet, Ceiling Fan(s)
- Level: Main
- Area: 121 Square Feet
- Dimensions: 11 X 11
Bedroom 2
- Features: Flooring - Carpet, Ceiling Fan(s)
- Level: Main
- Area: 110 Square Feet
- Dimensions: 10 X 11
Bedroom 3
- Features: Flooring - Carpet
- Level: Main
- Area: 90 Square Feet
- Dimensions: 9 X 10
Primary bathroom
- Features: Bathroom - Tub Shower
- Level: Main
Other
- Features: Bathroom - Stall Shower
- Level: Main
Kitchen
- Level: Main
- Area: 216 Square Feet
- Dimensions: 12 X 18
Living room
- Level: Main
- Area: 221 Square Feet
- Dimensions: 17 X 13
Other
- Level: Main
- Area: 242 Square Feet
- Dimensions: 22 X 11
Heating
- Baseboard, Oil
Cooling
- Wall Unit(s), Electric
Appliances
- Included: Microwave, Dishwasher, Oven/Range - Electric, Refrigerator, Washer/Dryer Stacked, Water Heater
Features
- Bathroom - Stall Shower, Bathroom - Tub Shower, Ceiling Fan(s), Entry Level Bedroom, Family Room Off Kitchen, Eat-in Kitchen, Primary Bath(s), Recessed Lighting, Upgraded Countertops
- Flooring: Carpet
- Has basement: No
- Has fireplace: No
Interior area
- Total structure area: 1,288
- Total interior livable area: 1,288 sqft
- Finished area above ground: 1,288
- Finished area below ground: 0
Property
Parking
- Total spaces: 3
- Parking features: Inside Entrance, Garage Faces Front, Attached, Driveway
- Attached garage spaces: 1
- Uncovered spaces: 2
Accessibility
- Accessibility features: None
Features
- Levels: One
- Stories: 1
- Patio & porch: Patio, Porch
- Pool features: None
Lot
- Size: 7,000 Square Feet
- Dimensions: 70.00 x 100.00
Details
- Additional structures: Above Grade, Below Grade
- Parcel number: 05032243
- Zoning: R3
- Special conditions: Standard
Construction
Type & style
- Home type: SingleFamily
- Architectural style: Ranch/Rambler
- Property subtype: Single Family Residence
Materials
- Frame
- Foundation: Slab
Condition
- New construction: No
- Year built: 1957
Utilities & green energy
- Sewer: Public Sewer
- Water: Public
Community & HOA
Community
- Subdivision: Indian Creek
HOA
- Has HOA: No
Location
- Region: Levittown
- Municipality: BRISTOL TWP
Financial & listing details
- Price per square foot: $307/sqft
- Tax assessed value: $18,420
- Annual tax amount: $5,182
- Date on market: 7/6/2026
- Listing agreement: Exclusive Right To Sell
- Listing terms: Conventional,Cash,FHA,VA Loan
- Inclusions: Refrigerator, Washer, Dryer
- Ownership: Fee Simple
Estimated market value
$391,200
$372,000 - $411,000
$2,809/mo
Price history
| Date | Event | Price |
|---|---|---|
| 8/3/2026 | Pending sale | $395,000$307/sqft |
Source:  Bright MLS #PABU2125434 Report a problem Bright MLS #PABU2125434 Report a problem | ||
| 7/13/2026 | Contingent | $395,000$307/sqft |
Source: Bright MLS #PABU2125434 Report a problem | ||
| 7/6/2026 | Listed for sale | $395,000+12.9%$307/sqft |
Source: Bright MLS #PABU2125434 Report a problem | ||
| 3/25/2024 | Listing removed | -- |
Source: Bright MLS #PABU2060774 Report a problem | ||
| 3/7/2024 | Price change | $2,500-3.8%$2/sqft |
Source: Bright MLS #PABU2060774 Report a problem | ||
| 1/4/2024 | Price change | $2,600-8.8%$2/sqft |
Source: Bright MLS #PABU2060774 Report a problem | ||
| 11/9/2023 | Listed for rent | $2,850$2/sqft |
Source: Bright MLS #PABU2060774 Report a problem | ||
| 10/10/2023 | Sold | $350,000-2.5%$272/sqft |
Source: Bright MLS #PABU2054662 Report a problem | ||
| 8/28/2023 | Contingent | $359,000$279/sqft |
Source: Bright MLS #PABU2054662 Report a problem | ||
| 8/2/2023 | Listed for sale | $359,000+67%$279/sqft |
Source: Bright MLS #PABU2054662 Report a problem | ||
| 10/15/2018 | Sold | $215,000+0.6%$167/sqft |
Source: Public Record Report a problem | ||
| 9/4/2018 | Listed for sale | $213,777+71%$166/sqft |
Source: American Dream Realty Service #1002391086 Report a problem | ||
| 6/5/2018 | Sold | $125,000+19%$97/sqft |
Source: Public Record Report a problem | ||
| 5/1/2018 | Sold | $105,000-19.2%$82/sqft |
Source: Public Record Report a problem | ||
| 4/12/2018 | Listed for sale | -- |
Source: Auction.com Report a problem | ||
| 3/4/2018 | Listing removed | $129,900$101/sqft |
Source: Bucks County South #1004448923 Report a problem | ||
| 2/6/2018 | Price change | $129,900-18.8%$101/sqft |
Source: Bucks County South #1004448923 Report a problem | ||
| 1/12/2018 | Listed for sale | $159,900+3.2%$124/sqft |
Source: Kw Real Estate-Langhorne #1004448923 Report a problem | ||
| 2/2/2004 | Sold | $155,000$120/sqft |
Source: Public Record Report a problem | ||
Public tax history
| Year | Property taxes | Tax assessment |
|---|---|---|
| 2025 | $5,021 +0.4% | $18,420 |
| 2024 | $5,002 +0.7% | $18,420 |
| 2023 | $4,965 | $18,420 |
| 2022 | $4,965 | $18,420 |
| 2021 | $4,965 | $18,420 |
| 2020 | $4,965 +2% | $18,420 |
| 2018 | $4,867 +1.5% | $18,420 |
| 2017 | $4,794 +31.6% | $18,420 |
| 2016 | $3,643 +5.8% | $18,420 |
| 2015 | $3,444 | $18,420 |
| 2014 | $3,444 | $18,420 |
| 2013 | -- | $18,420 |
| 2012 | -- | $18,420 |
| 2011 | -- | $18,420 |
| 2010 | -- | $18,420 +4.7% |
| 2009 | -- | $17,600 |
| 2008 | -- | $17,600 |
| 2007 | -- | $17,600 |
| 2006 | -- | $17,600 |
| 2005 | -- | $17,600 +300% |
| 2004 | -- | $4,400 |
| 2003 | -- | $4,400 |
| 2002 | -- | $4,400 |
| 2000 | -- | $4,400 |
Find assessor info on the county website
Monthly payment
Est. payment
Payment breakdown
Explore the cost of this home by adjusting the details. Changes won't be saved.Climate risks
Neighborhood: Indian Creek
Nearby schools
GreatSchools rating
- 4/10Mill Creek Elementary SchoolGrades: K-5Distance: 0.9 mi
- 4/10Benjamin Franklin Middle SchoolGrades: 6-8Distance: 0.9 mi
- 3/10Truman Senior High SchoolGrades: PK,9-12Distance: 0.7 mi
Schools provided by the listing agent
- High: Truman
- District: Bristol Township
Source: Bright MLS. This data may not be complete. We recommend contacting the local school district to confirm school assignments for this home.
- $378,8003 bd2 ba1k sqft11 Indian Park Rd, Levittown, PA 19057Off Market
- $454,000-- bd2 ba1.6k sqft21 Indian Park Rd, Levittown, PA 19057Off Market
- $350,0003 bd2 ba1k sqft94 Indian Creek Dr, Levittown, PA 19057Sold
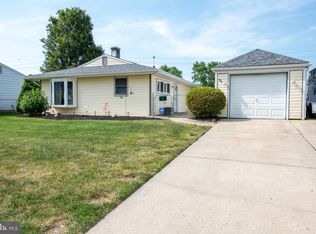
- $330,0003 bd2 ba1k sqft98 Indian Creek Dr, Levittown, PA 19057Sold
- $372,5003 bd2 ba1k sqft90 Indian Creek Dr, Levittown, PA 19057Off Market
- $381,4003 bd2 ba1.4k sqft9 Indian Park Rd, Levittown, PA 19057Off Market
- $427,3004 bd3 ba1.8k sqft25 Indian Park Rd, Levittown, PA 19057Off Market
- $333,700-- bd2 ba1k sqft14 Indian Park Rd, Levittown, PA 19057Off Market
A local agent can set up tours, give advice and negotiate with sellers.
A local lender can help you make sure your offer is ready when you are.
Similar homes
- $429,9003 bd2 ba1.3k sqft10 Indian Red Rd, Levittown, PA 19057For Sale

 MLS ID #PABU2124846, Eileen Sperling, Keller Williams Real Estate-Langhorne. Bright MLS
 - $399,9005 bd1 ba1.5k sqft268 Blue Ridge Dr, Levittown, PA 19057For Sale
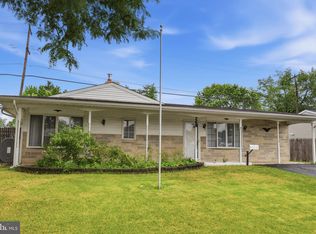 MLS ID #PABU2124870, Nancy Cassidy, Keller Williams Real Estate-Langhorne. Bright MLS
 - $449,9994 bd2 ba1.8k sqft3 Indian Creek Way, Levittown, PA 19057For Sale
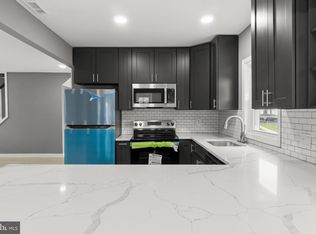 MLS ID #PABU2120028, Ripal Patel, Homestarr Realty. Bright MLS
 - $465,0004 bd2 ba1.8k sqft77 Cardinal Rd, Levittown, PA 19057For Sale
 MLS ID #PABU2127114, Molly Griffin, Keller Williams Real Estate-Langhorne. Bright MLS
 - $449,9004 bd2 ba1.5k sqft47 Mintleaf Rd, Levittown, PA 19056For SaleMLS ID #PABU2127392, Veysal Badalov, Keller Williams Real Estate - Bensalem. Bright MLS
- $389,0004 bd2 ba1.5k sqft139 Northpark Dr, Levittown, PA 19054For SaleMLS ID #PABU2127488, Lauren Woodson, Keller Williams Real Estate-Langhorne. Bright MLS
- $398,9993 bd2 ba936 sqft3301 Glenrose Ave, Bristol, PA 19007For SaleMLS ID #PABU2125248, Phil Sessa, EXIT Elevate Realty. Bright MLS
- $469,0004 bd2 ba1.7k sqft11 High Rd, Levittown, PA 19056For SaleMLS ID #PABU2124372, Al Lucci, Jay Spaziano Real Estate. Bright MLS
- $399,0004 bd3 ba1.8k sqft280 Progress St, Riverside, NJ 08075For Sale
 MLS ID #2701630R, ROBERT DEKANSKI. All Jersey MLS
 - $415,0003 bd2 ba1.3k sqft3530 Teton Rd, Philadelphia, PA 19154For SaleMLS ID #PAPH2656152, Theresa O'Brien, Springer Realty Group. Bright MLS
- $385,0004 bd2 ba1.3k sqft120 Allison Ave, Ewing, NJ 08638For SaleMLS ID #NJME2081590, Taylor Chalmers, NextHome Peninsula Realty Group. Bright MLS
- $385,0004 bd2 ba1.8k sqft37 Elsin Ln, Willingboro, NJ 08046For SaleMLS ID #NJBL2117690, Austin Cennimo, Keller Williams Realty - Moorestown. Bright MLS
- $425,0003 bd2 ba1.5k sqft14 Lancaster Dr, Burlington Township, NJ 08016For SaleMLS ID #NJBL2113514, viviana Mejia, Keller Williams Realty East Monmouth. Bright MLS
- $395,0003 bd2 ba1.6k sqft29 Executive Ln, Willingboro, NJ 08046For SaleMLS ID #NJBL2112550, Mr. Jason Torres, Better Homes and Gardens Real Estate Maturo. Bright MLS
- $480,0004 bd2 ba1.3k sqft541 Highland Ave, Feasterville Trevose, PA 19053For SaleMLS ID #PABU2128060, John Katein, Century 21 Veterans-Newtown. Bright MLS
- $355,0003 bd2 ba1.3k sqft26 Bayberry Ln, Willingboro, NJ 08046For SaleMLS ID #NJBL2117550, Miledy Cruz Pena, Weichert Realtors-Cherry Hill. Bright MLS
- $375,0003 bd3 ba1.5k sqft6 Newport Ln, Willingboro, NJ 08046For SaleMLS ID #NJBL2112320, Verria Hairston, Open Door Brokerage, LLC. Bright MLS
- $379,0003 bd2 ba1.4k sqft623 W 3rd St, Florence, NJ 08518For SaleMLS ID #NJBL2096334, Anthony Gonzalez, Redfin. Bright MLS
- $295,0003 bd1 ba1k sqft285 Mill Rd, Burlington, NJ 08016For SaleMLS ID #NJBL2117898, Michele Narzikul, Real Broker, LLC. Bright MLS
- $369,9004 bd3 ba1.6k sqft608 Benton Ln, Morrisville, PA 19067For SaleMLS ID #PABU2125764, Anthony DiCicco, Keller Williams Real Estate - Newtown. Bright MLS
