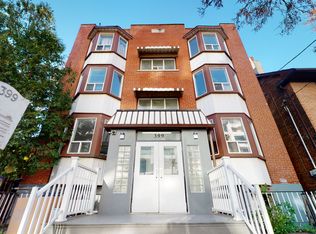
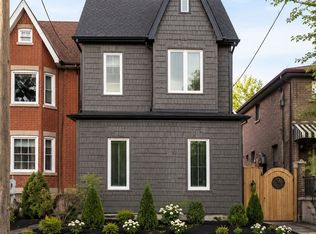
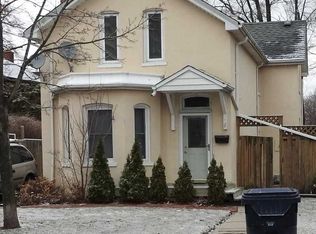
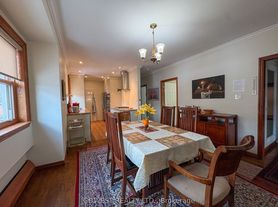
Incredible on Indian Road Cres! A spacious unit in an exquisite 2 3/4-storey brick home, in one of Toronto's most walkable west-end pockets. The location is unbeatable: a five-minute walk to High Park, Keele Station and Bloor GO-putting you at Union Station in about 10 minutes. Shop and dine along Bloor West, and enjoy being just up the street from Roncesvalles, the Junction Triangle, High Park Zoo, Dufferin Mall and Museum of Contemporary Art. Parks, restaurants, bars, salons and everyday essentials are all at your doorstep. The open-concept living room is bright and airy with a large window and pot lights found throughout. The modern kitchen has been refreshed with quartz counters. The oversized bedroom offers a window and a large closet, and the full four-piece bathroom includes a tub. Out back, a long, yard with a deck and garden shed extends your living space right through the warmer months. Shared laundry is easily accessible. Pet friendly!
IDX information is provided exclusively for consumers' personal, non-commercial use, that it may not be used for any purpose other than to identify prospective properties consumers may be interested in purchasing, and that data is deemed reliable but is not guaranteed accurate by the MLS .
House for rent
C$1,750/moFees may apply
15 Indian Road Cres, Toronto, ON M6P 2E9
1beds
Price may not include required fees and charges. Learn more|
Singlefamily
Available now
Air conditioner, central air
In hall laundry
Central, forced air, natural gas
What's special
- 8 days |
- -- |
- -- |
Zillow last checked:
Listing updated:
Travel times

Let’s turn your rent into credit progress
Build credit history with every on-time payment and get credit for the payment you’re already making.
Facts & features
Interior
Bedrooms & bathrooms
- Bedrooms: 1
- Bathrooms: 1
- Full bathrooms: 1
Heating
- Central, Forced Air, Natural Gas
Cooling
- Air Conditioner, Central Air
Appliances
- Included: Dryer, Washer
- Laundry: In Hall, In Unit, Shared
Features
- Flooring: Carpet Free
- Has basement: Yes
Property
Parking
- Details: Contact manager
Features
- Exterior features: Basement, Public Transit
- Pool features: Contact manager
Construction
Type & style
- Home type: SingleFamily
- Property subtype: SingleFamily
Materials
- Roof: Shake Shingle
Community & HOA
Community
- Features: Park
HOA
- Amenities included: Park
Location
- Region: Toronto
Financial & listing details
- Lease term: Contact For Details
Nearby apartments for rent

Price history
Price history is unavailable.
Neighborhood: High Park North
Nearby schools
GreatSchools rating
No schools nearby
We couldn't find any schools near this home.