This property is a meticulously maintained family home in a sought-after location that provides a stay-cation worthy backyard w/ a heated Gunite pool. A spacious 2,312 sf split entry home on a gorgeous corner lot in the Indian Rock Farms neighborhood. An easy-living floor plan featuring a large living room w/ a wood-burning fireplace & dedicated dining room both w/ hardwood flooring + a roomy eat-in kitchen w/ a wall of custom cabinetry & a grand-sized sunroom w/ access to the tree-lined, fenced yard w/ two cabanas. These comfortable & inviting living spaces along w/ 3 sizable bedrooms w/ ample closet space & updated bathroom w/ a step-in shower - are on the main level. Wait ’til you see the LL which offers an office, laundry, utility room, 2nd bath w/ a shower & a wonderful family room w/ another wood-burning fireplace. Creating a 4th bedroom is an option. Seemingly endless storage is a highlight in the oversized 2-car garage w/pull down access attic! Showings begin Thurs by appt.
Sold for $880,000
$880,000
15 Indian Rock Dr, Saugus, MA 01906
3beds
2,312sqft
Single Family Residence
Built in 1977
0.47 Acres Lot
$1,044,400 Zestimate®
$381/sqft
$4,124 Estimated rent
Home value
$1,044,400
$982,000 - $1.13M
$4,124/mo
Zestimate® history
Owner options
List your home for rent
$4,124/mo
Rent Zestimate®
Find your next renter with Zillow Rental Manager. Plus, with online applications, you can quickly screen prospective tenants – for free.
$4,124/mo
Rent Zestimate®
Refinance and save
$5,794/mo
Est. payment
Refinancing to a lower rate could help reduce your monthly payments and save thousands over the life of the loan.
$5,794/mo
Est. payment
Explore your selling options
Work with a Zillow partner agent
Leverage their expertise and Zillow's premium Showcase listings to get your home seen by more buyers.
Get startedList with your own agent
Get your home in front of millions of buyers by listing it on Zillow.
Learn how to do itSell it yourself
Take full control of how buyers see your home on Zillow by listing For Sale by Owner (FSBO).
List your homeWhat's special
Heated gunite poolIndian rock farms neighborhoodRoomy eat-in kitchenFenced yardStep-in showerUpdated bathroomAmple closet space
Zillow last checked:
Listing updated:
Listed by:
Andrea O'Reilly 617-827-0532,
Keller Williams Realty Evolution 978-887-3995,
Joseph McGowan 978-626-9781
Bought with:
The Movement Group
Compass
Source: MLS PIN,MLS#: 73160917
Facts & features
Interior
Bedrooms & bathrooms
- Bedrooms: 3
- Bathrooms: 2
- Full bathrooms: 2
Primary bedroom
- Features: Closet, Flooring - Hardwood
- Level: Second
- Area: 261.81
- Dimensions: 17.75 x 14.75
Bedroom 2
- Features: Closet, Flooring - Hardwood
- Level: Second
- Area: 161.89
- Dimensions: 15.67 x 10.33
Bedroom 3
- Features: Closet, Flooring - Hardwood
- Level: Second
- Area: 121.42
- Dimensions: 11.75 x 10.33
Bathroom 1
- Features: Bathroom - With Shower Stall, Flooring - Stone/Ceramic Tile
- Level: First
- Area: 37.72
- Dimensions: 8.08 x 4.67
Bathroom 2
- Features: Bathroom - With Tub & Shower, Flooring - Stone/Ceramic Tile
- Level: Second
- Area: 261.81
- Dimensions: 17.75 x 14.75
Dining room
- Features: Flooring - Hardwood
- Level: Second
- Area: 182.94
- Dimensions: 14.83 x 12.33
Family room
- Features: Flooring - Stone/Ceramic Tile
- Level: First
- Area: 253.22
- Dimensions: 17.67 x 14.33
Kitchen
- Features: Flooring - Stone/Ceramic Tile
- Level: Second
- Area: 204.04
- Dimensions: 14.75 x 13.83
Living room
- Features: Flooring - Hardwood
- Level: Second
- Area: 333.96
- Dimensions: 19.08 x 17.5
Office
- Features: Flooring - Stone/Ceramic Tile
- Level: First
- Area: 228.47
- Dimensions: 15.67 x 14.58
Heating
- Baseboard, Oil
Cooling
- Central Air
Appliances
- Included: Range, Dishwasher, Microwave, Refrigerator
- Laundry: Flooring - Stone/Ceramic Tile, First Floor
Features
- Office, Sun Room
- Flooring: Tile, Hardwood, Flooring - Stone/Ceramic Tile, Flooring - Vinyl
- Basement: Full
- Number of fireplaces: 2
- Fireplace features: Family Room, Living Room
Interior area
- Total structure area: 2,312
- Total interior livable area: 2,312 sqft
Property
Parking
- Total spaces: 6
- Parking features: Attached, Garage Door Opener, Storage, Paved Drive
- Attached garage spaces: 2
- Uncovered spaces: 4
Lot
- Size: 0.47 Acres
Details
- Parcel number: M:017D B:0004 L:0006,2161059
- Zoning: NA
Construction
Type & style
- Home type: SingleFamily
- Architectural style: Split Entry
- Property subtype: Single Family Residence
Materials
- Frame
- Foundation: Concrete Perimeter
- Roof: Shingle
Condition
- Year built: 1977
Utilities & green energy
- Sewer: Public Sewer
- Water: Public
Community & HOA
HOA
- Has HOA: No
Location
- Region: Saugus
Financial & listing details
- Price per square foot: $381/sqft
- Tax assessed value: $692,300
- Annual tax amount: $7,795
- Date on market: 9/8/2026
- Exclusions: Wall Plug In Chandelier In Bedroom
Price history
| Date | Event | Price |
|---|---|---|
| 11/30/2023 | Sold | $880,000+0.6%$381/sqft |
Source: MLS PIN #73160917 Report a problem | ||
| 9/27/2023 | Contingent | $875,000$378/sqft |
Source: MLS PIN #73160917 Report a problem | ||
| 9/19/2023 | Listed for sale | $875,000$378/sqft |
Source: MLS PIN #73160917 Report a problem | ||
Public tax history
| Year | Property taxes | Tax assessment |
|---|---|---|
| 2025 | $8,712 +3.2% | $815,700 +2.9% |
| 2024 | $8,443 +8.3% | $792,800 +14.5% |
| 2023 | $7,795 | $692,300 |
| 2022 | $7,795 +3.9% | $692,300 +13.8% |
| 2021 | $7,504 +5.9% | $608,100 +2.3% |
| 2020 | $7,088 +0.4% | $594,600 +2.6% |
| 2019 | $7,060 +7.2% | $579,600 +1.9% |
| 2018 | $6,587 +3.5% | $568,800 +7.6% |
| 2017 | $6,367 -10.9% | $528,400 -9.7% |
| 2016 | $7,142 +6.6% | $585,400 +5% |
| 2015 | $6,700 +14.1% | $557,400 +10.2% |
| 2014 | $5,872 -1.5% | $505,800 -4.3% |
| 2013 | $5,963 +2.2% | $528,600 |
| 2012 | $5,836 +4% | $528,600 |
| 2011 | $5,614 +2.3% | $528,600 -6.8% |
| 2010 | $5,490 +4.2% | $567,200 -1.3% |
| 2009 | $5,270 +4.7% | $574,700 |
| 2008 | $5,034 +3.3% | $574,700 -2.4% |
| 2007 | $4,874 +7% | $588,600 +7.5% |
| 2006 | $4,556 +10.4% | $547,600 +10.7% |
| 2005 | $4,127 +9.3% | $494,800 +13.1% |
| 2004 | $3,776 -1.3% | $437,600 +9% |
| 2003 | $3,825 +5.2% | $401,400 +21.5% |
| 2001 | $3,636 +4.2% | $330,500 +9.7% |
| 2000 | $3,491 +6.3% | $301,200 +8.3% |
| 1999 | $3,284 | $278,100 |
Find assessor info on the county website
Neighborhood: 01906
Nearby homes
- $1,016,5003 bd2 ba3.2k sqft15 Stillings Rd, Saugus, MA 01906Off Market
- $1,110,3004 bd4 ba3.2k sqft11 Stillings Rd, Saugus, MA 01906Off Market
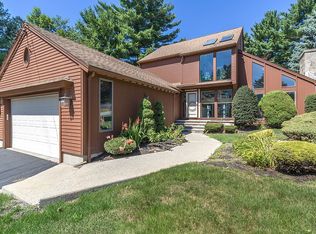
- $1,017,9003 bd2 ba2.3k sqft17 Stillings Rd, Saugus, MA 01906Off Market
- $880,0004 bd3 ba2.8k sqft6 Pine Tree Dr, Saugus, MA 01906Sold
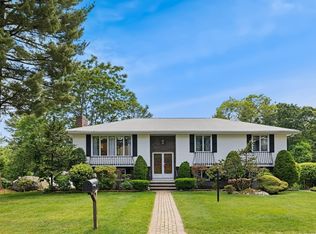
- $923,6003 bd2 ba2.5k sqft14 Stillings Rd, Saugus, MA 01906Off Market
- $1,042,9004 bd4 ba2.4k sqft12 Stillings Rd, Saugus, MA 01906Off Market
- $1,122,9004 bd4 ba3.2k sqft19 Stillings Rd, Saugus, MA 01906Off Market
- $1,198,3003 bd4 ba2.6k sqft16 Stillings Rd, Saugus, MA 01906Off Market
Nearby schools
GreatSchools rating
- 5/10Belmonte STEAM AcademyGrades: 2-5Distance: 2.9 mi
- 4/10Belmonte Saugus Middle SchoolGrades: 6-8Distance: 2.7 mi
- 4/10Saugus High SchoolGrades: 9-12Distance: 2.6 mi
Get a cash offer in 3 minutes
Find out how much your home could sell for in as little as 3 minutes with a no-obligation cash offer.
Estimated market value
$1,044,400
Get a cash offer in 3 minutes
Find out how much your home could sell for in as little as 3 minutes with a no-obligation cash offer.
Estimated market value
$1,044,400
- Massachusetts
- Essex County
- Saugus
- 01906
- 15 Indian Rock Dr
