Wind your way up the curving driveway to find this secluded post and beam, Chalet-style home nestled among towering pines. Unique opportunity to enjoy over 5 acres of varying landscape surrounding this turnkey property. Relax and entertain in the dramatic fireplaced living/dining area featuring vaulted ceilings and rustic structural beams. You will find a bedroom on every level of the home while a full bathroom located on the main living level and another opposite the lofted sleeping space provide for tremendous flexibility based on your needs. The partially finished basement is complete with wood burning stove and extra play space and allows for convenient, walk-out access to the rear yard. All of the recently updated systems and laundry can also be found on the lower level and may allow for additional living space should the need arise. Front and rear decks, including a private balcony, provide the perches from where to take in the seasons. Mins to I90 and more. Not to be missed!
Sold for $600,000
$600,000
15 Institute Rd, North Grafton, MA 01536
3beds
1,802sqft
Single Family Residence
Built in 1977
5.14 Acres Lot
$659,300 Zestimate®
$333/sqft
$3,166 Estimated rent
Home value
$659,300
$620,000 - $699,000
$3,166/mo
Zestimate® history
Owner options
List your home for rent
$3,166/mo
Rent Zestimate®
Find your next renter with Zillow Rental Manager. Plus, with online applications, you can quickly screen prospective tenants – for free.
$3,166/mo
Rent Zestimate®
Refinance and save
$4,081/mo
Est. payment
Refinancing to a lower rate could help reduce your monthly payments and save thousands over the life of the loan.
$4,081/mo
Est. payment
Explore your selling options
Work with a Zillow partner agent
Leverage their expertise and Zillow's premium Showcase listings to get your home seen by more buyers.
Get startedList with your own agent
Get your home in front of millions of buyers by listing it on Zillow.
Learn how to do itSell it yourself
Take full control of how buyers see your home on Zillow by listing For Sale by Owner (FSBO).
List your homeWhat's special
Extra play spaceRustic structural beamsVaulted ceilingsPrivate balcony
Zillow last checked:
Listing updated:
Listed by:
Arcangelo Mariano 781-858-9408,
MINQ Property Group LLC 617-882-7653
Bought with:
Raymond Lucien Gendreau Jr
Keller Williams South Watuppa
Source: MLS PIN,MLS#: 73208252
Facts & features
Interior
Bedrooms & bathrooms
- Bedrooms: 3
- Bathrooms: 2
- Full bathrooms: 2
- Main level bedrooms: 1
Primary bedroom
- Features: Flooring - Wood, Balcony - Exterior
- Level: Second
- Area: 256
- Dimensions: 16 x 16
Bedroom 2
- Features: Ceiling Fan(s), Closet, Flooring - Wood
- Level: Main,First
- Area: 154
- Dimensions: 11 x 14
Bedroom 3
- Features: Closet, Flooring - Hardwood
- Level: Basement
- Area: 117
- Dimensions: 13 x 9
Primary bathroom
- Features: Yes
Bathroom 1
- Features: Bathroom - Full, Bathroom - With Tub & Shower, Flooring - Stone/Ceramic Tile
- Level: First
- Area: 40
- Dimensions: 5 x 8
Bathroom 2
- Features: Bathroom - 3/4, Bathroom - With Shower Stall, Flooring - Stone/Ceramic Tile
- Level: Second
- Area: 63
- Dimensions: 9 x 7
Dining room
- Features: Ceiling Fan(s), Beamed Ceilings, Flooring - Wood
- Level: First
- Area: 208
- Dimensions: 16 x 13
Family room
- Features: Flooring - Stone/Ceramic Tile, Exterior Access
- Level: Basement
- Area: 224
- Dimensions: 16 x 14
Kitchen
- Features: Ceiling Fan(s), Flooring - Stone/Ceramic Tile
- Level: First
- Area: 140
- Dimensions: 10 x 14
Living room
- Features: Wood / Coal / Pellet Stove, Beamed Ceilings, Vaulted Ceiling(s), Flooring - Wood
- Level: First
- Area: 240
- Dimensions: 16 x 15
Heating
- Baseboard, Oil
Cooling
- Window Unit(s)
Appliances
- Included: Water Heater, Range, Dishwasher, Refrigerator, Freezer, Washer, Dryer
- Laundry: Electric Dryer Hookup, Washer Hookup, In Basement
Features
- Ceiling Fan(s), Balcony - Interior, Closet, Walk-In Closet(s), Loft, Mud Room
- Flooring: Wood, Tile, Flooring - Wood, Flooring - Stone/Ceramic Tile
- Doors: Insulated Doors
- Windows: Insulated Windows
- Basement: Full,Partially Finished,Walk-Out Access,Interior Entry,Radon Remediation System,Slab
- Number of fireplaces: 1
- Fireplace features: Living Room
Interior area
- Total structure area: 1,802
- Total interior livable area: 1,802 sqft
Property
Parking
- Total spaces: 10
- Parking features: Paved Drive, Off Street, Paved
- Uncovered spaces: 10
Accessibility
- Accessibility features: No
Features
- Patio & porch: Porch, Deck, Deck - Wood
- Exterior features: Porch, Deck, Deck - Wood, Balcony, Storage, Garden
Lot
- Size: 5.14 Acres
- Features: Wooded, Gentle Sloping, Sloped
Details
- Parcel number: M:0029 B:0000 L:0045.0,1524509
- Zoning: R2
Construction
Type & style
- Home type: SingleFamily
- Architectural style: Other (See Remarks)
- Property subtype: Single Family Residence
Materials
- Frame, Post & Beam
- Foundation: Concrete Perimeter
- Roof: Shingle
Condition
- Year built: 1977
Utilities & green energy
- Electric: 110 Volts, 220 Volts, Circuit Breakers
- Sewer: Private Sewer
- Water: Private
- Utilities for property: for Electric Range, for Electric Oven
Community & HOA
Community
- Features: Shopping, Walk/Jog Trails, Conservation Area, Highway Access
HOA
- Has HOA: No
Location
- Region: North Grafton
Financial & listing details
- Price per square foot: $333/sqft
- Tax assessed value: $468,900
- Annual tax amount: $7,366
- Date on market: 1/10/2026
Price history
| Date | Event | Price |
|---|---|---|
| 3/28/2024 | Sold | $600,000+11.1%$333/sqft |
Source: MLS PIN #73208252 Report a problem | ||
| 3/12/2024 | Contingent | $539,900$300/sqft |
Source: MLS PIN #73208252 Report a problem | ||
| 3/4/2024 | Listed for sale | $539,900+5.9%$300/sqft |
Source: MLS PIN #73208252 Report a problem | ||
| 9/16/2022 | Sold | $510,000+6.5%$283/sqft |
Source: MLS PIN #73002447 Report a problem | ||
| 6/23/2022 | Listed for sale | $479,000+12.7%$266/sqft |
Source: MLS PIN #73002447 Report a problem | ||
| 7/30/2020 | Sold | $425,000-2.3%$236/sqft |
Source: Public Record Report a problem | ||
| 5/19/2020 | Pending sale | $435,000$241/sqft |
Source: Real Living Suburban Lifestyle Real Estate #72655713 Report a problem | ||
| 5/13/2020 | Listed for sale | $435,000$241/sqft |
Source: Real Living Suburban Lifestyle Real Estate #72655713 Report a problem | ||
Public tax history
| Year | Property taxes | Tax assessment |
|---|---|---|
| 2025 | $7,734 +2.2% | $554,800 +5% |
| 2024 | $7,564 +2.7% | $528,600 +12.7% |
| 2023 | $7,366 +0.3% | $468,900 +7.7% |
| 2022 | $7,346 +3.7% | $435,200 +5.5% |
| 2021 | $7,087 +6.2% | $412,500 +2% |
| 2020 | $6,671 +13.3% | $404,300 +14.4% |
| 2019 | $5,886 +3.9% | $353,300 +3.5% |
| 2018 | $5,664 +0.9% | $341,400 -0.3% |
| 2017 | $5,615 +9.4% | $342,400 +11.7% |
| 2016 | $5,132 +1.3% | $306,400 -0.2% |
| 2015 | $5,064 +11.3% | $306,900 +2.9% |
| 2014 | $4,551 -4.7% | $298,200 -2.9% |
| 2013 | $4,775 +2.4% | $307,100 -6.9% |
| 2012 | $4,661 +9.3% | $329,900 +5.5% |
| 2011 | $4,263 +4.2% | $312,800 -5% |
| 2010 | $4,093 +11.1% | $329,300 -3.2% |
| 2009 | $3,685 +0.2% | $340,300 -7% |
| 2008 | $3,676 +4.8% | $365,800 -0.5% |
| 2007 | $3,506 +11.6% | $367,500 +17.9% |
| 2006 | $3,142 -0.1% | $311,700 +3% |
| 2005 | $3,145 +2.1% | $302,700 +6.3% |
| 2004 | $3,079 +25.6% | $284,800 +74.3% |
| 2003 | $2,451 +8.2% | $163,400 |
| 2001 | $2,265 -0.9% | $163,400 +11% |
| 1999 | $2,286 | $147,200 |
Find assessor info on the county website
Neighborhood: 01536
Nearby homes
- $242,500-- bd-- ba-- sqft9 Institute Rd, North Grafton, MA 01536Off Market
- $561,4003 bd2 ba1.3k sqft13 Institute Rd, North Grafton, MA 01536Off Market
- $686,4003 bd2 ba1.9k sqft11 Institute Rd, North Grafton, MA 01536Off Market
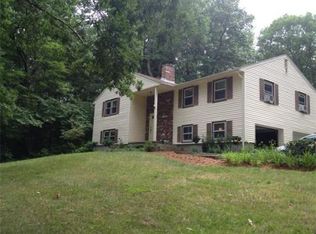
- $695,0003 bd2 ba2k sqft17 Institute Rd, North Grafton, MA 01536Pending
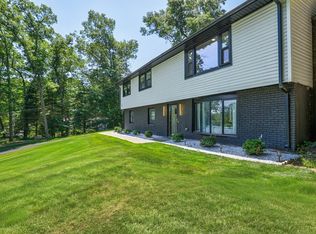
- $542,8003 bd1 ba1.6k sqft19 Institute Rd, North Grafton, MA 01536Off Market
- $565,0003 bd3 ba2k sqft10 Institute Rd, North Grafton, MA 01536Sold
- $713,6004 bd3 ba2.4k sqft21 Institute Rd, North Grafton, MA 01536Off Market
- $658,3004 bd3 ba1.9k sqft12 Institute Rd, North Grafton, MA 01536Off Market
Nearby schools
GreatSchools rating
- NANorth Grafton Elementary SchoolGrades: PK-1Distance: 0.7 mi
- 8/10Grafton Middle SchoolGrades: 7-8Distance: 1.4 mi
- 7/10Grafton High SchoolGrades: 9-12Distance: 1.5 mi
Get a cash offer in 3 minutes
Find out how much your home could sell for in as little as 3 minutes with a no-obligation cash offer.
Estimated market value
$659,300
Get a cash offer in 3 minutes
Find out how much your home could sell for in as little as 3 minutes with a no-obligation cash offer.
Estimated market value
$659,300
- Massachusetts
- Worcester County
- Grafton
- 01536
- 15 Institute Rd
