Skip main navigation
Off market
  • $1,268,300

    15 Iris Ln, Glen Mills, PA 19342

    4beds
    5baths
    5,244sqft
    SingleFamily
    Built in 2002
    1 Acres Lot
    $1,268,300 Zestimate®
    $242/sqft
    $6,284 Estimated rent

    Home value

    $1,268,300

    $1.19M - $1.36M

    $6,284/mo

    Zestimate® history
    Loading
    Loading...

    Owner options

    List your home for rent

    $6,284/mo

    Rent Zestimate®

    Find your next renter with Zillow Rental Manager. Plus, with online applications, you can quickly screen prospective tenants – for free.

    Learn more

    $6,284/mo

    Rent Zestimate®

    Refinance and save

    $7,180/mo

    Est. payment

    Refinancing to a lower rate could help reduce your monthly payments and save thousands over the life of the loan.

    See today's rates

    $7,180/mo

    Est. payment

    Explore your selling options

    Work with a Zillow partner agent

    Leverage their expertise and Zillow's premium Showcase listings to get your home seen by more buyers.

    Get started

    List with your own agent

    Get your home in front of millions of buyers by listing it on Zillow.

    Learn how to do it

    Sell it yourself

    Take full control of how buyers see your home on Zillow by listing For Sale by Owner (FSBO).

    List your home

    What's special

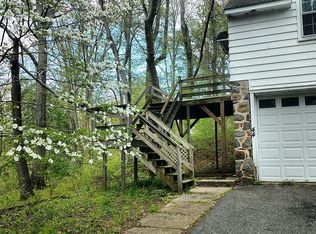
    Grand meticulously maintained executive colonial home at the end of a cul-de-sac backing to breathtaking views out over high rolling hills in the sought after Locksley Crossing Community and Blue Ribbon West Chester Area school district (top rated Rustin High School). This gorgeous home is only available due to a relocation. Some of the wonderful features of this home include its grand two story center hall foyer with gleaming hardwood floors leading throughout the open floor plan into the formal dining room and family room, gorgeous crown molding, chair rail and wainscoting throughout the dining room and foyer, a spacious kitchen boasting a large dining area with a marble fireplace (gas) and granite counters with an over sized center island, a double wall oven and built in cook top, glass sliders leading out to an enclosed screened deck and beautiful views of the rolling wooded hills, a spacious family room with a cozy gas fireplace and a spacious first floor office/den. The second floor boasts luxurious master suite with a sitting room, walk in closets and a grand luxury master bath with double vanities and a soaking tub. A princess suite with a walk in closet and private bath, and third and fourth Jack & Jill bedrooms complete the second floor. An elegantly finished walk out lower level provides an additional 1,080 square feet of finished living space including a great/rec room, exercise area, and additional bedroom and full bath, hobby room or office. There is also an additional unfinished area in the basement totaling 947 square feet that serves as storage / utility area and could also be finished for additional living space should it be desired. This special home is full of charm and over the top with upgrades; perfect for the family looking to move right into a turnkey home that is like new in every way including a new roof in 2014 with a 30 year warranty, new carpet and a fresh coat of paint in warm neutral colors throughout.

    This property is off market, which means it's not currently listed for sale or rent on Zillow. This may be different from what's available on other websites or public sources.

    Facts & features

    Interior

    Bedrooms & bathrooms
    • Bedrooms: 4
    • Bathrooms: 5
    Heating
    • Forced air
    Cooling
    • Central
    Features
    • Has fireplace: Yes
    Interior area
    • Total interior livable area: 5,244 sqft

    Property

    Features
    • Exterior features: Other
    Lot
    • Size: 1 Acres
    Details
    • Parcel number: 44000018367

    Construction

    Type & style
    • Home type: SingleFamily
    • Architectural style: Conventional
    Condition
    • Year built: 2002

    Community & HOA

    Location
    • Region: Glen Mills

    Financial & listing details

    • Price per square foot: $242/sqft
    • Tax assessed value: $659,570
    • Annual tax amount: $10,538

    Price history

    DateEventPrice
    2/1/2016Sold$717,000$137/sqft
    Source: Agent Provided Report a problem
    4/21/2015Sold$717,000+0.3%$137/sqft
    Source: Public Record Report a problem
    2/11/2015Listed for sale$715,000+34%$136/sqft
    Source: RE/MAX TOWN & COUNTRY #6518893 Report a problem
    12/19/2001Sold$533,522$102/sqft
    Source: Public Record Report a problem

    Public tax history

    YearProperty taxesTax assessment
    2026$10,538 +15.6%$659,570
    2025$9,112 +5.5%$659,570
    2024$8,635 +1.2%$659,570
    2023$8,530 +3.3%$659,570
    2022$8,255 $659,570
    2021$8,255 +222.8%$659,570 +40.8%
    2020$2,557 -74.6%$468,280
    2019$10,085 +3.5%$468,280
    2018$9,746 +279.2%$468,280
    2017$2,570 $468,280
    2016$2,570 $468,280
    2015$2,570 -2%$468,280
    2014$2,622 +2.8%$468,280
    2013$2,552 +2.8%$468,280
    2012$2,482 +2.3%$468,280
    2011$2,426 +2%$468,280
    2010$2,377 +7.5%$468,280
    2009$2,212 $468,280
    2008$2,212 +8.3%$468,280
    2007$2,042 -2%$468,280
    2006$2,084 $468,280
    2005$2,084 $468,280
    2004$2,084 +8.5%$468,280
    2003$1,920 $468,280
    Find assessor info on the county website

    Neighborhood: 19342

    Nearby schools

    GreatSchools rating
    Get a cash offer in 3 minutes
    Find out how much your home could sell for in as little as 3 minutes with a no-obligation cash offer.
    Estimated market value
    $1,268,300
    Get a cash offer in 3 minutes
    Find out how much your home could sell for in as little as 3 minutes with a no-obligation cash offer.
    Estimated market value
    $1,268,300