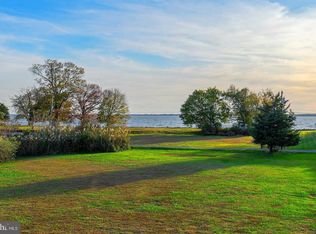
Welcome to 15 Isaac Drive in Pennsville – a truly one-of-a-kind home that effortlessly combines charm, functionality, and breathtaking views in a serene setting. Nestled on a sprawling, picturesque lot near the scenic Fort Mott State Park, this 3 bedroom home offers the perfect balance of comfort, versatility, and tranquility. As you step inside, the inviting sunken family room immediately draws you in with its soaring cathedral ceilings, updated flooring, and cozy fireplace – an ideal space for relaxing evenings or lively gatherings. The spacious eat-in kitchen is a culinary haven, showcasing elegant cabinetry with crown molding, granite countertops, and stainless steel appliances. Just off the kitchen, a flexible living and dining area adapts effortlessly to your needs, whether you’re hosting guests or enjoying a quiet night at home. Practicality meets convenience with the nearby laundry room, offering easy access to the backyard and garage. The main floor also features a full bathroom and an additional room, perfect for use as a bedroom, home office, playroom, or even a butler’s pantry, adding an extra layer of versatility to this thoughtfully designed home. Upstairs, the primary retreat is nothing short of spectacular. Bathed in natural light from expansive windows and skylights, the sitting area is an oasis of calm. Sliding glass doors lead to a private raised deck, where stunning views of the Delaware River create a perfect backdrop for morning coffee or evening relaxation. The adjoining primary suite boasts an updated private bathroom and spacious closets, making it a true sanctuary. Two additional generously sized bedrooms and a beautifully designed full guest bathroom complete the second floor. Step outside, and the backyard becomes your personal retreat. A large deck invites al fresco dining, lively entertainment, or peaceful moments surrounded by nature. The above-ground pool promises endless summer fun, while the lush, private yard offers a sense of serenity that’s hard to match. Other amenities include a 2-car garage and a shed for storage. With stunning river views, a unique and versatile layout, and the perfect balance of indoor and outdoor living, this home offers a lifestyle that is truly unmatched. Don’t miss the chance to make this home your own – schedule your private tour today and discover the extraordinary charm of this remarkable property!
Sold for $400,000
$400,000
15 Isaac Dr, Pennsville, NJ 08070
3beds
2,618sqft
Single Family Residence
Built in 1985
1.71 Acres Lot
$443,800 Zestimate®
$153/sqft
$3,312 Estimated rent
Home value
$443,800
Estimated sales range
Not available
$3,312/mo
Zestimate® history
Owner options
List your home for rent
$3,312/mo
Rent Zestimate®
Find your next renter with Zillow Rental Manager. Plus, with online applications, you can quickly screen prospective tenants – for free.
$3,312/mo
Rent Zestimate®
Refinance and save
$3,065/mo
Est. payment
Refinancing to a lower rate could help reduce your monthly payments and save thousands over the life of the loan.
$3,065/mo
Est. payment
Explore your selling options
Work with a Zillow partner agent
Leverage their expertise and Zillow's premium Showcase listings to get your home seen by more buyers.
Get startedList with your own agent
Get your home in front of millions of buyers by listing it on Zillow.
Learn how to do itSell it yourself
Take full control of how buyers see your home on Zillow by listing For Sale by Owner (FSBO).
List your homeWhat's special
Cozy fireplaceAbove-ground poolSoaring cathedral ceilingsStunning river viewsSpacious closetsLush private yardExpansive windows and skylights
Zillow last checked:
Listing updated:
Listed by:
Michael Lentz 856-202-3154,
Keller Williams Realty - Washington Township,
Listing Team: The Mike Lentz Team
Bought with:
John Williams, 1756204
EXP Realty, LLC
Source: Bright MLS,MLS#: NJSA2013382
Facts & features
Interior
Bedrooms & bathrooms
- Bedrooms: 3
- Bathrooms: 3
- Full bathrooms: 3
- Main level bathrooms: 1
Rooms
- Room types: Living Room, Dining Room, Primary Bedroom, Sitting Room, Bedroom 2, Bedroom 3, Kitchen, Laundry, Office
Primary bedroom
- Features: Attached Bathroom, Bathroom - Stall Shower, Recessed Lighting, Flooring - Carpet
- Level: Upper
- Area: 288 Square Feet
- Dimensions: 16 X 18
Bedroom 2
- Features: Flooring - Carpet
- Level: Upper
- Area: 108 Square Feet
- Dimensions: 9 X 12
Bedroom 3
- Features: Flooring - Carpet
- Level: Upper
- Area: 132 Square Feet
- Dimensions: 11 X 12
Dining room
- Features: Flooring - Laminate Plank
- Level: Main
- Area: 231 Square Feet
- Dimensions: 11 X 21
Kitchen
- Features: Granite Counters, Crown Molding, Dining Area, Eat-in Kitchen, Kitchen - Electric Cooking
- Level: Main
- Area: 378 Square Feet
- Dimensions: 14 X 27
Laundry
- Level: Main
- Area: 132 Square Feet
- Dimensions: 11 X 12
Living room
- Features: Cathedral/Vaulted Ceiling, Ceiling Fan(s), Fireplace - Wood Burning, Recessed Lighting, Flooring - Laminate Plank
- Level: Main
- Area: 330 Square Feet
- Dimensions: 15 X 22
Office
- Level: Main
- Area: 88 Square Feet
- Dimensions: 8 X 11
Sitting room
- Features: Flooring - Carpet
- Level: Upper
- Area: 252 Square Feet
- Dimensions: 12 X 21
Heating
- Forced Air, Oil
Cooling
- Central Air, Electric
Appliances
- Included: Electric Water Heater
- Laundry: Main Level, Laundry Room
Features
- Attic, Breakfast Area, Ceiling Fan(s), Dining Area, Family Room Off Kitchen, Eat-in Kitchen, Kitchen - Gourmet, Kitchen - Table Space, Primary Bath(s), Recessed Lighting, Upgraded Countertops
- Flooring: Carpet, Wood
- Windows: Skylight(s)
- Has basement: No
- Number of fireplaces: 1
- Fireplace features: Wood Burning
Interior area
- Total structure area: 2,618
- Total interior livable area: 2,618 sqft
- Finished area above ground: 2,618
- Finished area below ground: 0
Property
Parking
- Total spaces: 8
- Parking features: Storage, Covered, Inside Entrance, Asphalt, Attached, Driveway
- Attached garage spaces: 2
- Uncovered spaces: 6
Accessibility
- Accessibility features: None
Features
- Levels: Three
- Stories: 3
- Patio & porch: Deck, Porch
- Has private pool: Yes
- Pool features: Above Ground, Private
- Has view: Yes
- View description: River
- Has water view: Yes
- Water view: River
- Waterfront features: River
- Body of water: Delaware River
Lot
- Size: 1.71 Acres
- Dimensions: 267.00 x 368.00
- Features: Irregular Lot, No Thru Street
Details
- Additional structures: Above Grade, Below Grade
- Parcel number: 090540200001
- Zoning: 07
- Special conditions: Standard
Construction
Type & style
- Home type: SingleFamily
- Architectural style: Contemporary
- Property subtype: Single Family Residence
Materials
- Frame
- Foundation: Crawl Space
Condition
- New construction: No
- Year built: 1985
Utilities & green energy
- Sewer: On Site Septic
- Water: Public
Community & HOA
Community
- Subdivision: None Available
HOA
- Has HOA: No
Location
- Region: Pennsville
- Municipality: PENNSVILLE TWP
Financial & listing details
- Price per square foot: $153/sqft
- Tax assessed value: $259,400
- Annual tax amount: $13,224
- Date on market: 1/7/2025
- Listing agreement: Exclusive Right To Sell
- Listing terms: Cash,Conventional,FHA,VA Loan,USDA Loan
- Inclusions: Refrigerator, Microwave, Range, Dishwasher, Washer, Dryer, Window Treatment (blinds), Pool Equipment, Patio And Deck Furniture
- Exclusions: Ring Doorbell, Nest Thermostat
- Ownership: Fee Simple
Price history
| Date | Event | Price |
|---|---|---|
| 2/21/2025 | Sold | $400,000+14.3%$153/sqft |
Source:  Bright MLS #NJSA2013382 Report a problem Bright MLS #NJSA2013382 Report a problem | ||
| 1/24/2025 | Pending sale | $350,000$134/sqft |
Source: Bright MLS #NJSA2013382 Report a problem | ||
| 1/20/2025 | Contingent | $350,000$134/sqft |
Source: Bright MLS #NJSA2013382 Report a problem | ||
| 1/7/2025 | Listed for sale | $350,000$134/sqft |
Source: Bright MLS #NJSA2013382 Report a problem | ||
Public tax history
Tax history is unavailable.
Neighborhood: 08070
Nearby homes
- $400,0003 bd3 ba2.6k sqft15 Isaacs Dr, Pennsville, NJ 08070Sold
- $441,300-- bd-- ba1.8k sqft18 Isaacs Dr, Pennsville, NJ 08070Off Market
- $319,500-- bd-- ba2.3k sqft7 Isaacs Dr, Pennsville, NJ 08070Off Market
- $7001.44 Acres7 Isaacs Dr, Pennsville, NJ 08070Off Market
- $328,900-- bd-- ba-- sqft14 Issac Dr, Pennsville, NJ 08070Off Market
- $240,7002 bd1 ba1.1k sqft14 Isaacs Dr, Pennsville, NJ 08070Off Market
- $6001.23 Acres5 Isaacs Dr, Pennsville, NJ 08070Off Market
- $492,2004 bd3 ba3.1k sqft8 Isaacs Dr, Pennsville, NJ 08070Off Market
Nearby schools
GreatSchools rating
- 6/10Penn Beach Elementary SchoolGrades: PK,3-5Distance: 3 mi
- 4/10Pennsville Middle SchoolGrades: 6-8Distance: 3.7 mi
- 3/10Pennsville Memorial High SchoolGrades: 9-12Distance: 3.8 mi
Schools provided by the listing agent
- District: Pennsville Township Public Schools
Source: Bright MLS. This data may not be complete. We recommend contacting the local school district to confirm school assignments for this home.
Get a cash offer in 3 minutes
Find out how much your home could sell for in as little as 3 minutes with a no-obligation cash offer.
Estimated market value
$443,800
Get a cash offer in 3 minutes
Find out how much your home could sell for in as little as 3 minutes with a no-obligation cash offer.
Estimated market value
$443,800
- New Jersey
- Salem County
- Pennsville
- 08070
- 15 Isaac Dr
Nearby cities
Nearby zip codes
Other Pennsville Topics
