**ONE-LEVEL LIVING! COMPLETELY RENOVATED & MOVE-IN READY!**Welcome to **15 Jacklyn Drive**, a beautifully renovated ranch offering the perfect blend of comfort, functionality, and convenience! This home features a **completely redesigned open-concept floor plan, thoughtfully reconfigured by removing walls to maximize space, improve flow, and allow more natural light ughout the main living areas.**The open-concept eat-in kitchen features **brand-new stainless-steel appliances** and plenty of space for family meals and entertaining. The flexible floor plan includes **two living areas**, offering the option for a second family room, formal dining room, home office, or additional gathering space.
The first floor offers **three generously sized bedrooms, two full bathrooms, and convenient first-floor laundry**. An attached garage provides easy access and additional storage. The home also features **32-inch interior doors and extra-wide hallways** for added comfort and accessibility.Extensive updates include a **new roof, new driveway, new garage door, new vinyl flooring throughout, fresh interior paint, new stainless-steel appliances, new light fixtures, new walkway, and new landscaping.**The fully insulated basement** provides excellent additional space and is ready for your finishing touches, with painted ceilings and endless possibilities for a recreation room, home gym, office, workshop, or additional living space.Conveniently located near **shopping, hospitals, the airport, and the university**, this home offers an ideal location along with extensive updates and a spacious, thoughtfully redesigned layout.
**Move right in and enjoy the comfort, style, and functionality this beautifully renovated ranch has to offer!**
Pending
$279,900
15 Jacklyn Dr, Rochester, NY 14624
3beds
1,408sqft
Single Family Residence
Built in 2002
0.36 Acres Lot
$-- Zestimate®
$199/sqft
$-- HOA
What's special
New roofOne-level livingNew garage doorThree generously sized bedroomsNew light fixturesConvenient first-floor laundryBrand-new stainless-steel appliances
- 46 days
- 124
- 1
Zillow last checked:
Listing updated:
Listed by:
Empire Realty Group 585-347-4900,
Hiba S. Ibrahim 585-287-3144
Source: NYSAMLSs,MLS#: R1705442 Originating MLS: Rochester
Originating MLS: RochesterFacts & features
Interior
Bedrooms & bathrooms
- Bedrooms: 3
- Bathrooms: 2
- Full bathrooms: 2
- Main level bathrooms: 2
- Main level bedrooms: 3
Heating
- Gas, Forced Air
Appliances
- Included: Dishwasher, Electric Oven, Electric Range, Gas Water Heater, Microwave, Refrigerator
- Laundry: Main Level
Features
- Separate/Formal Dining Room, Eat-in Kitchen, Separate/Formal Living Room, Quartz Counters, Bedroom on Main Level, Bath in Primary Bedroom, Main Level Primary
- Flooring: Varies, Vinyl
- Basement: Full,Partial,Partially Finished
- Has fireplace: No
Interior area
- Total structure area: 1,408
- Total interior livable area: 1,408 sqft
Property
Parking
- Total spaces: 1
- Parking features: Attached, Garage
- Attached garage spaces: 1
Features
- Levels: One
- Stories: 1
- Exterior features: Blacktop Driveway
Lot
- Size: 0.36 Acres
- Dimensions: 114 x 136
- Features: Rectangular, Rectangular Lot, Residential Lot
Details
- Parcel number: 2622001341900001042000
- Special conditions: Standard
Construction
Type & style
- Home type: SingleFamily
- Architectural style: Ranch
- Property subtype: Single Family Residence
Materials
- Vinyl Siding
- Foundation: Block
Condition
- Resale
- Year built: 2002
Utilities & green energy
- Sewer: Connected
- Water: Connected, Public
- Utilities for property: Sewer Connected, Water Connected
Community & HOA
Community
- Subdivision: Fisher Heights Sec 01
Location
- Region: Rochester
Financial & listing details
- Price per square foot: $199/sqft
- Tax assessed value: $218,600
- Annual tax amount: $6,333
- Date on market: 8/10/2026
- Cumulative days on market: 44 days
- Listing terms: Cash,Conventional,FHA,VA Loan
Estimated market value
Not available
Estimated sales range
Not available
Not available
Price history
| Date | Event | Price |
|---|---|---|
| 8/26/2026 | Pending sale | $279,900$199/sqft |
Source:  NYSAMLSs #R1705442 Report a problem NYSAMLSs #R1705442 Report a problem | ||
| 8/10/2026 | Listed for sale | $279,900+43.5%$199/sqft |
Source: NYSAMLSs #R1705442 Report a problem | ||
| 5/9/2026 | Sold | $195,000+14.7%$138/sqft |
Source: NYSAMLSs #R1665284 Report a problem | ||
| 3/13/2026 | Pending sale | $170,000$121/sqft |
Source: NYSAMLSs #R1665284 Report a problem | ||
| 3/6/2026 | Listed for sale | $170,000+431.3%$121/sqft |
Source: NYSAMLSs #R1665284 Report a problem | ||
| 12/27/2001 | Sold | $32,000+45.5%$23/sqft |
Source: Public Record Report a problem | ||
| 9/20/2001 | Sold | $22,000-74.6%$16/sqft |
Source: Public Record Report a problem | ||
| 12/1/1994 | Sold | $86,600$62/sqft |
Source: Public Record Report a problem | ||
Public tax history
| Year | Property taxes | Tax assessment |
|---|---|---|
| 2025 | -- | $218,600 |
| 2024 | -- | $218,600 +44.6% |
| 2023 | -- | $151,200 |
| 2022 | -- | $151,200 |
| 2021 | -- | $151,200 +20% |
| 2020 | -- | $126,000 |
| 2018 | -- | $126,000 +3% |
| 2017 | $1,289 | $122,300 |
| 2016 | -- | $122,300 |
| 2015 | -- | $122,300 |
| 2014 | -- | $122,300 -5% |
| 2013 | -- | $128,700 |
| 2012 | -- | $128,700 |
| 2011 | -- | $128,700 |
| 2010 | -- | $128,700 +7.5% |
| 2009 | -- | $119,700 |
| 2007 | -- | $119,700 |
| 2006 | -- | $119,700 +1.8% |
| 2005 | -- | $117,600 |
| 2004 | -- | $117,600 |
| 2003 | -- | $117,600 +522.2% |
| 2002 | -- | $18,900 -79.4% |
| 2001 | -- | $91,700 +3.9% |
| 2000 | -- | $88,300 |
Find assessor info on the county website
Monthly payment
Climate risks
Neighborhood: 14624
Nearby schools
Schools provided by the listing agent
- District: Gates Chili
Source: NYSAMLSs. This data may not be complete. We recommend contacting the local school district to confirm school assignments for this home.
Similar homes
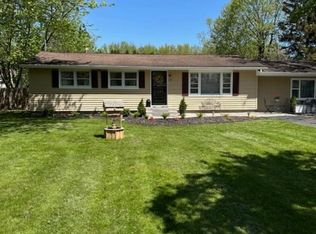
- $269,9083 bd2 ba2k sqft595 Hinchey Rd, Rochester, NY 14624For Sale

 MLS ID #R1715236, Mirna Monnat, Listing by: Hunt Real Estate ERA/Columbus. NYSAMLSs
 - $264,9903 bd2 ba1.6k sqft48 Holmes Rd, Rochester, NY 14626For Sale
 MLS ID #R1716797, Talha Shahid, Listing by: Epique Realty Inc.. NYSAMLSs
 - $319,9004 bd2 ba1.7k sqft12 Spicewood Ln, Rochester, NY 14624For Sale
 MLS ID #R1714795, Jeffrey A. Scofield, Listing by: RE/MAX Plus. NYSAMLSs
 - $289,9004 bd2 ba1.7k sqft80 Reddick Ln, Rochester, NY 14624For Sale
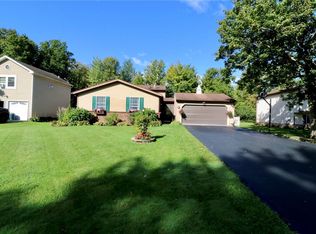 MLS ID #R1712211, James Hinman, Listing by: Howard Hanna. NYSAMLSs
 - $319,9003 bd2 ba1.7k sqft19 Ezio Dr, Rochester, NY 14606For SaleMLS ID #R1717032, Melissa Parker, Listing by: Howard Hanna. NYSAMLSs
- $215,0003 bd2 ba1.4k sqft22 Cherry Rd, Gates, NY 14624For SaleMLS ID #R1705306, Karen M Collichio, Listing by: Collichio Builders Inc.. NYSAMLSs
- $269,9003 bd2 ba1.1k sqft100 Meadowbrook Rd, Rochester, NY 14620For SaleMLS ID #R1713720, Lisa S. Bolzner, Listing by: Howard Hanna. NYSAMLSs
- $255,0002 bd3 ba1.4k sqft5 Foxe Cmns, Rochester, NY 14624For SaleMLS ID #R1711338, Donna Leonardo, Listing by: Howard Hanna. NYSAMLSs
- $299,9003 bd2 ba1.6k sqft79 Markie Dr E, Rochester, NY 14606For SaleMLS ID #R1713991, Bonta' Cook, Listing by: eXp Realty, LLC. NYSAMLSs
- $299,9993 bd2 ba1.6k sqft672 Gillett Rd, Spencerport, NY 14559For SaleMLS ID #R1717004, Tanya O Kuchma, Listing by: Hunt Real Estate ERA/Columbus. NYSAMLSs
- $279,9003 bd2 ba1.7k sqft120 Marion St, Rochester, NY 14610For SaleMLS ID #R1717301, Scott Barrows, Listing by: Keller Williams Realty Greater Rochester. NYSAMLSs
- $240,0004 bd2 ba1.9k sqft4 Mercury Dr, Rochester, NY 14624For SaleMLS ID #R1707481, Evelyn Garcia, Listing by: Howard Hanna. NYSAMLSs
- $259,9004 bd2 ba1.3k sqft5 Woodale Dr, Rochester, NY 14616For SaleMLS ID #R1716492, Octavio Garcia, Listing by: Howard Hanna. NYSAMLSs
- $325,0003 bd2 ba1.4k sqft32 Kaywood Dr, Rochester, NY 14626For SaleMLS ID #R1713952, Adrienne Lee DeFazio, Listing by: Blue Arrow Real Estate. NYSAMLSs
- $229,9002 bd2 ba950 sqft76 Hidden Valley Rd, Rochester, NY 14624For SaleMLS ID #R1716778, Michael Liess, Listing by: Coldwell Banker Custom Realty. NYSAMLSs
- $289,9003 bd3 ba1.7k sqft14 Wendy Ln, Rochester, NY 14626For SaleMLS ID #R1711350, Samuel Schrimsher, Listing by: Rise Real Estate Services LLC. NYSAMLSs
- $289,0003 bd2 ba1.7k sqft6 Paladine Rd, Rochester, NY 14617For SaleMLS ID #R1708730, Margaret Horvath, Listing by: RE/MAX Plus. NYSAMLSs
- $290,9003 bd2 ba1.7k sqft450 Eileen Dr, Rochester, NY 14616For SaleMLS ID #R1712260, Hiba S. Ibrahim, Listing by: Empire Realty Group. NYSAMLSs
- $298,5003 bd2 ba1.6k sqft25 Wendy Ln, Rochester, NY 14626For SaleMLS ID #R1711261, Kurt H. Engebrecht, Listing by: RE/MAX Plus. NYSAMLSs
- $209,9003 bd2 ba1.8k sqft40 Caroline Dr, Rochester, NY 14624For SaleMLS ID #R1697396, Jamie E. Cobb, Listing by: RE/MAX Plus. NYSAMLSs
