Skip main navigation
Off market
  • $716,800

    15 Jade Dr, Danville, NH 03819

    3beds
    2,617sqft
    SingleFamily
    Built in 1998
    2.15 Acres Lot
    $716,800 Zestimate®
    $274/sqft
    $4,586 Estimated rent

    Home value

    $716,800

    $681,000 - $753,000

    $4,586/mo

    Zestimate® history
    Loading
    Loading...

    Owner options

    List your home for rent

    $4,586/mo

    Rent Zestimate®

    Find your next renter with Zillow Rental Manager. Plus, with online applications, you can quickly screen prospective tenants – for free.

    Learn more

    $4,586/mo

    Rent Zestimate®

    Refinance and save

    $3,855/mo

    Est. payment

    Refinancing to a lower rate could help reduce your monthly payments and save thousands over the life of the loan.

    See today's rates

    $3,855/mo

    Est. payment

    Explore your selling options

    Work with a Zillow partner agent

    Leverage their expertise and Zillow's premium Showcase listings to get your home seen by more buyers.

    Get started

    List with your own agent

    Get your home in front of millions of buyers by listing it on Zillow.

    Learn how to do it

    Sell it yourself

    Take full control of how buyers see your home on Zillow by listing For Sale by Owner (FSBO).

    List your home

    What's special

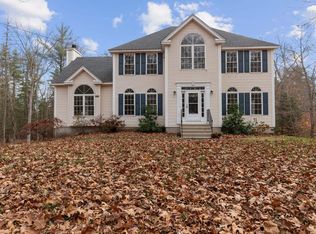
    Multiple offer situation. All offers due by 12 noon on Monday 5/11. Manicured 2.15 cul de sac lot abutting the Rockrimmon State Forest and the Rockrimmon Trail. Four bedroom leach field allows for the 3rd floor to be finished to add the 4th bedroom, office or rec. room. There are 9 ft. ceilings throughout the first floor and a cathedral ceiling great room with a jog for a future fireplace. Welcoming entry with tile floors leads to the eat in kitchen with red birch cabinets, granite counter tops and slider leading to the screen porch and deck with composite decking and rails. First floor laundry, 1/2 bath with tile and granite counters, dining room with hardwood, great room and living room with Brazilian cherry floors that continue to the second level hallway. Large master bedroom, walk in closet, full bath with tile floors, double sinks and granite counters, 2 additional bedrooms with an updated full bath and a 3rd floor unfinished walk up with great views of the inground pool area and private back yard. Updates and upgrades include roof, central air, generator ready, lawn irrigation, granite steps, brick walkway and rare trees and shrubs planted throughout the property. One of a kind and ready for new owners to love it as much as the current owners have for 22 yrs. Seller is a licensed Real Estate Agent. Showings begin on Saturday May 9th 2020.

    This property is not currently displayed as for sale or rent on Zillow. This may be different from what's on other websites or public sources.
    Facts & features

    Interior

    Bedrooms & bathrooms
    • Bedrooms: 3
    • Bathrooms: 3
    • Full bathrooms: 2
    • 1/2 bathrooms: 1
    Heating
    • Forced air, Electric, Oil
    Cooling
    • Central
    Appliances
    • Included: Dishwasher, Dryer, Microwave, Range / Oven, Refrigerator, Washer
    Features
    • Flooring: Tile, Carpet, Hardwood
    • Basement: Yes
    Interior area
    • Total interior livable area: 2,617 sqft

    Property

    Parking
    • Total spaces: 2
    Features
    • Exterior features: Vinyl
    Lot
    • Size: 2.15 Acres
    Details
    • Parcel number: DNVLM00002B000084L000028

    Construction

    Type & style
    • Home type: SingleFamily
    • Architectural style: Colonial
    Materials
    • Roof: Asphalt
    Condition
    • Year built: 1998

    Utilities & green energy

    • Electric: 200 Amp
    • Sewer: 1500+ Gallon
    • Utilities for property: Internet - Cable, High Speed Intrnt -Avail, Cable - Available, Fiber Optic Internt Avail

    Community & HOA

    Location
    • Region: Danville

    Financial & listing details

    • Price per square foot: $274/sqft
    • Tax assessed value: $470,600
    • Annual tax amount: $10,405

    Price history

    DateEventPrice
    6/26/2020Sold$476,000+1.3%$182/sqft
    Source: Public Record Report a problem
    5/12/2020Pending sale$469,900$180/sqft
    Source: RE/MAX Insight #4803517 Report a problem
    5/3/2020Listed for sale$469,900+141.1%$180/sqft
    Source: RE/MAX On the Move & Insight #4803517 Report a problem
    11/24/1998Sold$194,900$74/sqft
    Source: Public Record Report a problem

    Public tax history

    YearProperty taxesTax assessment
    2024$10,405 -12.3%$470,600
    2023$11,864 +28.6%$470,600
    2022$9,228 +0.2%$470,600 +34.5%
    2020$9,205 -6.3%$350,000
    2019$9,821 +0.4%$350,000
    2018$9,779 -1.1%$350,000
    2017$9,888 +0.7%$350,000 -5%
    2016$9,818 +6.4%$368,400 +19.1%
    2015$9,230 +0.6%$309,300
    2014$9,171 +4.6%$309,300
    2013$8,766 +4.3%$309,300
    2012$8,407 -1.5%$309,300 +0.9%
    2011$8,533 +7%$306,500 -22%
    2010$7,978 $393,000
    2008$7,978 +13.6%$393,000 -1.7%
    2007$7,021 $399,600
    Find assessor info on the county website

    Neighborhood: 03819

    Nearby schools

    GreatSchools rating
    Schools provided by the listing agent
    • Elementary: Danville Elementary School
    • Middle: Timberlane Regional Middle
    • High: Timberlane Regional High Sch
    • District: Timberlane Regional

    Source: The MLS. This data may not be complete. We recommend contacting the local school district to confirm school assignments for this home.

    Get a cash offer in 3 minutes
    Find out how much your home could sell for in as little as 3 minutes with a no-obligation cash offer.
    Estimated market value
    $716,800
    Get a cash offer in 3 minutes
    Find out how much your home could sell for in as little as 3 minutes with a no-obligation cash offer.
    Estimated market value
    $716,800