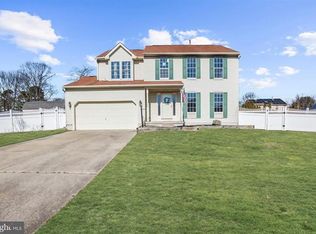
Welcome to this exceptional 4-bedroom, 2.5-bath home tucked away on a peaceful cul-de-sac in the highly desirable Arden Forest community. Set on a spacious 0.31-acre fenced lot, this home offers the perfect blend of comfort, thoughtful updates, and inviting indoor and outdoor living. Step inside to discover a light and bright, functional floor plan with multiple living and entertaining areas. The updated kitchen is the heart of the home, featuring granite countertops, stainless steel appliances, ample cabinetry, and generous prep space. Just off the kitchen, the spacious family room creates the perfect gathering space, while the formal living and dining rooms offer flexibility for holidays, celebrations, or relaxing at home. A convenient powder room completes the main level. Upstairs, the spacious primary suite offers a peaceful retreat with a walk-in closet and a beautifully updated en-suite bath featuring granite countertops and custom tile. Three additional well-sized bedrooms and newly updated full hall bath provide plenty of room for family, guests, or a home office. The finished basement adds even more living space, perfect for movie nights, game days, or entertaining. Enjoy the cozy fireplace while gathering around the bar, creating the perfect setting for hosting family and friends. An additional finished room is ideal as a home office, gym, playroom, or guest space, with extra storage to keep everything organized Outside, the fully fenced backyard provides plenty of room for barbecues, pets, gardening, or simply relaxing outdoors. Ideally located near shopping, dining, parks, and major highways, this move-in-ready home combines a fantastic location with spacious living and modern updates. Don't miss your opportunity to own this beautiful home in one of the area's most sought-after neighborhoods!
Sold for $512,500
Zillow last checked:
Listing updated:
Bought with:
J. Greg Damone, 0344310
Real Broker, LLC
Source: Bright MLS,MLS#: NJCD2123058
Price history
| Date | Event | Price |
|---|---|---|
| 9/22/2026 | Sold | $512,500-2.4%$243/sqft |
Source:  Bright MLS #NJCD2123058 Report a problem Bright MLS #NJCD2123058 Report a problem | ||
| 8/6/2026 | Pending sale | $525,000$249/sqft |
Source: Bright MLS #NJCD2123058 Report a problem | ||
| 7/29/2026 | Listed for sale | $525,000+22.1%$249/sqft |
Source: Bright MLS #NJCD2123058 Report a problem | ||
| 2/15/2024 | Sold | $430,000+2.4%$204/sqft |
Source: Bright MLS #NJCD2059010 Report a problem | ||
| 12/20/2023 | Pending sale | $419,900$199/sqft |
Source: Bright MLS #NJCD2059010 Report a problem | ||
| 12/14/2023 | Contingent | $419,900$199/sqft |
Source: Bright MLS #NJCD2059010 Report a problem | ||
| 12/1/2023 | Listed for sale | $419,900+68%$199/sqft |
Source: Bright MLS #NJCD2059010 Report a problem | ||
| 5/2/2017 | Sold | $249,900$118/sqft |
Source: Public Record Report a problem | ||
| 2/24/2017 | Pending sale | $249,900$118/sqft |
Source: CENTURY 21 Rauh & Johns #6915672 Report a problem | ||
| 1/22/2017 | Listed for sale | $249,900+6.3%$118/sqft |
Source: CENTURY 21 Rauh & Johns #6915672 Report a problem | ||
| 8/7/2008 | Sold | $235,000$111/sqft |
Source: Public Record Report a problem | ||
Nearby homes
Get a cash offer in 3 minutes
Find out how much your home could sell for in as little as 3 minutes with a no-obligation cash offer.
Estimated market value
$512,600
