Welcome to 15 Jefferson Avenue, a beautifully reimagined 1923 Craftsman-style cottage situated adjacent to Sligo Creek Park. Thoughtfully renovated, this home retains its vintage character while seamlessly incorporating smart, modern updates. Original wood trim, casement windows, whimsical lighting, and vintage hardware lend timeless charm, while the refreshed design enhances everyday comfort. All under a new roof! A welcoming front porch with a ceiling fan invites you to settle in and stay a while, overlooking vibrant front gardens and a fully fenced yard with meandering stone pathways. Inside, the gracious living room opens to the dining area, creating the perfect flow for gathering and entertaining. You’ll note the high ceilings and original wood floors. The kitchen is a chef’s dream, featuring rich Soapstone countertops, stainless steel appliances, including a new refrigerator and a Bertazzoni gas range with stainless-steel hood, tile backsplash, and a deep pantry. A convenient pass-through from the kitchen to the dining room enhances the sense of openness and ease. Tucked just beyond the kitchen, a converted sun-room offers ideal space for a home office or reading nook, complete with direct access to the rear deck and yard. The main level also includes two spacious bedrooms, an updated hall bath with a classic clawfoot tub and Soapstone vanity, and a stackable laundry closet with new washer and dryer for added convenience. Upstairs is a private and airy primary suite, designed as a true retreat. The bedroom features a cozy sitting area, dual closets, spot lighting, and a sleek ceiling fan. The en-suite bath is outfitted with subway tile, a built-in cabinet, and a deep, walk-in shower. Out back, the fenced yard feels like a private garden escape, with mature landscaping, two decks, and a saltwater hot tub. The exterior-access cellar includes two distinct sections: one for storing tools and the other for general storage. A private driveway completes the offering. Set on a peaceful street with views of Sligo Creek Park, the location is as special as the home itself. Residents here enjoy strong community spirit—think summer block parties, holiday traditions, and impromptu park meetups. Just over a mile to the Red Line Metro and minutes from the shops, restaurants, and entertainment of both Takoma Park and downtown Silver Spring, this is a home that delivers character, convenience, and community in equal measure. You’ll love every inch—and every moment—at 15 Jefferson!
Sold for $823,000
$823,000
15 Jefferson Ave, Takoma Park, MD 20912
3beds
1,470sqft
Single Family Residence
Built in 1923
10,454 Square Feet Lot
$836,600 Zestimate®
$560/sqft
$3,525 Estimated rent
Home value
$836,600
$778,000 - $904,000
$3,525/mo
Zestimate® history
Owner options
List your home for rent
$3,525/mo
Rent Zestimate®
Find your next renter with Zillow Rental Manager. Plus, with online applications, you can quickly screen prospective tenants – for free.
$3,525/mo
Rent Zestimate®
Refinance and save
$5,057/mo
Est. payment
Refinancing to a lower rate could help reduce your monthly payments and save thousands over the life of the loan.
$5,057/mo
Est. payment
Explore your selling options
Work with a Zillow partner agent
Leverage their expertise and Zillow's premium Showcase listings to get your home seen by more buyers.
Get startedList with your own agent
Get your home in front of millions of buyers by listing it on Zillow.
Learn how to do itSell it yourself
Take full control of how buyers see your home on Zillow by listing For Sale by Owner (FSBO).
List your homeWhat's special
Home officeSaltwater hot tubVintage characterRefreshed designUpdated hall bathFenced yardSubway tile
Zillow last checked:
Listing updated:
Listed by:
Dan Metcalf 301-830-1221,
Perennial Real Estate,
Listing Team: Finn Family Group
Bought with:
Marci Wasserman, SP98377021
Perennial Real Estate
Source: Bright MLS,MLS#: MDMC2182468
Facts & features
Interior
Bedrooms & bathrooms
- Bedrooms: 3
- Bathrooms: 2
- Full bathrooms: 2
- Main level bathrooms: 1
- Main level bedrooms: 2
Rooms
- Room types: Living Room, Dining Room, Primary Bedroom, Bedroom 2, Bedroom 3, Kitchen, Sun/Florida Room, Laundry, Storage Room, Primary Bathroom, Full Bath
Primary bedroom
- Features: Flooring - Wood, Attached Bathroom
- Level: Upper
Bedroom 2
- Features: Flooring - Wood
- Level: Main
Bedroom 3
- Features: Flooring - Wood
- Level: Main
Primary bathroom
- Level: Upper
Dining room
- Features: Flooring - Wood
- Level: Main
Other
- Level: Main
Kitchen
- Features: Countertop(s) - Solid Surface, Kitchen - Country, Kitchen - Gas Cooking, Pantry
- Level: Main
Laundry
- Level: Main
Living room
- Features: Flooring - Wood
- Level: Main
Storage room
- Level: Lower
Storage room
- Level: Lower
Other
- Level: Main
Heating
- Radiator, Natural Gas
Cooling
- Ceiling Fan(s), Ductless, Central Air, Electric
Appliances
- Included: Dishwasher, Dryer, Oven/Range - Gas, Refrigerator, Range Hood, Washer, Gas Water Heater
- Laundry: Main Level, Laundry Room
Features
- Combination Dining/Living, Entry Level Bedroom, Floor Plan - Traditional, Kitchen - Gourmet, Kitchen - Country, Pantry, Primary Bath(s), Upgraded Countertops
- Flooring: Wood
- Windows: Window Treatments
- Basement: Rear Entrance,Full,Unfinished
- Has fireplace: No
Interior area
- Total structure area: 2,485
- Total interior livable area: 1,470 sqft
- Finished area above ground: 1,470
- Finished area below ground: 0
Property
Parking
- Total spaces: 2
- Parking features: Off Street, Driveway
- Uncovered spaces: 2
Accessibility
- Accessibility features: None
Features
- Levels: Three
- Stories: 3
- Patio & porch: Deck, Porch
- Pool features: None
- Has view: Yes
- View description: Trees/Woods
Lot
- Size: 10,454 Square Feet
- Features: Premium, Wooded
Details
- Additional structures: Above Grade, Below Grade
- Has additional parcels: Yes
- Parcel number: 161301062100
- Zoning: R60
- Special conditions: Standard
Construction
Type & style
- Home type: SingleFamily
- Architectural style: Bungalow
- Property subtype: Single Family Residence
Materials
- Frame
- Foundation: Block
- Roof: Composition
Condition
- Excellent
- New construction: No
- Year built: 1923
- Major remodel year: 2010
Utilities & green energy
- Sewer: Public Sewer
- Water: Public
- Utilities for property: Cable Available
Community & HOA
Community
- Subdivision: Takoma Park
HOA
- Has HOA: No
Location
- Region: Takoma Park
Financial & listing details
- Price per square foot: $560/sqft
- Tax assessed value: $519,333
- Annual tax amount: $8,392
- Date on market: 6/6/2025
- Listing agreement: Exclusive Right To Sell
- Ownership: Fee Simple
Price history
| Date | Event | Price |
|---|---|---|
| 7/24/2025 | Sold | $823,000+3.5%$560/sqft |
Source:  Bright MLS #MDMC2182468 Report a problem Bright MLS #MDMC2182468 Report a problem | ||
| 6/10/2025 | Pending sale | $795,000$541/sqft |
Source: Bright MLS #MDMC2182468 Report a problem | ||
| 6/6/2025 | Listed for sale | $795,000+59%$541/sqft |
Source: Bright MLS #MDMC2182468 Report a problem | ||
| 10/21/2005 | Sold | $499,900+334.7%$340/sqft |
Source: Public Record Report a problem | ||
| 10/30/1998 | Sold | $115,000$78/sqft |
Source: Public Record Report a problem | ||
Public tax history
| Year | Property taxes | Tax assessment |
|---|---|---|
| 2025 | $8,331 +0.9% | $519,333 +7.1% |
| 2024 | $8,260 -0.1% | $484,900 |
| 2023 | $8,265 +3.7% | $484,900 |
| 2022 | $7,968 -3.1% | $484,900 -3.2% |
| 2021 | $8,224 +4% | $500,800 +4.1% |
| 2020 | $7,906 +8.9% | $481,233 +8.9% |
| 2019 | $7,261 +0.5% | $442,100 |
| 2018 | $7,223 +2.1% | $442,100 +4.6% |
| 2017 | $7,072 +17.3% | $422,467 +4.9% |
| 2016 | $6,029 | $402,833 +5.1% |
| 2015 | $6,029 | $383,200 |
| 2014 | $6,029 | $383,200 |
| 2013 | -- | $383,200 -5.3% |
| 2012 | -- | $404,700 |
| 2011 | -- | $404,700 |
| 2010 | -- | $404,700 -7.4% |
| 2009 | -- | $436,910 +12.2% |
| 2008 | -- | $389,486 +13.9% |
| 2007 | -- | $342,063 +16.1% |
| 2006 | -- | $294,640 +19.9% |
| 2005 | -- | $245,806 +24.8% |
| 2004 | -- | $196,973 +33% |
| 2003 | -- | $148,140 +3.6% |
| 2002 | -- | $142,996 |
| 2001 | -- | $142,996 |
Find assessor info on the county website
Neighborhood: 20912
Nearby homes
- $1,300-- bd-- ba-- sqft15 Jefferson Ave, Takoma park, MD 20912Off Market
- $585,900-- bd1 ba1k sqft17 Jefferson Ave, Takoma Park, MD 20912Off Market
- $975,7003 bd2 ba1.4k sqft11 Jefferson Ave, Takoma Park, MD 20912Off Market
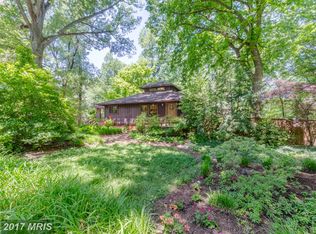
- $1,033,8003 bd3 ba1.2k sqft47 Jefferson Ave, Takoma Park, MD 20912Off Market
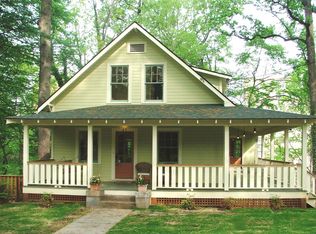
- $775,0003 bd2 ba1.4k sqft24 Jefferson Ave, Takoma Park, MD 20912Sold
- $449,6002 bd2 ba1.1k sqft7333 New Hampshire Ave APT 1203, Takoma Park, MD 20912Off Market
- $933,0004 bd3 ba2.5k sqft34 Freemont Ave, Takoma Park, MD 20912Off Market
- $6,934,867-- bd-- ba-- sqft7777 Maple Ave, Takoma Park, MD 20912Off Market
Nearby schools
GreatSchools rating
- 7/10Piney Branch Elementary SchoolGrades: 3-5Distance: 0.3 mi
- 8/10Takoma Park Middle SchoolGrades: 6-8Distance: 0.5 mi
- 7/10Montgomery Blair High SchoolGrades: 9-12Distance: 2.4 mi
Schools provided by the listing agent
- Elementary: Takoma Park
- Middle: Takoma Park
- High: Montgomery Blair
- District: Montgomery County Public Schools
Source: Bright MLS. This data may not be complete. We recommend contacting the local school district to confirm school assignments for this home.
Get a cash offer in 3 minutes
Find out how much your home could sell for in as little as 3 minutes with a no-obligation cash offer.
Estimated market value
$836,600
Get a cash offer in 3 minutes
Find out how much your home could sell for in as little as 3 minutes with a no-obligation cash offer.
Estimated market value
$836,600
- Maryland
- Montgomery County
- Takoma Park
- 20912
- 15 Jefferson Ave
Nearby cities
Nearby zip codes
Other Takoma Park Topics
