Welcome to Hatboro Station – ideal community living near the heart of Hatboro! Just minutes from the "main street" vibes of York Rd in Hatboro with shopping & dining surrounded by an active town & community. Built in 2019, this courtyard-facing 3-bedroom, 2.5 bath townhome offers 1,807 sq ft of living space. Enter the home from the front or the rear attached 2-car garage into the large foyer-room that could double as ample storage, an office, exercise room…whatever the imagination will allow. The second, , and main level of the home, is a true open-concept layout that creates a spacious and inviting ambiance, perfect for entertaining guests or enjoying family gatherings. The gourmet kitchen on the main level features modern appliances and ample counter space, is accompanied by a conveniently placed half bathroom adjacent to the living room. Upstairs, the primary bedroom boasts recessed ceiling with hi-hat lighting, a walk-in closet and private full bathroom. A dedicated hallway-laundry area adds convenience to your daily routine, eliminating the need to lug laundry up and down stairs. For pet lovers, a nearby dog park provides a fun and safe environment for your furry friends to play and socialize. Commuting is a breeze with the commuter rail station less than a mile away & SD school bus pickup right off Fulmer Ave, offering efficient transportation options for commuters and travelers alike. This cared-for townhome offers a prime courtyard location with adjacent parking spots available and direct access to the powerline trails behind the development. Don't miss out on the opportunity to experience the lively & vibrant lifestyle that this exceptional property and the Hatboro Station community have to offer. Say goodbye to stress and hello to a simplified lifestyle.
Sold for $465,000
$465,000
15 Jessop Ln, Hatboro, PA 19040
3beds
1,807sqft
Townhouse
Built in 2019
836 Square Feet Lot
$483,800 Zestimate®
$257/sqft
$3,320 Estimated rent
Home value
$483,800
$460,000 - $508,000
$3,320/mo
Zestimate® history
Owner options
List your home for rent
$3,320/mo
Rent Zestimate®
Find your next renter with Zillow Rental Manager. Plus, with online applications, you can quickly screen prospective tenants – for free.
$3,320/mo
Rent Zestimate®
Refinance and save
$3,227/mo
Est. payment
Refinancing to a lower rate could help reduce your monthly payments and save thousands over the life of the loan.
$3,227/mo
Est. payment
Explore your selling options
Work with a Zillow partner agent
Leverage their expertise and Zillow's premium Showcase listings to get your home seen by more buyers.
Get startedList with your own agent
Get your home in front of millions of buyers by listing it on Zillow.
Learn how to do itSell it yourself
Take full control of how buyers see your home on Zillow by listing For Sale by Owner (FSBO).
List your homeWhat's special
Half bathroomModern appliancesSd school bus pickupLaundry areaCommuter rail stationLarge foyer - roomAdjacent parking spots
Zillow last checked:
Listing updated:
Listed by:
Kevin Gilmore 215-206-1335,
RE/MAX Centre Realtors
Bought with:
Jackie McHugh, RS365048
KW Greater West Chester
Source: Bright MLS,MLS#: PAMC2095788
Facts & features
Interior
Bedrooms & bathrooms
- Bedrooms: 3
- Bathrooms: 3
- Full bathrooms: 2
- 1/2 bathrooms: 1
Rooms
- Room types: Living Room, Dining Room, Primary Bedroom, Bedroom 2, Bedroom 3, Kitchen, Foyer, Laundry, Primary Bathroom, Full Bath, Half Bath
Basement
- Area: 0
Heating
- Forced Air, Natural Gas
Cooling
- Central Air, Natural Gas
Appliances
- Included: Microwave, Built-In Range, Dishwasher, Disposal, Dryer, Water Heater, Washer, Oven/Range - Gas, Gas Water Heater
- Laundry: Upper Level, Laundry Room
Features
- Pantry, Walk-In Closet(s), Bathroom - Tub Shower, Bathroom - Stall Shower, Recessed Lighting, Dry Wall
- Flooring: Ceramic Tile, Hardwood, Wood
- Windows: Double Hung
- Has basement: No
- Has fireplace: No
Interior area
- Total structure area: 1,807
- Total interior livable area: 1,807 sqft
- Finished area above ground: 1,807
Property
Parking
- Total spaces: 3
- Parking features: Basement, Built In, Garage Door Opener, Inside Entrance, Paved, Private, Public, Unassigned, Attached, Off Street
- Attached garage spaces: 2
Accessibility
- Accessibility features: None
Features
- Levels: Three
- Stories: 3
- Patio & porch: Deck
- Exterior features: Awning(s), Sidewalks
- Pool features: None
- Has view: Yes
- View description: Courtyard
Lot
- Size: 836 Square Feet
- Features: Level, Landscaped, Suburban
Details
- Additional structures: Above Grade, Below Grade
- Parcel number: 080005734754
- Zoning: RESIDENTIAL
- Special conditions: Standard
Construction
Type & style
- Home type: Townhouse
- Architectural style: Traditional
- Property subtype: Townhouse
Materials
- Vinyl Siding
- Foundation: Concrete Perimeter
- Roof: Asphalt
Condition
- Excellent,Very Good
- New construction: No
- Year built: 2019
Utilities & green energy
- Electric: 200+ Amp Service
- Sewer: Public Sewer
- Water: Public
Community & HOA
Community
- Subdivision: Hatboro Station
HOA
- Has HOA: Yes
- Amenities included: Dog Park
- Services included: All Ground Fee, Maintenance Grounds, Snow Removal, Trash
- HOA fee: $255 monthly
- HOA name: MID-ATLANTIC ASSOCIATION
Location
- Region: Hatboro
- Municipality: HATBORO BORO
Financial & listing details
- Price per square foot: $257/sqft
- Tax assessed value: $154,990
- Annual tax amount: $7,424
- Date on market: 4/12/2024
- Listing agreement: Exclusive Right To Sell
- Listing terms: Cash,Conventional,VA Loan
- Inclusions: Washer, Dryer & Refrigerator (as-is Condition)
- Ownership: Fee Simple
Price history
| Date | Event | Price |
|---|---|---|
| 6/14/2024 | Sold | $465,000+3.3%$257/sqft |
Source:  Bright MLS #PAMC2095788 Report a problem Bright MLS #PAMC2095788 Report a problem | ||
| 4/29/2024 | Pending sale | $449,950$249/sqft |
Source: Bright MLS #PAMC2095788 Report a problem | ||
| 4/19/2024 | Contingent | $449,950$249/sqft |
Source: Bright MLS #PAMC2095788 Report a problem | ||
| 4/12/2024 | Listed for sale | $449,950+12.2%$249/sqft |
Source: Bright MLS #PAMC2095788 Report a problem | ||
| 10/18/2019 | Sold | $401,176$222/sqft |
Source: Public Record Report a problem | ||
Public tax history
| Year | Property taxes | Tax assessment |
|---|---|---|
| 2025 | $7,803 +5.1% | $154,990 |
| 2024 | $7,424 | $154,990 |
| 2023 | $7,424 +6.7% | $154,990 |
| 2022 | $6,960 +2.5% | $154,990 |
| 2021 | $6,793 +1.7% | $154,990 |
| 2020 | $6,680 | $154,990 |
Find assessor info on the county website
Neighborhood: 19040
Nearby homes
- $481,0003 bd3 ba1.8k sqft19 Jessop Ln, Hatboro, PA 19040Off Market
- $495,0003 bd3 ba1.9k sqft17 Jessop Ln, Hatboro, PA 19040Sold
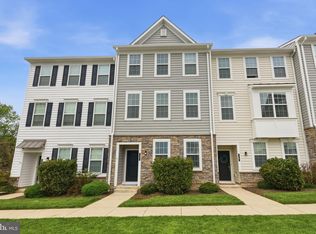
- $495,4003 bd2 ba2k sqft21 Jessop Ln, Hatboro, PA 19040Off Market
- $489,8003 bd3 ba2.1k sqft23 Jessop Ln, Hatboro, PA 19040Off Market
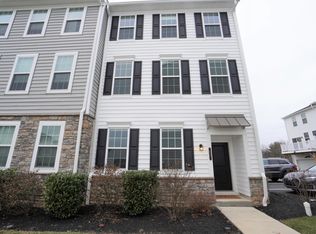
- $505,0003 bd3 ba2.1k sqft13 Jessop Ln, Hatboro, PA 19040Off Market
- $524,4003 bd4 ba1.8k sqft32 Jessop Ln, Hatboro, PA 19040Off Market
- $525,5003 bd2 ba1.8k sqft11 Jessop Ln, Hatboro, PA 19040Off Market
- $516,4003 bd2 ba1.8k sqft34 Jessop Ln, Hatboro, PA 19040Off Market
Nearby schools
GreatSchools rating
- 5/10Crooked Billet Elementary SchoolGrades: K-5Distance: 1 mi
- 8/10Keith Valley Middle SchoolGrades: 6-8Distance: 1.6 mi
- 9/10Hatboro-Horsham Senior High SchoolGrades: 9-12Distance: 3.8 mi
Schools provided by the listing agent
- Elementary: Crooked Billet
- Middle: Keith Valley
- High: Hatboro-horsham
- District: Hatboro-horsham
Source: Bright MLS. This data may not be complete. We recommend contacting the local school district to confirm school assignments for this home.
Get a cash offer in 3 minutes
Find out how much your home could sell for in as little as 3 minutes with a no-obligation cash offer.
Estimated market value
$483,800
Get a cash offer in 3 minutes
Find out how much your home could sell for in as little as 3 minutes with a no-obligation cash offer.
Estimated market value
$483,800
- Pennsylvania
- Montgomery County
- Hatboro
- 19040
- 15 Jessop Ln
Nearby cities
Nearby zip codes
Other Hatboro Topics
