Skip main navigation
Off market
  • $1,484,000

    15 Joanne Ln, Weston, CT 06883

    5beds
    3,233sqft
    SingleFamily
    Built in 1967
    2.01 Acres Lot
    $1,484,000 Zestimate®
    $459/sqft
    $7,860 Estimated rent

    Home value

    $1,484,000

    $1.38M - $1.62M

    $7,860/mo

    Zestimate® history
    Loading
    Loading...

    Owner options

    List your home for rent

    $7,860/mo

    Rent Zestimate®

    Find your next renter with Zillow Rental Manager. Plus, with online applications, you can quickly screen prospective tenants – for free.

    Learn more

    $7,860/mo

    Rent Zestimate®

    Refinance and save

    $8,364/mo

    Est. payment

    Refinancing to a lower rate could help reduce your monthly payments and save thousands over the life of the loan.

    See today's rates

    $8,364/mo

    Est. payment

    Explore your selling options

    Work with a Zillow partner agent

    Leverage their expertise and Zillow's premium Showcase listings to get your home seen by more buyers.

    Get started

    List with your own agent

    Get your home in front of millions of buyers by listing it on Zillow.

    Learn how to do it

    Sell it yourself

    Take full control of how buyers see your home on Zillow by listing For Sale by Owner (FSBO).

    List your home

    What's special

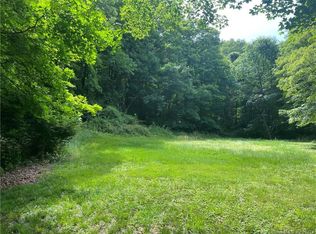
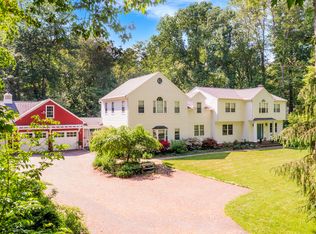
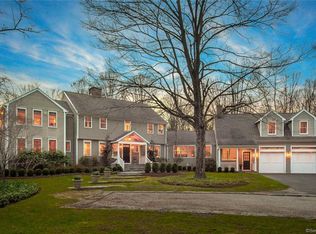
    At 15 Joanne, you can truly enjoy all Weston has to offer. This meticulously renovated 5 bed/3.5 bath Colonial with level 2-acre lot perfect for play is situated on a private extension of the desirable lower Weston street known for its neighborhood feel and popularity w trick-or-treaters. Walk to town, parks & the award-winning schools, yet still enjoy tranquil seclusion. Brand new, gourmet, eat-in kitchen features Wolf, Sub-Zero & Miele appliances, custom cabinetry, soapstone counters & large center island w ample seating for family meals or entertaining. Pocket-doors allow flexible open-concept living while retaining the classic colonial feel. Spacious dining room with access to patio leads to a light-filled family room. Generously proportioned living room has a WBF. Above-garage bonus rm/5th bed w full bath is ideal playroom/au pair suite. Pinterest-worthy mudroom provides access to a windowed office. Garage easily fits 2 SUVs & add'l storage. Upstairs, are 4 well-proportioned bedrooms including a MB Suite w walk-in closet & updated bath. Beautiful hall bath has double sinks & jetted tub. This move-in ready home has been lovingly cared for w upgrades incl new kitchen/mudroom/pantry, bonus room full bath & closets, full-house generator, recent roof & well-pump replacements & conversion to propane/new boiler. Large backyard is the perfect backdrop to design the pool of your dreams! Must be seen to fully appreciate this prime location & other advantages, both inside & out.

    This property is off market, which means it's not currently listed for sale or rent on Zillow. This may be different from what's available on other websites or public sources.

    Facts & features

    Interior

    Bedrooms & bathrooms
    • Bedrooms: 5
    • Bathrooms: 4
    • Full bathrooms: 3
    • 1/2 bathrooms: 1
    Heating
    • Baseboard, Propane / Butane
    Cooling
    • Central
    Appliances
    • Included: Dishwasher, Dryer, Microwave, Range / Oven, Refrigerator, Washer
    • Laundry: Laundry Room, Main Level
    Features
    • Mud Room, Laundry Room, Foyer, Auto Garage Door Opener
    • Doors: French Doors
    • Basement: Crawl Space, Sump Pump
    • Attic: Pull Down Stairs
    • Has fireplace: Yes
    Interior area
    • Total interior livable area: 3,233 sqft

    Property

    Parking
    • Total spaces: 2
    • Parking features: Garage - Attached
    Features
    • Patio & porch: Patio
    • Exterior features: Wood
    • On waterfront: Yes
    • Waterfront features: Beach Rights
    Lot
    • Size: 2.01 Acres
    • Features: Level
    Details
    • Parcel number: WSTNM30B2L32
    • Zoning: x
    • Other equipment: Generator

    Construction

    Type & style
    • Home type: SingleFamily
    • Architectural style: Colonial
    Materials
    • Frame
    • Roof: Other
    Condition
    • Year built: 1967

    Utilities & green energy

    • Sewer: Septic Tank
    • Water: Private Well

    Community & HOA

    Location
    • Region: Weston

    Financial & listing details

    • Price per square foot: $459/sqft
    • Tax assessed value: $693,840
    • Annual tax amount: $16,583
    • Total actual rent: 999000

    Price history

    DateEventPrice
    1/29/2021Sold$985,000-1.4%$305/sqft
    Source: Smart MLS #170346594 Report a problem
    11/25/2020Pending sale$999,000$309/sqft
    Source: Compass Connecticut, LLC #170346594 Report a problem
    11/9/2020Listed for sale$999,000$309/sqft
    Source: Compass Connecticut, LLC #170346594 Report a problem
    10/30/2020Pending sale$999,000$309/sqft
    Source: Compass Connecticut, LLC #170346594 Report a problem
    10/15/2020Listed for sale$999,000+11%$309/sqft
    Source: Compass Connecticut, LLC #170346594 Report a problem
    6/24/2019Listing removed$899,900$278/sqft
    Source: Compass Connecticut, LLC #170191723 Report a problem
    5/23/2019Price change$899,900-4.3%$278/sqft
    Source: Compass Connecticut, LLC #170191723 Report a problem
    5/7/2019Listed for sale$940,000+2%$291/sqft
    Source: Compass Connecticut, LLC #170191723 Report a problem
    7/16/2013Sold$922,000+2.6%$285/sqft
    Source: Smart MLS #99028143 Report a problem
    5/18/2013Listed for sale$899,000+43.2%$278/sqft
    Source: Coldwell Banker Residential Brokerage - Westport-Riverside Office #99028143 Report a problem
    12/15/1999Sold$628,000$194/sqft
    Source: Public Record Report a problem

    Public tax history

    YearProperty taxesTax assessment
    2025$16,583 +1.8%$693,840
    2024$16,284 +1.3%$693,840 +42.7%
    2023$16,069 +0.3%$486,060
    2022$16,025 +0.1%$486,060
    2021$16,001 +1.7%$486,060
    2020$15,734 $486,060
    2019$15,734 +2.7%$486,060 -6.8%
    2018$15,324 +1.7%$521,400
    2017$15,074 +2.6%$521,400 +1.3%
    2016$14,694 -0.4%$514,500
    2015$14,751 +1.5%$514,500
    2014$14,529 +1.2%$514,500 -14.4%
    2013$14,353 -0.5%$600,800
    2012$14,431 +0.3%$600,800
    2011$14,383 +0.3%$600,800
    2010$14,335 +1.1%$600,800
    2009$14,185 +7.7%$600,800 +9.7%
    2008$13,170 +2.8%$547,610
    2007$12,809 +2.8%$547,610
    2006$12,458 +3.2%$547,610
    2005$12,075 +14.2%$547,610 +4.9%
    2004$10,576 +6.1%$522,270 +31%
    2003$9,966 +11.5%$398,650
    2001$8,938 +5.6%$398,650 +0%
    2000$8,462 +21%$398,600 +37%
    1997$6,995 $290,850
    Find assessor info on the county website

    Neighborhood: 06883

    Nearby schools

    GreatSchools rating
    Schools provided by the listing agent
    • Elementary: Hurlbutt
    • Middle: Weston Middle School
    • High: Weston
    • District: Weston Public School District

    Source: The MLS. This data may not be complete. We recommend contacting the local school district to confirm school assignments for this home.

    Get pre-qualified for a loan
    At Zillow Home Loans, we can pre-qualify you in as little as 5 minutes with no impact to your credit score.

    An equal housing lender. NMLS #10287.

    Sell for more on Zillow
    Get a Zillow Showcase℠ listing at no additional cost and you could sell for .
    $1,484,000
    2% more
    +$29,680
    With Zillow Showcase(estimated)
    $1,513,680