Skip main navigation
Off market
  • $912,800

    15 Joyce Ln, Simsbury, CT 06070

    4beds
    3,796sqft
    SingleFamily
    Built in 1996
    1.15 Acres Lot
    $912,800 Zestimate®
    $240/sqft
    $5,028 Estimated rent

    Home value

    $912,800

    $867,000 - $958,000

    $5,028/mo

    Zestimate® history
    Loading
    Loading...

    Owner options

    List your home for rent

    $5,028/mo

    Rent Zestimate®

    Find your next renter with Zillow Rental Manager. Plus, with online applications, you can quickly screen prospective tenants – for free.

    Learn more

    $5,028/mo

    Rent Zestimate®

    Refinance and save

    $6,503/mo

    Est. payment

    Refinancing to a lower rate could help reduce your monthly payments and save thousands over the life of the loan.

    See today's rates

    $6,503/mo

    Est. payment

    Explore your selling options

    Work with a Zillow partner agent

    Leverage their expertise and Zillow's premium Showcase listings to get your home seen by more buyers.

    Get started

    List with your own agent

    Get your home in front of millions of buyers by listing it on Zillow.

    Learn how to do it

    Sell it yourself

    Take full control of how buyers see your home on Zillow by listing For Sale by Owner (FSBO).

    List your home

    What's special

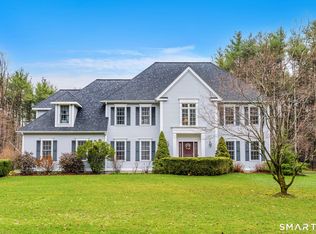
    Exquisite Craftsmanship Situated at the end of a cul de sac, this house is a master class in exquisite home building. Elegant millwork and fine detail woodworking are normally reserved for seven-figure homes. This home is the exception. Transom windows frame the entrances to the dining and living rooms from the soaring two-story foyer with a dramatic, rounded balcony. Coffered ceilings, built-in bookcases, and paneled staircases are a few of the details. This house lives a lot larger than its listing. A solid mahogany front door handsomely anchors the space and ties beautifully with the nine-foot mahogany island that commands a stunning white kitchen. The open concept kitchen dining area is warmed by a masonry gas fireplace. The Family Room is separated by French Doors offering privacy and a quiet area overlooking the wooded back yard and elegant patio with built-in firepit. The Media room/Library offers privacy, the living room is warm and intimate, and the generously-sized dining room wainscoting is inspired. The mudroom sports two pantries. It leads to the 3-car heated garage, balcony storage and enough space to store a fourth car. A huge shed architecturally compatible and attached to the house, easily stores all outdoor equipment. The Master Bedroom Suite is smart and elegant with a window seat, dressing room, customized his and hers closets and a hidden storage closet. Bonus! The master bath includes a Jacuzzi Spa tub, tiled shower and double sinks. The laundry room is situated behind double doors within the dressing room A Jack and Jill bathroom connects two of the bedrooms, while the guest bedroom includes a private bath. The lower level satisfies everyones needs: A Playroom for kids, Craft Room, private Home Office--all include lots of closet space. A large workshop and storage area complete the lower level. A separate staircase connects the workshop with the garage for easy access to outside.

    This property is off market, which means it's not currently listed for sale or rent on Zillow. This may be different from what's available on other websites or public sources.
    Facts & features

    Interior

    Bedrooms & bathrooms
    • Bedrooms: 4
    • Bathrooms: 4
    • Full bathrooms: 3
    • 1/2 bathrooms: 1
    Heating
    • Other, Gas
    Cooling
    • Central
    Appliances
    • Included: Dishwasher, Garbage disposal, Microwave, Range / Oven, Refrigerator
    Features
    • Basement: Partially finished
    • Has fireplace: Yes
    Interior area
    • Total interior livable area: 3,796 sqft

    Property

    Parking
    • Total spaces: 3
    • Parking features: Garage - Attached
    Features
    • Exterior features: Wood
    • Has spa: Yes
    Lot
    • Size: 1.15 Acres
    Details
    • Parcel number: SIMSMB19B508L131992316

    Construction

    Type & style
    • Home type: SingleFamily
    • Architectural style: Colonial
    Materials
    • Frame
    Condition
    • Year built: 1996

    Community & neighborhood

    Location
    • Region: Simsbury

    Price history

    DateEventPrice
    6/29/2018Sold$570,000-4.2%$150/sqft
    Source: Smart MLS #170080981 Report a problem
    5/7/2018Listed for sale$595,000+35.2%$157/sqft
    Source: William Raveis Real Estate #170080981 Report a problem
    5/4/2000Sold$440,000+7.3%$116/sqft
    Source: Public Record Report a problem
    12/13/1996Sold$409,900$108/sqft
    Source: Public Record Report a problem

    Public tax history

    YearProperty taxesTax assessment
    2025$16,310 +2.5%$477,470
    2024$15,905 +4.7%$477,470
    2023$15,193 +6%$477,470 +28.7%
    2022$14,329 $370,920
    2021$14,329 +4.2%$370,920
    2020$13,757 -0.6%$370,920
    2019$13,843 -0.7%$370,920
    2018$13,943 +5.8%$370,920 +9.1%
    2017$13,175 +4.4%$339,920
    2016$12,618 $339,920

    Find assessor info on the county website

    Neighborhood: 06070

    Nearby schools

    GreatSchools rating
    Schools provided by the listing agent
    • Elementary: Tootin' Hills
    • High: Simsbury

    Source: The MLS. This data may not be complete. We recommend contacting the local school district to confirm school assignments for this home.

    Get pre-qualified for a loan
    At Zillow Home Loans, we can pre-qualify you in as little as 5 minutes with no impact to your credit score.

    An equal housing lender. NMLS #10287.

    Sell for more on Zillow
    Get a Zillow Showcase℠ listing at no additional cost and you could sell for .
    $912,800
    2% more
    +$18,256
    With Zillow Showcase(estimated)
    $931,056