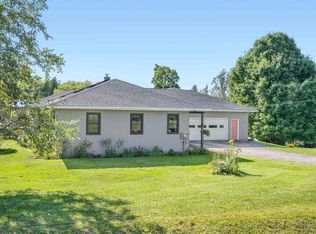
Solid three bedroom, two bathroom home on almost an acre up on top of a hill in South Barre with beautiful views and sunsets. Well taken care of by the same family for nearly 40 years, this home provides living space upstairs and downstairs for multi generational privacy if you like to watch different TV shows or listen to different types of music. The kitchen was recently renovated with wood cabinets, solid surface countertops and new appliances. An office area was added with beautiful glass front cabinets. The open dining and cozy living room have hardwood floors and lovely sunny views of the local mountains and summer hummingbirds at the feeders. An expansive deck and gazebo create the ultimate outdoor living with access from the dining room. Grab your food and head out to the grill. The oversized attached two car garage is insulated and heated with extra space for a workshop to tinker all year round. Also, there is a barn with a garage door for extra storage. The large lot is relatively level and easy to maintain. The home is located on the edge of an established neighborhood full of people who take walks and wave to each other. Come enjoy this comfortable home.
Closed
Listed by: BHHS Vermont Realty Group/Montpelier • Martha Lange
Bought with: BHHS Vermont Realty Group/Montpelier
$345,000
15 Judy Lane, Barre Town, VT 05654
3beds
1,600sqft
Single Family Residence
Built in 1982
0.94 Acres Lot
$399,500 Zestimate®
$216/sqft
$2,638 Estimated rent
Home value
$399,500
$380,000 - $419,000
$2,638/mo
Zestimate® history
Owner options
List your home for rent
$2,638/mo
Rent Zestimate®
Find your next renter with Zillow Rental Manager. Plus, with online applications, you can quickly screen prospective tenants – for free.
$2,638/mo
Rent Zestimate®
Refinance and save
$1,996/mo
Est. payment
Refinancing to a lower rate could help reduce your monthly payments and save thousands over the life of the loan.
$1,996/mo
Est. payment
Explore your selling options
Work with a Zillow partner agent
Leverage their expertise and Zillow's premium Showcase listings to get your home seen by more buyers.
Get startedList with your own agent
Get your home in front of millions of buyers by listing it on Zillow.
Learn how to do itSell it yourself
Take full control of how buyers see your home on Zillow by listing For Sale by Owner (FSBO).
List your homeWhat's special
Open diningGarage doorExpansive deckLovely sunny viewsBeautiful glass front cabinetsAttached two car garageBeautiful views
Zillow last checked:
Listing updated:
Listed by:
Martha Lange,
BHHS Vermont Realty Group/Montpelier 802-223-6302
Bought with:
Martha Lange
BHHS Vermont Realty Group/Montpelier
Source: PrimeMLS,MLS#: 4964064
Facts & features
Interior
Bedrooms & bathrooms
- Bedrooms: 3
- Bathrooms: 2
- Full bathrooms: 1
- 3/4 bathrooms: 1
Heating
- Propane, Electric, Gas Stove, Mini Split
Cooling
- Mini Split
Appliances
- Included: Owned Water Heater
- Laundry: In Basement
Features
- Dining Area, Hearth
- Basement: Concrete,Daylight,Finished,Full,Storage Space,Interior Entry
Interior area
- Total structure area: 1,600
- Total interior livable area: 1,600 sqft
- Finished area above ground: 800
- Finished area below ground: 800
Property
Parking
- Total spaces: 2
- Parking features: Paved, Auto Open, Direct Entry, Attached
- Garage spaces: 2
Features
- Levels: One and One Half
- Stories: 1.5
- Has view: Yes
- View description: Mountain(s)
- Frontage length: Road frontage: 200
Lot
- Size: 0.94 Acres
- Features: Landscaped, Subdivided, Views
Details
- Parcel number: 3901212884
- Zoning description: Residential
Construction
Type & style
- Home type: SingleFamily
- Property subtype: Single Family Residence
Materials
- Wood Frame, Vinyl Siding, Wood Siding
- Foundation: Concrete
- Roof: Asphalt Shingle
Condition
- New construction: No
- Year built: 1982
Utilities & green energy
- Electric: Circuit Breakers
- Sewer: Private Sewer, Septic Tank
- Utilities for property: Cable, Propane
Community & HOA
Location
- Region: Graniteville
Financial & listing details
- Price per square foot: $216/sqft
- Tax assessed value: $219,210
- Annual tax amount: $4,342
- Date on market: 8/3/2023
- Road surface type: Paved
Price history
| Date | Event | Price |
|---|---|---|
| 9/25/2023 | Sold | $345,000+4.5%$216/sqft |
Source:  PrimeMLS #4964064 Report a problem PrimeMLS #4964064 Report a problem | ||
| 8/8/2023 | Contingent | $330,000$206/sqft |
Source: PrimeMLS #4964064 Report a problem | ||
| 8/3/2023 | Listed for sale | $330,000$206/sqft |
Source: PrimeMLS #4964064 Report a problem | ||
Public tax history
| Year | Property taxes | Tax assessment |
|---|---|---|
| 2024 | -- | $219,210 |
| 2023 | -- | $219,210 |
| 2022 | -- | $219,210 |
| 2021 | -- | $219,210 +56.6% |
| 2020 | -- | $139,960 |
| 2019 | -- | $139,960 |
| 2018 | -- | $139,960 |
| 2017 | $3,801 | $139,960 |
| 2016 | -- | $139,960 +9897.1% |
| 2015 | $2,850 | $1,400 |
| 2014 | -- | $1,400 |
| 2013 | -- | $1,400 |
| 2012 | -- | $1,400 |
| 2011 | -- | $1,400 |
| 2010 | -- | $1,400 |
| 2009 | -- | $1,400 |
| 2008 | -- | $1,400 |
| 2007 | -- | $1,400 |
| 2006 | -- | $1,400 |
Find assessor info on the county website
Neighborhood: South Barre
Nearby homes
- $385,6004 bd3 ba1.6k sqft16 Judy Ln, Graniteville, VT 05654Off Market
- $311,7003 bd2 ba832 sqft39 Dianne Ln, Graniteville, VT 05654Off Market
- $445,0004 bd2 ba2k sqft36 Dianne Ln, Graniteville, VT 05654Sold
- $508,6004 bd3 ba3k sqft10 Peloquin Rd, Graniteville, VT 05654Off Market
- $391,5004 bd1 ba1k sqft16 Peloquin Rd, Graniteville, VT 05654Off Market
- $326,8004 bd2 ba1.4k sqft24 Peloquin Rd, Graniteville, VT 05654Off Market
- $383,7004 bd2 ba1.5k sqft11 Dianne Ln, Graniteville, VT 05654Off Market
- $313,4003 bd2 ba900 sqft19 Dianne Ln, South Barre, VT 05654Off Market
Nearby schools
GreatSchools rating
- 7/10Barre Town Elementary SchoolGrades: PK-8Distance: 1.2 mi
- 5/10Spaulding Uhsd #41Grades: 9-12Distance: 2.3 mi
Schools provided by the listing agent
- Elementary: Barre Town Elem & Middle Sch
- Middle: Barre Town Elem & Middle Sch
- High: Spaulding High School
Source: PrimeMLS. This data may not be complete. We recommend contacting the local school district to confirm school assignments for this home.


Get pre-qualified for a loan
At Zillow Home Loans, we can pre-qualify you in as little as 5 minutes with no impact to your credit score.An equal housing lender. NMLS #10287.
- Vermont
- Washington County
- Barre
- 05654
- South Barre
- 15 Judy Lane
Nearby cities
Nearby neighborhoods
Nearby zip codes
Other Barre Topics
