Welcome to 15 Julia Place, an exceptional Toll Brothers townhome ideally situated on one of the most desirable cul-de-sac locations in prestigious Morris Chase. This move-in ready residence offers multiple levels of beautifully finished living space with 3 bedrooms, 2.5 baths, a finished basement, and a third-level loft. The thoughtfully designed floor plan showcases hardwood flooring, elegant living and dining spaces, and an upgraded eat-in kitchen featuring 40 " cabinetry, stainless steel appliances, recessed lighting, quartz, cabinetry and backsplash, and a large pantry. The luxurious primary suite offers two walk-in closets and a spa-inspired bath with a soaking tub, separate shower, double vanities, and private water closet. Two additional bedrooms and a full bath complete the second level. The finished lower level provides versatile space for recreation, fitness, media, or a home office, while the expansive loft offers endless possibilities for work, guests, or relaxation. Residents enjoy resort-style amenities including a 5,000+ sq. ft. clubhouse, heated pool, fitness center, and recreation areas. Located directly across from 260-acre Turkey Brook Park and just minutes from shopping, dining, NJ Transit, Routes 206 & 80, this home offers the perfect blend of luxury, convenience, and lifestyle. Rarely does a Morris Chase townhome with this location, condition, and level of upgrades become available! Don't miss out on this fabulous opportunity!
Active
$634,000
15 Julia Pl, Mount Olive Twp., NJ 07828
3beds
2,047sqft
Townhouse
Built in 2015
3,049 Square Feet Lot
$635,200 Zestimate®
$310/sqft
$275/mo HOA
What's special
- 29 days |
- 564 |
- 28 |
Zillow last checked:
Listing updated:
Listed by:
Deborah H. Reiner 973-703-3329,
Coldwell Banker Realty
Source: GSMLS,MLS#: 4036304
Facts & features
Interior
Bedrooms & bathrooms
- Bedrooms: 3
- Bathrooms: 3
- Full bathrooms: 2
- 1/2 bathrooms: 1
Primary bedroom
- Description: Full Bath, Walk-In Closet
Bedroom 1
- Level: Second
- Area: 323
- Dimensions: 19 x 17
Bedroom 2
- Level: Second
- Area: 143
- Dimensions: 13 x 11
Bedroom 3
- Level: Second
- Area: 144
- Dimensions: 12 x 12
Primary bathroom
- Features: Soaking Tub, Stall Shower And Tub
Dining room
- Features: Formal Dining Room
- Level: First
- Area: 121
- Dimensions: 11 x 11
Family room
- Level: First
- Area: 204
- Dimensions: 17 x 12
Kitchen
- Features: Kitchen Island, Eat-in Kitchen
- Level: First
- Area: 198
- Dimensions: 18 x 11
Living room
- Level: First
- Area: 110
- Dimensions: 11 x 10
Basement
- Features: Rec Room, Storage Room, Utility Room
Heating
- 1 Unit, Forced Air, Natural Gas
Cooling
- 1 Unit, Ceiling Fan(s), Central Air
Appliances
- Included: Carbon Monoxide Detector, Dishwasher, Dryer, Microwave, Range/Oven-Gas, Refrigerator, Washer, Gas Water Heater
Features
- Loft, Rec Room
- Flooring: Carpet, Tile, Wood
- Windows: Drapes, Shades, Skylight(s)
- Basement: Yes,Finished,Full,Sump Pump
- Number of fireplaces: 1
- Fireplace features: Family Room, Gas
- Common walls with other units/homes: 2+ Common Walls,Townhouse-Interior
Interior area
- Total structure area: 2,047
- Total interior livable area: 2,047 sqft
Property
Parking
- Total spaces: 1
- Parking features: 1 Car Width, Asphalt, Attached Garage, On-Street Parking
- Attached garage spaces: 1
- Uncovered spaces: 1
Features
- Levels: Multi Floor Unit
- Patio & porch: Patio
- Exterior features: Curbs, Sidewalk
- Has private pool: Yes
- Pool features: Outdoor Pool, Association
Lot
- Size: 3,049 Square Feet
- Dimensions: 0.07
- Features: Cul-De-Sac, Open Lot, Wooded
Details
- Parcel number: 2327044110000001290000
- Zoning description: RES
Construction
Type & style
- Home type: Townhouse
- Property subtype: Townhouse
- Attached to another structure: Yes
Materials
- Stone, Vinyl Siding
- Roof: Asphalt Shingle
Condition
- Year built: 2015
Utilities & green energy
- Gas: Gas-Natural
- Sewer: Public Sewer
- Water: Public
- Utilities for property: Underground Utilities, Natural Gas Connected, Cable Available, Garbage Included
Community & HOA
Community
- Features: Billiards Room, Clubhouse, Fitness Center, Kitchen Facilities, Playground, Tennis Court(s)
- Security: Carbon Monoxide Detector
- Subdivision: Morris Chase
HOA
- Has HOA: Yes
- Services included: Maintenance-Common Area, Maintenance Structure, Snow Removal, Trash
- HOA fee: $275 monthly
Location
- Region: Budd Lake
Financial & listing details
- Price per square foot: $310/sqft
- Tax assessed value: $337,400
- Annual tax amount: $11,697
- Date on market: 6/26/2026
- Ownership type: Fee Simple
Estimated market value
$635,200
$603,000 - $667,000
$3,656/mo
Price history
| Date | Event | Price |
|---|---|---|
| 6/26/2026 | Listed for sale | $634,000+54.2%$310/sqft |
Source:  GSMLS #4036304 Report a problem GSMLS #4036304 Report a problem | ||
| 10/14/2016 | Sold | $411,283-1.1%$201/sqft |
Source: GSMLS #3310923 Report a problem | ||
| 9/3/2015 | Sold | $415,774$203/sqft |
Source: Public Record Report a problem | ||
Public tax history
| Year | Property taxes | Tax assessment |
|---|---|---|
| 2025 | $11,758 | $337,400 |
| 2024 | $11,758 +6% | $337,400 |
| 2023 | $11,090 -2.4% | $337,400 |
| 2022 | $11,364 +0.3% | $337,400 |
| 2021 | $11,330 +4.8% | $337,400 |
| 2020 | $10,814 +1% | $337,400 |
| 2019 | $10,706 +1.8% | $337,400 |
| 2018 | $10,513 +0.2% | $337,400 |
| 2017 | $10,497 +3.9% | $337,400 +3.1% |
| 2016 | $10,104 +717.5% | $327,300 +718.3% |
| 2015 | $1,236 | $40,000 |
Find assessor info on the county website
Monthly payment
Est. payment
Payment breakdown
Explore the cost of this home by adjusting the details. Changes won't be saved.Climate risks
Neighborhood: 07828
Nearby schools
GreatSchools rating
- 8/10Chester M Stephens SchoolGrades: K-5Distance: 1.2 mi
- 6/10Mt Olive Middle SchoolGrades: 6-8Distance: 2.4 mi
- 5/10Mt Olive High SchoolGrades: 9-12Distance: 1.3 mi
Schools provided by the listing agent
- Elementary: Sandshore
- Middle: Mt.olive Ms
- High: Mt.olive Hs
Source: GSMLS. This data may not be complete. We recommend contacting the local school district to confirm school assignments for this home.
- $565,0003 bd3 ba-- sqft16 Julia Pl, Budd Lake, NJ 07828Sold
- $687,0003 bd3 ba-- sqft13 Julia Pl, Budd Lake, NJ 07828Sold
- $590,0003 bd3 ba-- sqft29 Julia Pl, Budd Lake, NJ 07828Sold
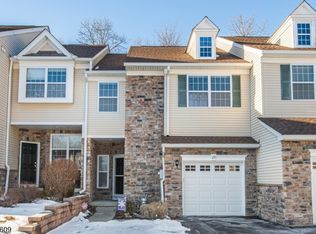
- $549,9992 bd3 ba-- sqft21 Julia Pl, Budd Lake, NJ 07828Sold
- $607,900-- bd-- ba1.9k sqft17 Julia Pl, Budd Lake, NJ 07828Off Market
- $615,5003 bd3 ba2.4k sqft19 Julia Pl, Budd Lake, NJ 07828Off Market
- $590,0073 bd3 ba-- sqft7 Julia Pl, Budd Lake, NJ 07828Sold
- $675,500-- bd-- ba2.3k sqft11 Julia Pl, Budd Lake, NJ 07828Off Market
A local agent can set up tours, give advice and negotiate with sellers.
A local lender can help you make sure your offer is ready when you are.
Similar homes
- $625,0003 bd2 ba2.2k sqft1 Old Timbers Ct, Roxbury Twp., NJ 07847For Sale
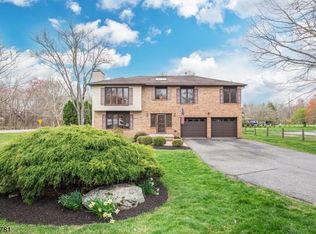 MLS ID #4041143, Lynette Delisa, Realty Executives Exceptional. GSMLS
 - $399,9003 bd2 ba1.6k sqft116 Sand Shore Rd, Mount Olive Twp., NJ 07828For Sale
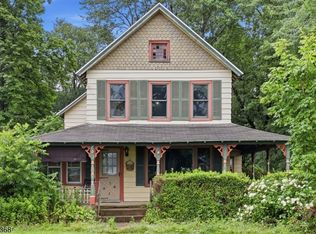 MLS ID #4039434, Deborah Mcintosh, Weichert Realtors. GSMLS
 - $549,9003 bd3 ba1.6k sqft2 Powderhorn Dr, Rockaway Twp., NJ 07866For Sale
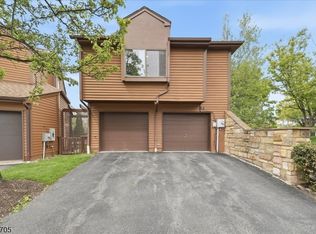 MLS ID #4042483, Matthew Pasquale, Exp Realty, Llc. GSMLS
 - $625,0003 bd2 ba2.2k sqft278 Decker Pond Rd, Green Twp., NJ 07821For Sale
 MLS ID #4032634, Rachel Bucci, Exp Realty, Llc. GSMLS
 - $550,0004 bd2 ba1.7k sqft29 Amendola Dr, Netcong Boro, NJ 07857For SaleMLS ID #4038526, Erica Tattersall, Weichert Realtors. GSMLS
- $489,0003 bd3 ba1.9k sqft18 Whisper Way, Roxbury Twp., NJ 07852For SaleMLS ID #4035901, Tamblyn Abrusci, Re/Max Heritage Properties. GSMLS
- $649,9003 bd3 ba2.8k sqft14 Lupine Ln, Allamuchy Twp., NJ 07840For SaleMLS ID #4032066, Mahalakshmi Gullapalli, Weichert Realtors. GSMLS
- $649,0003 bd3 ba2.2k sqft7 George St, Mine Hill, NJ 07803For SaleBHHS broker feed
- $639,9003 bd3 ba1.9k sqft504 Lopez Ln, Morris Plains Boro, NJ 07950For SaleMLS ID #4039587, Jennifer B. Woods, Exp Realty, Llc. GSMLS
- $574,9003 bd2 ba2k sqft65 Fawnridge Dr, Washington Twp., NJ 07853For SaleMLS ID #4036430, Tamblyn Abrusci, Re/Max Heritage Properties. GSMLS
- $475,0003 bd3 ba1.7k sqft129 Autumn Ct, Roxbury Twp., NJ 07852For SaleMLS ID #4033308, Rochelle Berkowitz, The Key Real Estate Group. GSMLS
- $430,0002 bd3 ba1.5k sqft19 Maple Ln, Mount Arlington Boro, NJ 07856For SaleMLS ID #4042391, Jane Conway, Keller Williams Metropolitan. GSMLS
- $650,0004 bd4 ba2.2k sqft949 Rockport Rd, Mansfield Twp., NJ 07840For SaleMLS ID #4031489, Heather Pruiksma, Exp Realty, Llc. GSMLS
- $679,0004 bd3 ba2.8k sqft72 Bald Eagle Rd, Allamuchy Twp., NJ 07840For SaleMLS ID #4035590, Jennifer Kincaid, Redfin Corporation. GSMLS
- $550,0003 bd2 ba1.6k sqft9 Brearly Cres, Mount Olive Twp., NJ 07836For SaleMLS ID #4038761, Tamblyn Abrusci, Re/Max Heritage Properties. GSMLS
- $629,9004 bd3 ba2k sqft399 Springbrook Trl, Byram Twp., NJ 07871For SaleMLS ID #4024244, Kyle R. Kerwin, Re/Max Select. GSMLS
- $690,0003 bd3 ba1.9k sqft41 Shongum Rd, Randolph Twp., NJ 07869For SaleMLS ID #4034825, Jocelyn Russo, Coldwell Banker Realty. GSMLS
- $624,9004 bd3 ba1.6k sqft109 Castle Rock Rd, Jefferson Twp., NJ 07849For SaleMLS ID #4038122, Kathleen Courter, Re/Max House Values. GSMLS
- $515,0003 bd3 ba2k sqft3 Crows Nest Rd, Byram Twp., NJ 07821For SaleMLS ID #4031510, Gretchen E. Torres, Coldwell Banker Realty. GSMLS
- $650,0002 bd3 ba1.8k sqft22 Averell Dr, Parsippany-Troy Hills Twp., NJ 07950For SaleMLS ID #4032652, Osama F Tawfik, Weichert Realtors Corp Hq. GSMLS
