Skip main navigation
For salePrice cut: $24.9K (8/26)
$525,000
2beds
910sqft

15 Juliette St #2, Dorchester, MA 02122

2beds
910sqft
Condominium
Built in 1910
Open parking
$577 price/sqft
$200/mo HOA

What's special

Central air conditioningConvenient in-unit laundryStainless steel appliancesElegant moldingsWarm wood cabinetrySecond spacious bedroom

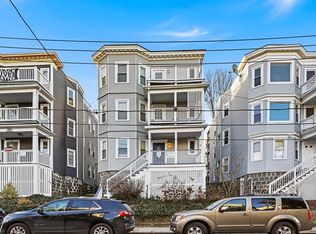
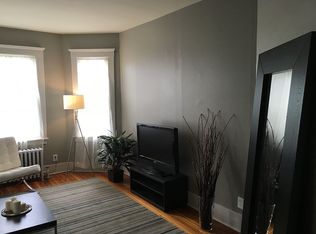
Welcome home to this sun-filled 2-bedroom, 2-bathroom condo in the heart of Dorchester. The kitchen features warm wood cabinetry, stainless steel appliances, and convenient in-unit laundry. Elegant moldings add character and charm to the dining room, which flows seamlessly into the inviting living room, creating an ideal space for everyday living and entertaining. An abundance of windows fills the home with natural light throughout while overlooking a quintessential Boston street. The spacious primary bedroom offers a private en-suite bathroom. A second spacious bedroom, full bathroom and central air conditioning complete the unit. Front decks were replaced in 2026, adding to the property's appeal and value. Additional storage provided in the basement. Conveniently located just a half mile from the Red Line, this home offers easy access to downtown Boston, local restaurants, shopping, and neighborhood amenities.

44 days
|
584
|
43
|
Source: MLS PIN,MLS#: 73553321
Travel times

Living Room

Kitchen

Primary Bedroom

Zillow last checked:

Listing updated:

Listed by:

Joselin Malkhasian 781-316-5279,

Lamacchia Realty, Inc. 781-786-8080

Source: MLS PIN,MLS#: 73553321

Facts & features

Interior

Bedrooms & bathrooms
  • Bedrooms: 2
  • Bathrooms: 2
  • Full bathrooms: 2
Primary bedroom
  • Features: Closet, Flooring - Hardwood
  • Level: Second
  • Area: 148.54
  • Dimensions: 15.5 x 9.58
Bedroom 2
  • Features: Closet, Flooring - Hardwood
  • Level: Second
  • Area: 104.81
  • Dimensions: 10.75 x 9.75
Primary bathroom
  • Features: Yes
Bathroom 1
  • Features: Bathroom - Full
  • Level: Second
  • Area: 45.04
  • Dimensions: 5.75 x 7.83
Bathroom 2
  • Features: Bathroom - Full
  • Level: Second
  • Area: 32.54
  • Dimensions: 5.92 x 5.5
Dining room
  • Features: Flooring - Hardwood, Open Floorplan
  • Level: Second
  • Area: 208.67
  • Dimensions: 12.58 x 16.58
Kitchen
  • Features: Stainless Steel Appliances
  • Level: Second
  • Area: 123.75
  • Dimensions: 11 x 11.25
Living room
  • Features: Flooring - Hardwood, Open Floorplan
  • Level: Second
  • Area: 234.67
  • Dimensions: 16 x 14.67
Heating
  • Baseboard
Cooling
  • Central Air
Appliances
  • Included: Range, Dishwasher, Microwave, Washer, Dryer
  • Laundry: Second Floor, In Unit
Features
  • Flooring: Tile, Hardwood
  • Has basement: Yes
  • Has fireplace: No
  • Common walls with other units/homes: 2+ Common Walls
Interior area
  • Total structure area: 910
  • Total interior livable area: 910 sqft
  • Finished area above ground: 910
Video & virtual tour

Property

Parking
  • Parking features: On Street
  • Has uncovered spaces: Yes
Features
  • Patio & porch: Deck
  • Exterior features: Deck
Lot
  • Size: 910 Square Feet
Details
  • Parcel number: W:15 P:01647 S:004,1303840
  • Zoning: CD

Construction

Type & style
  • Home type: Condo
  • Property subtype: Condominium
Materials
  • Frame
  • Roof: Rubber
Condition
  • Year built: 1910

Utilities & green energy

  • Electric: Circuit Breakers, 100 Amp Service
  • Sewer: Public Sewer
  • Water: Public
  • Utilities for property: for Gas Range

Community & HOA

Community
  • Features: Public Transportation, Shopping, Tennis Court(s), Park, Walk/Jog Trails, Medical Facility, Laundromat, Highway Access, House of Worship, Private School, Public School, T-Station, University
HOA
  • Services included: Water, Sewer, Insurance, Maintenance Structure, Reserve Funds
  • HOA fee: $200 monthly
Location
  • Region: Dorchester

Financial & listing details

  • Price per square foot: $577/sqft
  • Tax assessed value: $443,600
  • Annual tax amount: $5,137
  • Date on market: 7/22/2026

Price history

DateEventPrice
8/26/2026Price change$525,000-4.5%$577/sqft
Source: MLS PIN #73553321 Report a problem
7/22/2026Listed for sale$549,900+64.1%$604/sqft
Source: MLS PIN #73553321 Report a problem
7/7/2016Sold$335,000+4.7%$368/sqft
Source: Public Record Report a problem
6/7/2016Pending sale$320,000$352/sqft
Source: Coldwell Banker Residential Brokerage - Boston-Back Bay #72016044 Report a problem
6/2/2016Listed for sale$320,000+36.2%$352/sqft
Source: Coldwell Banker Residential Brokerage - Boston-Back Bay #72016044 Report a problem
5/27/2014Listing removed$2,000$2/sqft
Source: Owner Report a problem
5/16/2014Price change$2,000-13%$2/sqft
Source: Owner Report a problem
4/21/2014Listed for rent$2,300$3/sqft
Source: Owner Report a problem
7/30/2007Sold$235,000$258/sqft
Source: LINK #71219 Report a problem

Public tax history

YearProperty taxesTax assessment
2025$5,137 +1.2%$443,600 -4.7%
2024$5,075 +4.6%$465,600 +3.1%
2023$4,852 +3.7%$451,800 +5%
2022$4,679 +5%$430,100 +3%
2021$4,456 +22.5%$417,600 +21.2%
2020$3,638 +7.2%$344,500 +7%
2019$3,394 +5.6%$322,000 +5%
2018$3,213 +439.4%$306,600 +4%
2017$596 -75%$294,700 +36.1%
2016$2,383 +7.9%$216,600 +18.8%
2015$2,208 -3.2%$182,300 +5%
2013$2,282 -6%$173,700 -6.7%
2012$2,427 +2%$186,100
2011$2,380 +5.5%$186,100 -2%
2010$2,256 +10.3%$189,900 -1.3%
2009$2,045 $192,400

Find assessor info on the county website

Monthly payment

Est. payment
$3,155/mo
Principal & interest
$2671
Property taxes
$284
HOA Fees
$200
More affordability toolsChevron Right

Estimated market value

$516,700

$491,000 - $543,000

$3,185/mo

Climate risks

Explore flood, wildfire, and other predictive climate risk information for this property on First Street®️.

Neighborhood: South Dorchester

Nearby schools

Mather Elementary School
Grades PK-60.2 miles
3/10
GreatSchools® Rating
Test Score Rating
3/10
Student Progress Rating
2/10
Lilla G. Frederick Middle School
Grades 7-80.7 miles
3/10
GreatSchools® Rating
Test Score Rating
1/10
Student Progress Rating
5/10
Community Academy Of Science And Health
Grades 9-120.4 miles
2/10
GreatSchools® Rating
Test Score Rating
2/10
College Readiness Rating
1/10