Meticulously built and maintained ranch with 2 levels of living space totaling approximately 4900 sq ft. Home has oversized 3 car attached garage (fits large Crew Cab Truck) and 2 car detached garage/workshop with car lift included. Located on just over one acre at the end of a cul-de-sac atop one of the highest points in Yorkville in the highly sought after Ronhill Subdivision. Ronhill is an unincorporated subdivision with sidewalks, street lights, large lot sizes and NO HOA! Main level of home includes kitchen with solid maple cabinetry, center island with vegetable sink, vast breakfast bar with seating for 4 - perfect for entertaining; great room with gas fireplace; dining area has windows overlooking beautiful bright sunroom with abundant windows and spectacular views of the large yard and patio; Solid oak trim, doors and molding throughout. Volume ceilings. Roof, power attic vents and skylights replaced in 2019. James Hardie fiber cement siding replaced in 2021. Recently completed basement has 2 accesses- one from garage and one from living room and is set up with full guest quarters including kitchen, dining area, family room, bedroom, full bath and huge custom bar with seating for at least 6. Home was built with engineered floor trusses and subfloor with 1 1/2 inch lightweight concrete encasing a 7 zone radiant floor heat system running throughout the 1st floor, basement and garage. Air handler for AC unit located in attic for maximum efficiency. Mudroom has finished sink, maple cabinetry, pantry and large double door closet plumbed for 1st floor laundry if desired. Huge laundry in lower level with extra-large laundry chute from 1st floor - large enough to fit a comforter! Detached garage will fit 2 cars and includes forced air furnace heat, 60 amp electric, water and stairs for easy access to floored attic with abundant storage space. This home was carefully designed and built with attention to detail including wide hallways and doors and one step into home to allow for easier accessibility. You must see to appreciate the thoughtful design and years of care that have gone into the maintenance of this spectacular ranch. One owner home. Fantastic friendly neighborhood south of downtown Yorkville. Owner is open to quick close if necessary. Showings begin Sunday 4/14.
Closed
$639,900
15 Julius Ct, Yorkville, IL 60560
4beds
5,136sqft
Single Family Residence
Built in 2001
1.06 Acres Lot
$710,600 Zestimate®
$125/sqft
$4,186 Estimated rent
Home value
$710,600
$675,000 - $746,000
$4,186/mo
Zestimate® history
Owner options
List your home for rent
$4,186/mo
Rent Zestimate®
Find your next renter with Zillow Rental Manager. Plus, with online applications, you can quickly screen prospective tenants – for free.
$4,186/mo
Rent Zestimate®
Refinance and save
$4,686/mo
Est. payment
Refinancing to a lower rate could help reduce your monthly payments and save thousands over the life of the loan.
$4,686/mo
Est. payment
Explore your selling options
Work with a Zillow partner agent
Leverage their expertise and Zillow's premium Showcase listings to get your home seen by more buyers.
Get startedList with your own agent
Get your home in front of millions of buyers by listing it on Zillow.
Learn how to do itSell it yourself
Take full control of how buyers see your home on Zillow by listing For Sale by Owner (FSBO).
List your homeWhat's special
Gas fireplaceFull guest quartersSpectacular viewsLarge yardCenter islandVolume ceilingsDetached garage
Zillow last checked:
Listing updated:
Listed by:
Julie Dunn 630-219-2400,
Weichert Realtors Advantage
Bought with:
Jennifer Waldvogel
Coldwell Banker Real Estate Group
Jennifer Waldvogel
Coldwell Banker Real Estate Group
Source: MRED as distributed by MLS GRID,MLS#: 12025824
Facts & features
Interior
Bedrooms & bathrooms
- Bedrooms: 4
- Bathrooms: 4
- Full bathrooms: 3
- 1/2 bathrooms: 1
Rooms
- Room types: Heated Sun Room, Kitchen, Eating Area, Utility Room-Lower Level, Mud Room, Recreation Room
Primary bedroom
- Features: Flooring (Carpet), Bathroom (Full, Whirlpool & Sep Shwr)
- Level: Main
- Area: 255 Square Feet
- Dimensions: 17X15
Bedroom 2
- Features: Flooring (Carpet)
- Level: Main
- Area: 132 Square Feet
- Dimensions: 11X12
Bedroom 3
- Features: Flooring (Carpet)
- Level: Main
- Area: 144 Square Feet
- Dimensions: 12X12
Bedroom 4
- Features: Flooring (Other)
- Level: Basement
- Area: 240 Square Feet
- Dimensions: 12X20
Dining room
- Features: Flooring (Hardwood)
- Level: Main
- Area: 192 Square Feet
- Dimensions: 16X12
Eating area
- Features: Flooring (Other)
- Level: Basement
- Area: 170 Square Feet
- Dimensions: 10X17
Family room
- Features: Flooring (Other)
- Level: Basement
- Area: 340 Square Feet
- Dimensions: 20X17
Other
- Features: Flooring (Ceramic Tile)
- Level: Main
- Area: 192 Square Feet
- Dimensions: 16X12
Kitchen
- Features: Kitchen (Eating Area-Breakfast Bar, Island, Pantry-Closet, Custom Cabinetry), Flooring (Hardwood)
- Level: Main
- Area: 288 Square Feet
- Dimensions: 16X18
Kitchen 2nd
- Features: Flooring (Other)
- Level: Basement
- Area: 120 Square Feet
- Dimensions: 12X10
Laundry
- Features: Flooring (Other)
- Level: Basement
- Area: 60 Square Feet
- Dimensions: 12X5
Living room
- Features: Flooring (Carpet)
- Level: Main
- Area: 399 Square Feet
- Dimensions: 19X21
Mud room
- Features: Flooring (Ceramic Tile)
- Level: Main
- Area: 80 Square Feet
- Dimensions: 5X16
Recreation room
- Features: Flooring (Other)
- Level: Basement
- Area: 483 Square Feet
- Dimensions: 23X21
Other
- Features: Flooring (Other)
- Level: Basement
- Area: 84 Square Feet
- Dimensions: 7X12
Heating
- Natural Gas, Forced Air, Radiant, Sep Heating Systems - 2+, Zoned, Radiant Floor
Cooling
- Central Air, Power Roof Vents
Appliances
- Included: Range, Microwave, Dishwasher, Refrigerator, Washer, Dryer, Stainless Steel Appliance(s), Water Softener Owned
- Laundry: Main Level, Gas Dryer Hookup, Laundry Chute, Laundry Closet, Multiple Locations
Features
- Cathedral Ceiling(s), 1st Floor Bedroom, In-Law Floorplan, 1st Floor Full Bath, Walk-In Closet(s), Open Floorplan
- Flooring: Hardwood, Carpet
- Windows: Screens, Skylight(s)
- Basement: Finished,Egress Window,Sleeping Area,Full
- Attic: Full
- Number of fireplaces: 1
- Fireplace features: Wood Burning, Gas Starter, Family Room
Interior area
- Total structure area: 5,136
- Total interior livable area: 5,136 sqft
- Finished area below ground: 2,368
Property
Parking
- Total spaces: 10
- Parking features: Asphalt, Concrete, Heated Garage, Garage, On Site, Attached, Detached, Driveway
- Attached garage spaces: 5
- Has uncovered spaces: Yes
Accessibility
- Accessibility features: No Disability Access
Features
- Stories: 1
- Patio & porch: Patio
Lot
- Size: 1.06 Acres
- Dimensions: 61X221X335X358
- Features: Cul-De-Sac
Details
- Additional structures: Workshop, Second Garage
- Parcel number: 0508376009
- Special conditions: None
- Other equipment: Water-Softener Owned
Construction
Type & style
- Home type: SingleFamily
- Architectural style: Ranch
- Property subtype: Single Family Residence
Materials
- Fiber Cement
- Foundation: Concrete Perimeter
- Roof: Asphalt
Condition
- New construction: No
- Year built: 2001
Utilities & green energy
- Electric: 200+ Amp Service
- Sewer: Septic Tank
- Water: Well
Community & HOA
Community
- Security: Carbon Monoxide Detector(s)
HOA
- Services included: None
Location
- Region: Yorkville
Financial & listing details
- Price per square foot: $125/sqft
- Tax assessed value: $471,291
- Annual tax amount: $10,289
- Date on market: 4/11/2024
- Listing terms: Cash
- Ownership: Fee Simple
Price history
| Date | Event | Price |
|---|---|---|
| 5/28/2024 | Sold | $639,900$125/sqft |
Source:  MRED as distributed by MLS GRID #12025824 Report a problem MRED as distributed by MLS GRID #12025824 Report a problem | ||
| 4/18/2024 | Contingent | $639,900$125/sqft |
Source: MRED as distributed by MLS GRID #12025824 Report a problem | ||
| 4/11/2024 | Listed for sale | $639,900+1130.6%$125/sqft |
Source: MRED as distributed by MLS GRID #12025824 Report a problem | ||
| 11/15/2000 | Sold | $52,000$10/sqft |
Source: Public Record Report a problem | ||
Public tax history
| Year | Property taxes | Tax assessment |
|---|---|---|
| 2024 | $11,652 +10.8% | $157,097 +18.8% |
| 2023 | $10,520 +2.2% | $132,201 +8.3% |
| 2022 | $10,289 +6.8% | $122,069 +8.7% |
| 2021 | $9,632 +6.8% | $112,339 +10.3% |
| 2020 | $9,017 +4% | $101,815 +2.7% |
| 2019 | $8,667 +100% | $99,138 +3.3% |
| 2018 | $4,334 +0.4% | $95,968 +2.8% |
| 2017 | $4,315 -50.1% | $93,395 +2.6% |
| 2016 | $8,644 +4.1% | $91,063 +8.1% |
| 2015 | $8,301 | $84,219 +3.5% |
| 2014 | $8,301 | $81,347 |
| 2013 | -- | $81,347 -5.5% |
| 2012 | -- | $86,105 -8.7% |
| 2011 | -- | $94,323 -9.8% |
| 2010 | -- | $104,555 -4.4% |
| 2009 | -- | $109,337 -3.9% |
| 2008 | -- | $113,821 -4.2% |
| 2007 | -- | $118,844 +3.3% |
| 2006 | $6,760 | $115,064 +7.6% |
| 2005 | -- | $106,980 +20.4% |
| 2004 | $5,105 -0.6% | $88,820 +5.3% |
| 2003 | $5,138 | $84,338 +1% |
| 2002 | $5,138 +136.3% | $83,485 +156.2% |
| 2001 | $2,175 +137.8% | $32,580 +131.3% |
| 2000 | $915 | $14,087 |
Find assessor info on the county website
Neighborhood: 60560
Nearby homes
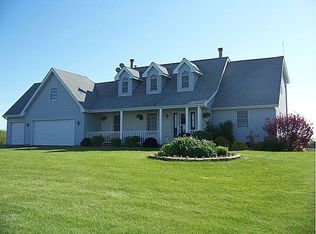
- $510,1004 bd2 ba3k sqft6 Julius Ct, Yorkville, IL 60560Off Market
- $459,400-- bd-- ba-- sqft10540 Legion Rd, Yorkville, IL 60560Off Market
- $471,500-- bd-- ba-- sqft19 Julius Ct, Yorkville, IL 60560Off Market
- $596,8004 bd4 ba3k sqft10500 Legion Rd, Yorkville, IL 60560Off Market
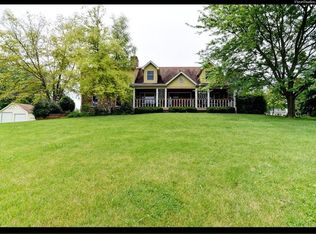
- $458,2003 bd2 ba1.8k sqft11 Ronhill Rd, Yorkville, IL 60560Off Market
- $480,6003 bd2 ba-- sqft10560 Legion Rd, Yorkville, IL 60560Off Market
- $500,5004 bd3 ba2.3k sqft7 Ronhill Rd, Yorkville, IL 60560Off Market
- $488,600-- bd-- ba-- sqft23 Julius Ct, Yorkville, IL 60560Off Market
Nearby schools
GreatSchools rating
- 5/10Yorkville Intermediate SchoolGrades: 4-6Distance: 1.9 mi
- 5/10Yorkville Middle SchoolGrades: 7-8Distance: 1.9 mi
- 7/10Yorkville High SchoolGrades: 9-12Distance: 3 mi
Schools provided by the listing agent
- District: 115
Source: MRED as distributed by MLS GRID. This data may not be complete. We recommend contacting the local school district to confirm school assignments for this home.
Get a cash offer in 3 minutes
Find out how much your home could sell for in as little as 3 minutes with a no-obligation cash offer.
Estimated market value
$710,600
Get a cash offer in 3 minutes
Find out how much your home could sell for in as little as 3 minutes with a no-obligation cash offer.
Estimated market value
$710,600
- Illinois
- Kendall County
- Yorkville
- 60560
- 15 Julius Ct
Nearby cities
Nearby zip codes
Other Yorkville Topics
