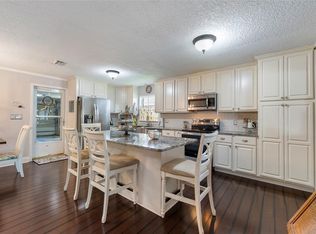
Crescent Estates features community deed restrictions to maintain high neighborhood standards without the burden of an HOA or mandatory fees. For those seeking extra perks, homeowners have the flexible option to join the Edgehill Community Recreational Association for just $350 annually, granting access to the community pool and clubhouse. Why pay a premium for a home someone else designed when you can purchase this move-in ready home priced to allow you to build YOUR dream home? This 3-bedroom, 2-bath home has the perfect bones and is full of potential to bring your vision to reality. A 2016 roof, 2025 HVAC, and 2023 hybrid water heater allow you to focus on the cosmetic improvements. The home features a spacious and open layout with an oversized living area with high ceilings, and an eat-in kitchen complete with a closet pantry and separate dining space. A Florida room under air provides the perfect flex space for a home office or additional living area, while the covered back patio and large, lush yard with mature trees offer a great outdoor setting for relaxing or entertaining. Hop in your golf cart and head 1.5 miles to White Heron Golf Club. The course features rolling topography, native pines and palms, fantastic wildlife, over 100 natural sand bunkers with water and wetlands coming into play on 16 holes, and beautiful Champions G12 greens, new as of 2022. Conveniently located off Highway 27, less than 3 miles to Posner Park, where shopping, dining, and entertainment await at a vibrant 80-acre retail hub with major stores including Target, PetSmart, Dick’s Sporting Goods, Best Buy, Hobby Lobby, HomeGoods, Michaels, Books-A-Million, BJ’s Wholesale Club, Cinépolis IMAX Theater, and so much more. Or hop onto I-4 to enjoy everything Central Florida has to offer, including being less then 20 miles from Disney’s Magic Kingdom. This home combines location, value, and opportunity all in one.
Sold for $220,000
$220,000
15 JUNIPER DRIVE, DAVENPORT, FL 33837
3beds
1,388sqft
Single Family Residence
Built in 1979
6,856 Square Feet Lot
$219,900 Zestimate®
$159/sqft
$1,831 Estimated rent
Home value
$219,900
$205,000 - $235,000
$1,831/mo
Zestimate® history
Owner options
List your home for rent
$1,831/mo
Rent Zestimate®
Find your next renter with Zillow Rental Manager. Plus, with online applications, you can quickly screen prospective tenants – for free.
$1,831/mo
Rent Zestimate®
Refinance and save
$1,550/mo
Est. payment
Refinancing to a lower rate could help reduce your monthly payments and save thousands over the life of the loan.
$1,550/mo
Est. payment
Explore your selling options
Work with a Zillow partner agent
Leverage their expertise and Zillow's premium Showcase listings to get your home seen by more buyers.
Get startedList with your own agent
Get your home in front of millions of buyers by listing it on Zillow.
Learn how to do itSell it yourself
Take full control of how buyers see your home on Zillow by listing For Sale by Owner (FSBO).
List your homeWhat's special
Covered back patioSpacious and open layoutSeparate dining spaceEat-in kitchenCloset pantry
Zillow last checked:
Listing updated:
Listed by:
Jenn Manzella 863-866-0335,
FLORIDA REALTY MARKETPLACE 863-877-1915
Bought with:
Min Ng Aviles, 3398610
THE PROPERTY PROS REAL ESTATE, INC
Source: Stellar MLS,MLS#: P4938338 Originating MLS: Orlando Regional
Originating MLS: Orlando Regional
Facts & features
Interior
Bedrooms & bathrooms
- Bedrooms: 3
- Bathrooms: 2
- Full bathrooms: 2
Primary bedroom
- Description: Room4
- Features: Built-in Closet
- Level: First
Bedroom 2
- Description: Room6
- Features: Built-in Closet
- Level: First
Bedroom 3
- Description: Room7
- Features: Built-in Closet
- Level: First
Primary bathroom
- Description: Room5
- Level: First
Bathroom 2
- Description: Room8
- Level: First
Dining room
- Description: Room3
- Level: First
Florida room
- Description: Room10
- Level: First
Foyer
- Description: Room9
- Features: Built-in Closet
- Level: First
Kitchen
- Description: Room2
- Level: First
Living room
- Description: Room1
- Level: First
Heating
- Central
Cooling
- Central Air
Appliances
- Included: Dishwasher, Electric Water Heater, Microwave, Range, Refrigerator
- Laundry: In Garage
Features
- Ceiling Fan(s), Eating Space In Kitchen, High Ceilings, Open Floorplan, Split Bedroom
- Flooring: Carpet, Linoleum, Tile, Vinyl
- Windows: Hurricane Shutters
- Has fireplace: No
Interior area
- Total structure area: 199
- Total interior livable area: 1,388 sqft
Property
Parking
- Total spaces: 1
- Parking features: Garage - Attached
- Attached garage spaces: 1
Features
- Levels: One
- Stories: 1
Lot
- Size: 6,856 Square Feet
Details
- Parcel number: 272629707020001720
- Special conditions: Probate Listing
Construction
Type & style
- Home type: SingleFamily
- Property subtype: Single Family Residence
Materials
- Block
- Foundation: Slab
- Roof: Shingle
Condition
- New construction: No
- Year built: 1979
Utilities & green energy
- Sewer: Public Sewer
- Water: Public
- Utilities for property: Electricity Connected, Sewer Connected, Water Connected
Community & HOA
Community
- Features: Clubhouse, Pool
- Pet fee: $0 monthly
- Subdivision: CRESCENT ESTATES
HOA
- Has HOA: No
- Amenities included: Clubhouse, Pool
Location
- Region: Davenport
Financial & listing details
- Price per square foot: $159/sqft
- Tax assessed value: $221,448
- Annual tax amount: $3,609
- Date on market: 4/3/2026
- Cumulative days on market: 2 days
- Listing terms: Cash,Conventional,FHA,VA Loan
- Ownership: Fee Simple
- Total actual rent: 0
- Electric utility on property: Yes
- Road surface type: Paved
Price history
| Date | Event | Price |
|---|---|---|
| 7/15/2026 | Sold | $220,000+2.3%$159/sqft |
Source:  Stellar MLS #P4938338 Report a problem Stellar MLS #P4938338 Report a problem | ||
| 4/6/2026 | Pending sale | $215,000$155/sqft |
Source: Stellar MLS #P4938338 Report a problem | ||
| 4/3/2026 | Listed for sale | $215,000$155/sqft |
Source: Stellar MLS #P4938338 Report a problem | ||
| 9/26/2022 | Listing removed | -- |
Source: Owner Report a problem | ||
Public tax history
| Year | Property taxes | Tax assessment |
|---|---|---|
| 2025 | $2,863 +1516% | $221,448 +253% |
| 2024 | $177 +3.5% | $62,733 +3% |
| 2023 | $171 -10.4% | $60,906 +3% |
| 2022 | $191 -0.6% | $59,132 +3% |
| 2021 | $192 +0.5% | $57,410 +1.4% |
| 2020 | $191 +1.4% | $56,617 +2.3% |
| 2019 | $188 -68.3% | $55,344 +1.9% |
| 2018 | $594 +4.3% | $54,312 +2.1% |
| 2017 | $570 +201.7% | $53,195 +2.1% |
| 2016 | $189 -3.7% | $52,101 +0.7% |
| 2015 | $196 -71% | $51,739 +0.8% |
| 2014 | $677 +76% | $51,328 +1.5% |
| 2013 | $385 +3.2% | $50,569 +1.7% |
| 2012 | $373 -16.3% | $49,724 -14.7% |
| 2011 | $445 -20% | $58,314 -18.4% |
| 2010 | $556 -1.1% | $71,486 +2.7% |
| 2009 | $562 +3.8% | $69,607 +0.1% |
| 2008 | $542 | $69,537 |
| 2007 | -- | -- |
| 2006 | $720 | -- |
| 2005 | -- | -- |
| 2004 | $618 +3.2% | -- |
| 2003 | $599 +1.7% | $60,926 +2.4% |
| 2002 | $589 +2.8% | $59,498 +1.6% |
| 2001 | $573 | $58,561 |
Find assessor info on the county website
Neighborhood: 33837
Nearby homes
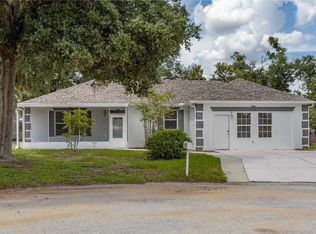
- $325,0003 bd2 ba1.4k sqft17 Juniper Dr, Davenport, FL 33837Sold
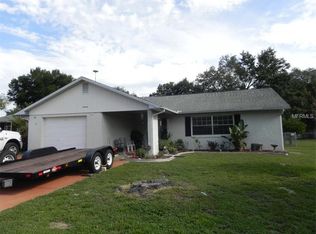
- $319,9004 bd4 ba1.3k sqft17 Oak Ridge Rd, Davenport, FL 33837Sold
- $256,1002 bd2 ba1.3k sqft19 Oak Ridge Rd, Davenport, FL 33837Off Market
- $11,240-- bd-- ba-- sqftA Westridge Rd, Davenport, FL 33837Off Market
- $244,0002 bd2 ba1k sqft45 Westridge Rd, Davenport, FL 33837Sold
- $326,6003 bd2 ba2k sqft28 Juniper Dr, Davenport, FL 33837Off Market
- $249,5002 bd2 ba1.5k sqft19 Juniper Dr, Davenport, FL 33837Off Market
- $252,1003 bd2 ba1k sqft15 Oak Ridge Rd, Davenport, FL 33837Off Market
Nearby schools
GreatSchools rating
- 2/10Loughman Oaks Elementary SchoolGrades: PK-5Distance: 4.3 mi
- 6/10Navigator Academy of Leadership PolkGrades: K-8Distance: 2.5 mi
- 2/10Ridge Community High SchoolGrades: 9-12Distance: 3.3 mi
Get a cash offer in 3 minutes
Find out how much your home could sell for in as little as 3 minutes with a no-obligation cash offer.
Estimated market value
$219,900
Get a cash offer in 3 minutes
Find out how much your home could sell for in as little as 3 minutes with a no-obligation cash offer.
Estimated market value
$219,900
- Florida
- Polk County
- Davenport
- 33837
- 15 JUNIPER DRIVE
Nearby cities
Nearby neighborhoods
Nearby zip codes
Other Davenport Topics
