Tucked away on a private road minutes from Cambridge and Boston, this unique home was designed with architectural flair. Built into the hillside, walls of windows and skylights fill the house with natural daylight. On over a wooded acre that borders conservation land beyond, you'll feel like you're in a secluded getaway. The loft-style construction allows for a flexible open floor plan, soaring ceilings, & energy efficiency. The kitchen opens to an atrium-like space, perfect for plants & a great spot to enjoy coffee. Dining room with a wet bar and wine fridge. The main level has 2 rooms currently used as offices, but w/space for closets or armoires, would make perfect main-level bedrooms. A full bath & a laundry complete the main level. A living room with a fireplace has sliders open to a composite deck. The upper level has 2 bedrooms connected by a full bath, with a double vanity and a glass shower. Close to Lincoln's vaunted schools, conservation & trails, and Minuteman National Park
Sold for $1,025,000
$1,025,000
15 Juniper Ridge Rd, Lincoln, MA 01773
4beds
2,355sqft
Single Family Residence
Built in 1974
1.19 Acres Lot
$1,357,400 Zestimate®
$435/sqft
$4,502 Estimated rent
Home value
$1,357,400
$1.17M - $1.60M
$4,502/mo
Zestimate® history
Owner options
List your home for rent
$4,502/mo
Rent Zestimate®
Find your next renter with Zillow Rental Manager. Plus, with online applications, you can quickly screen prospective tenants – for free.
$4,502/mo
Rent Zestimate®
Refinance and save
$6,815/mo
Est. payment
Refinancing to a lower rate could help reduce your monthly payments and save thousands over the life of the loan.
$6,815/mo
Est. payment
Explore your selling options
Work with a Zillow partner agent
Leverage their expertise and Zillow's premium Showcase listings to get your home seen by more buyers.
Get startedList with your own agent
Get your home in front of millions of buyers by listing it on Zillow.
Learn how to do itSell it yourself
Take full control of how buyers see your home on Zillow by listing For Sale by Owner (FSBO).
List your homeWhat's special
Glass showerComposite deckWooded acreEnergy efficiencyPrivate roadWet barDouble vanity
Zillow last checked:
Listing updated:
Listed by:
The Janovitz-Tse Team 617-851-3532,
Compass 781-386-0624
Bought with:
Reynolds Group
Longwood Residential, LLC
Source: MLS PIN,MLS#: 73358092
Facts & features
Interior
Bedrooms & bathrooms
- Bedrooms: 4
- Bathrooms: 2
- Full bathrooms: 2
- Main level bathrooms: 1
- Main level bedrooms: 1
Primary bedroom
- Features: Bathroom - Full, Cathedral Ceiling(s), Beamed Ceilings, Walk-In Closet(s), Flooring - Hardwood, Balcony - Interior
- Level: Third
- Area: 192
- Dimensions: 16 x 12
Bedroom 2
- Features: Bathroom - Full, Cathedral Ceiling(s), Beamed Ceilings, Closet/Cabinets - Custom Built, Flooring - Hardwood, Balcony - Interior
- Level: Third
- Area: 156
- Dimensions: 13 x 12
Bedroom 3
- Features: Flooring - Hardwood, Exterior Access
- Level: Main,Second
- Area: 165
- Dimensions: 15 x 11
Primary bathroom
- Features: Yes
Bathroom 1
- Features: Bathroom - Full
- Level: Main,Second
Bathroom 2
- Features: Bathroom - Full
- Level: Third
Dining room
- Features: Flooring - Hardwood, Balcony - Interior, Wet Bar, Open Floorplan
- Level: Main,Second
- Area: 221
- Dimensions: 17 x 13
Family room
- Features: Flooring - Hardwood, Balcony - Interior, Open Floorplan
- Level: Main,Second
- Area: 270
- Dimensions: 18 x 15
Kitchen
- Features: Flooring - Stone/Ceramic Tile, Dining Area, Pantry, Countertops - Stone/Granite/Solid, Open Floorplan
- Level: Main,Second
- Area: 117
- Dimensions: 13 x 9
Living room
- Features: Flooring - Hardwood, Deck - Exterior, Exterior Access, Slider
- Level: First
- Area: 260
- Dimensions: 20 x 13
Office
- Features: Flooring - Hardwood
- Level: Main
- Area: 252
- Dimensions: 21 x 12
Heating
- Baseboard, Natural Gas, Ductless
Cooling
- Heat Pump, 3 or More
Appliances
- Included: Water Heater, Range, Dishwasher, Refrigerator, Washer, Dryer
- Laundry: Main Level, Second Floor
Features
- Office, Foyer, Sun Room
- Flooring: Flooring - Hardwood, Flooring - Stone/Ceramic Tile
- Basement: Partial,Walk-Out Access,Unfinished
- Number of fireplaces: 1
- Fireplace features: Living Room
Interior area
- Total structure area: 2,355
- Total interior livable area: 2,355 sqft
- Finished area above ground: 2,355
Property
Parking
- Total spaces: 4
- Parking features: Paved Drive, Off Street
- Uncovered spaces: 4
Features
- Patio & porch: Deck
- Exterior features: Deck
Lot
- Size: 1.19 Acres
- Features: Wooded
Details
- Parcel number: M:119 L:59 S:0,562969
- Zoning: R1
Construction
Type & style
- Home type: SingleFamily
- Architectural style: Contemporary,Mid-Century Modern
- Property subtype: Single Family Residence
Materials
- Post & Beam
- Foundation: Concrete Perimeter
- Roof: Shingle,Metal
Condition
- Year built: 1974
Utilities & green energy
- Electric: Circuit Breakers, 200+ Amp Service
- Sewer: Private Sewer
- Water: Public
- Utilities for property: for Gas Range
Community & HOA
Community
- Features: Walk/Jog Trails, Conservation Area, Highway Access
HOA
- Has HOA: Yes
Location
- Region: Lincoln
Financial & listing details
- Price per square foot: $435/sqft
- Tax assessed value: $892,700
- Annual tax amount: $11,435
- Date on market: 12/16/2025
Price history
| Date | Event | Price |
|---|---|---|
| 6/23/2025 | Sold | $1,025,000-2.4%$435/sqft |
Source: MLS PIN #73358092 Report a problem | ||
| 5/7/2025 | Contingent | $1,050,000$446/sqft |
Source: MLS PIN #73358092 Report a problem | ||
| 4/28/2025 | Listed for sale | $1,050,000$446/sqft |
Source: MLS PIN #73358092 Report a problem | ||
| 4/17/2025 | Contingent | $1,050,000$446/sqft |
Source: MLS PIN #73358092 Report a problem | ||
| 4/10/2025 | Listed for sale | $1,050,000-19.2%$446/sqft |
Source: MLS PIN #73358092 Report a problem | ||
| 2/1/2001 | Sold | $1,300,000$552/sqft |
Source: Public Record Report a problem | ||
Public tax history
| Year | Property taxes | Tax assessment |
|---|---|---|
| 2025 | $11,435 +1% | $892,700 +1.6% |
| 2024 | $11,326 -4% | $878,700 +3.7% |
| 2023 | $11,792 +5.2% | $847,100 +12.8% |
| 2022 | $11,212 +5.9% | $751,000 +10.1% |
| 2021 | $10,591 +10.3% | $682,400 +9.2% |
| 2020 | $9,600 +13% | $625,000 +3.2% |
| 2019 | $8,497 +3.2% | $605,600 |
| 2018 | $8,236 +0% | $605,600 +0.7% |
| 2017 | $8,235 -0.2% | $601,100 +1.9% |
| 2016 | $8,250 | $589,700 |
Find assessor info on the county website
Neighborhood: 01773
Nearby homes
- $1,055,0004 bd3 ba2.6k sqft11 Juniper Ridge Rd, Lincoln, MA 01773Sold

- $1,087,8003 bd3 ba2.3k sqft9 Juniper Ridge Rd, Lincoln, MA 01773Off Market
- $1,449,8004 bd2 ba2.9k sqft16 Juniper Ridge Rd, Lincoln, MA 01773Off Market
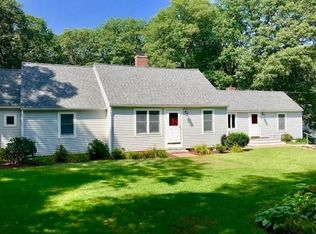
- $954,5004 bd2 ba2.2k sqft12 Juniper Ridge Rd, Lincoln, MA 01773Off Market
- $1,643,9005 bd4 ba3.3k sqft19 Juniper Ridge Rd, Lincoln, MA 01773Off Market
- $1,027,9003 bd2 ba2k sqft7 Juniper Ridge Rd, Lincoln, MA 01773Off Market
- $1,792,0004 bd3 ba4.5k sqft18 Juniper Ridge Rd, Lincoln, MA 01773Off Market
- $829,1003 bd2 ba1.8k sqft4 Juniper Ridge Rd, Lincoln, MA 01773Off Market
Nearby schools
GreatSchools rating
- 8/10Lincoln SchoolGrades: PK-8Distance: 1.5 mi
- 9/10Lincoln-Sudbury Regional High SchoolGrades: 9-12Distance: 6.1 mi
Get a cash offer in 3 minutes
Find out how much your home could sell for in as little as 3 minutes with a no-obligation cash offer.
Estimated market value
$1,357,400
Get a cash offer in 3 minutes
Find out how much your home could sell for in as little as 3 minutes with a no-obligation cash offer.
Estimated market value
$1,357,400
- Massachusetts
- Middlesex County
- Lincoln
- 01773
- 15 Juniper Ridge Rd
